242 HARTLEY STREET, Fernie, British Columbia V0B1M1
Contact us about this property
Highlights
Estimated valueThis is the price Wahi expects this property to sell for.
The calculation is powered by our Instant Home Value Estimate, which uses current market and property price trends to estimate your home’s value with a 90% accuracy rate.Not available
Price/Sqft$651/sqft
Monthly cost
Open Calculator
Description
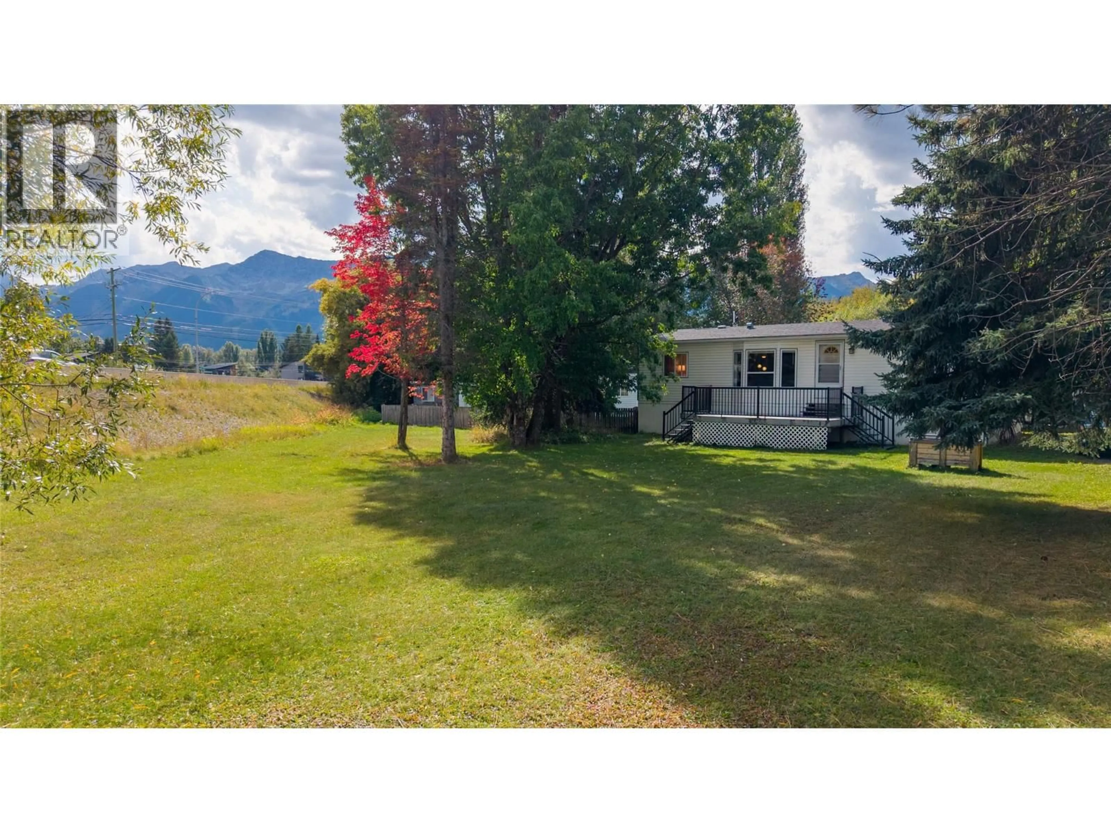
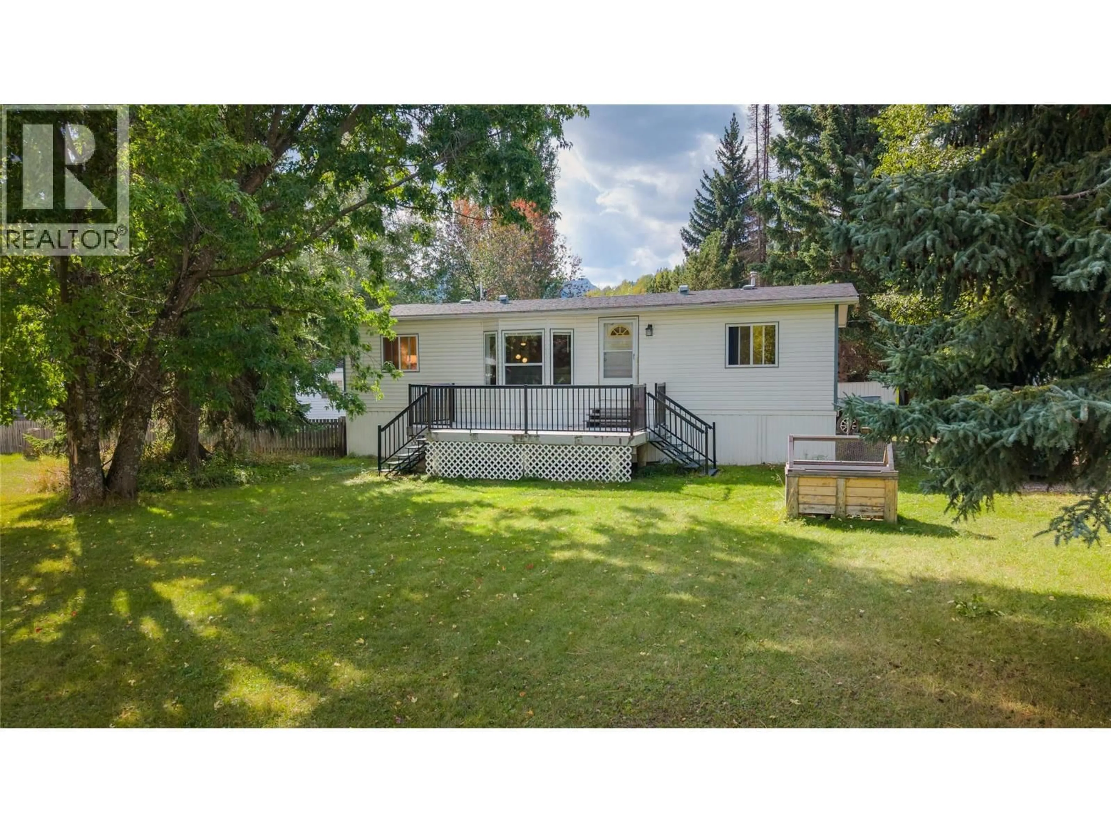
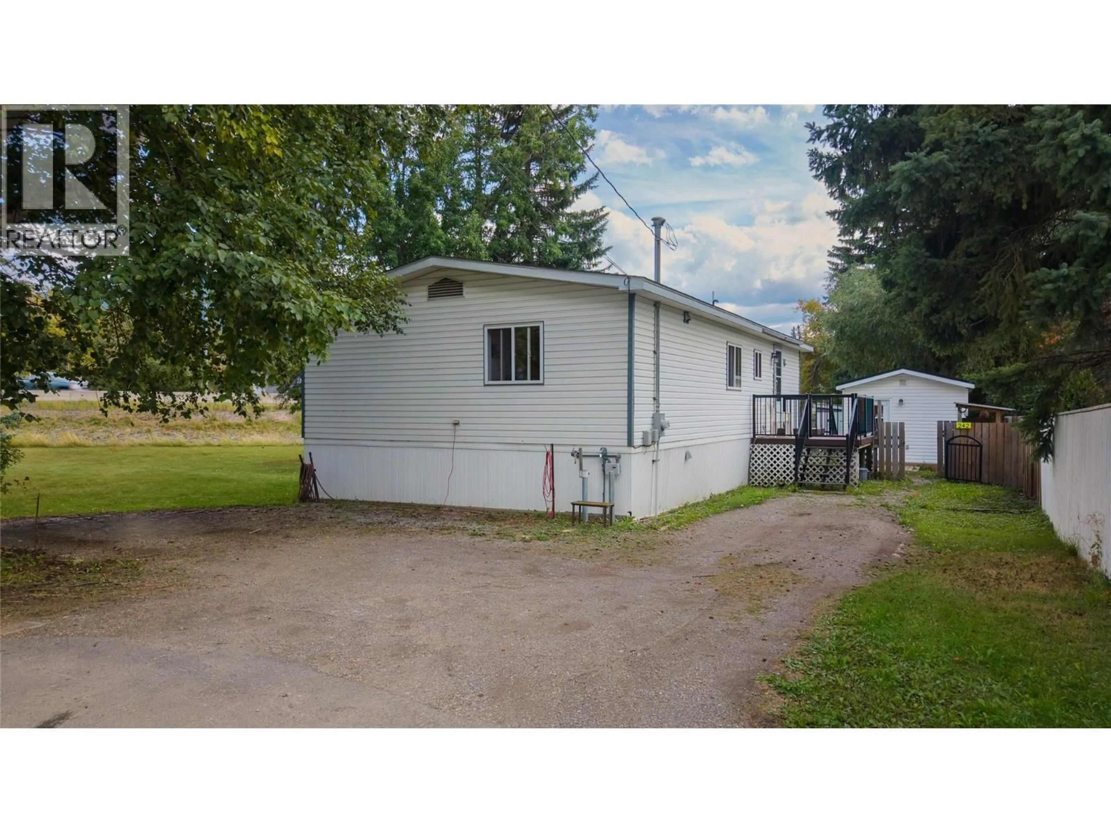
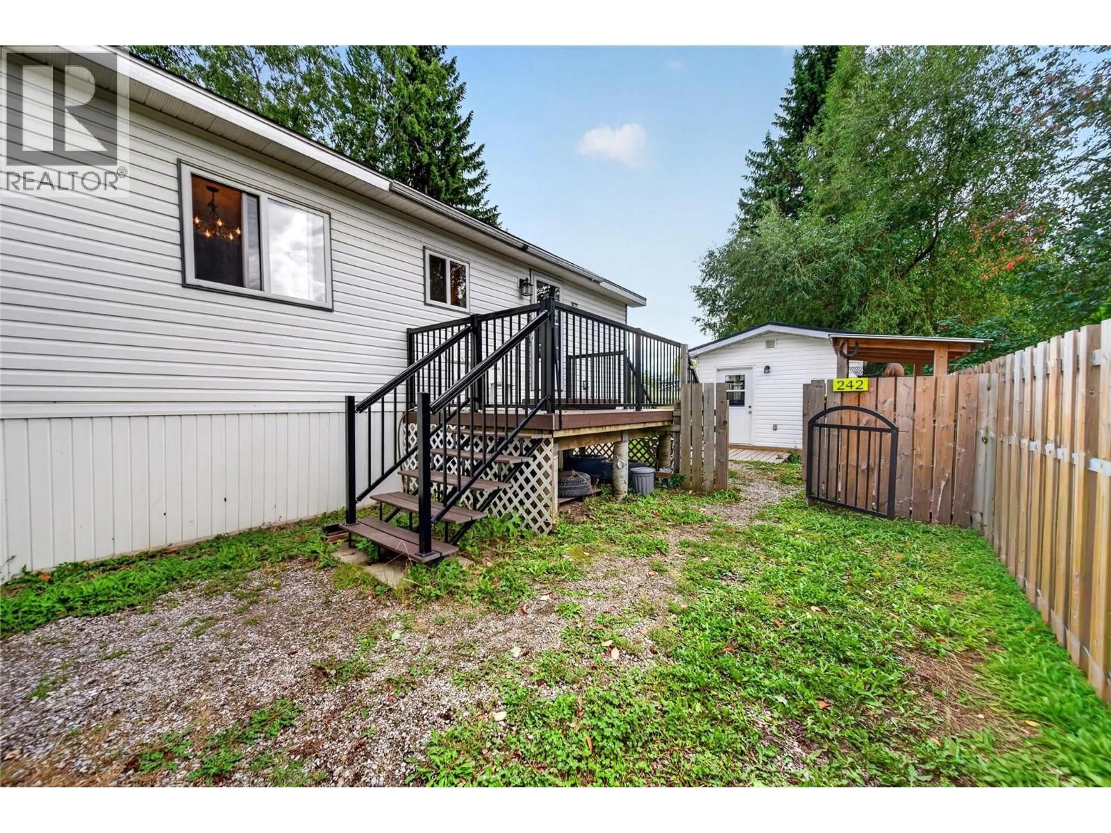
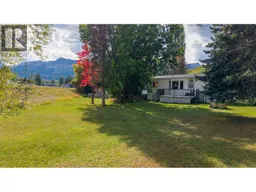
Fantastic potential in West Fernie! One of the standout features of this property is the impressive 0.38-acre lot, offering a rare amount of space in Fernie and plenty of room to enjoy both now and into the future. Located at the end of the street, the property also offers tons of parking and a great sense of space. The home features just over 1,000 sq ft with 3 bedrooms and 2 bathrooms and is move-in ready. Updates over the years include newer decks, hardwood flooring, a newer furnace, hot water tank and kitchen appliances. The size of the lot opens up so many possibilities. There is room for gardening, entertaining friends and family, pets and all of your outdoor activities. Multiple outbuildings add even more versatility, including a powered and heated studio/workshop that could be used for hobbies, projects, storage or a home-based workspace. The property is zoned R-SS, which allows for the potential to add additional dwellings. The generous lot size also presents the possibility of future subdivision, adding another layer of potential to an already appealing property. Whether you're looking for an affordable way to get into the Fernie market, want a home with a large yard and plenty of outdoor space, or are looking for a property where you can explore future development opportunities, this one offers tremendous potential. A rare opportunity to find this much land in Fernie at an affordable price - move in, make it your own and enjoy everything this property has to offer! (id:39198)
Property Details
Interior
Features
Main level Floor
Dining room
8'4'' x 7'7''Laundry room
7'8'' x 6'6''Full bathroom
8' x 5'1''Bedroom
11'5'' x 12'4''Property History
 64
64
