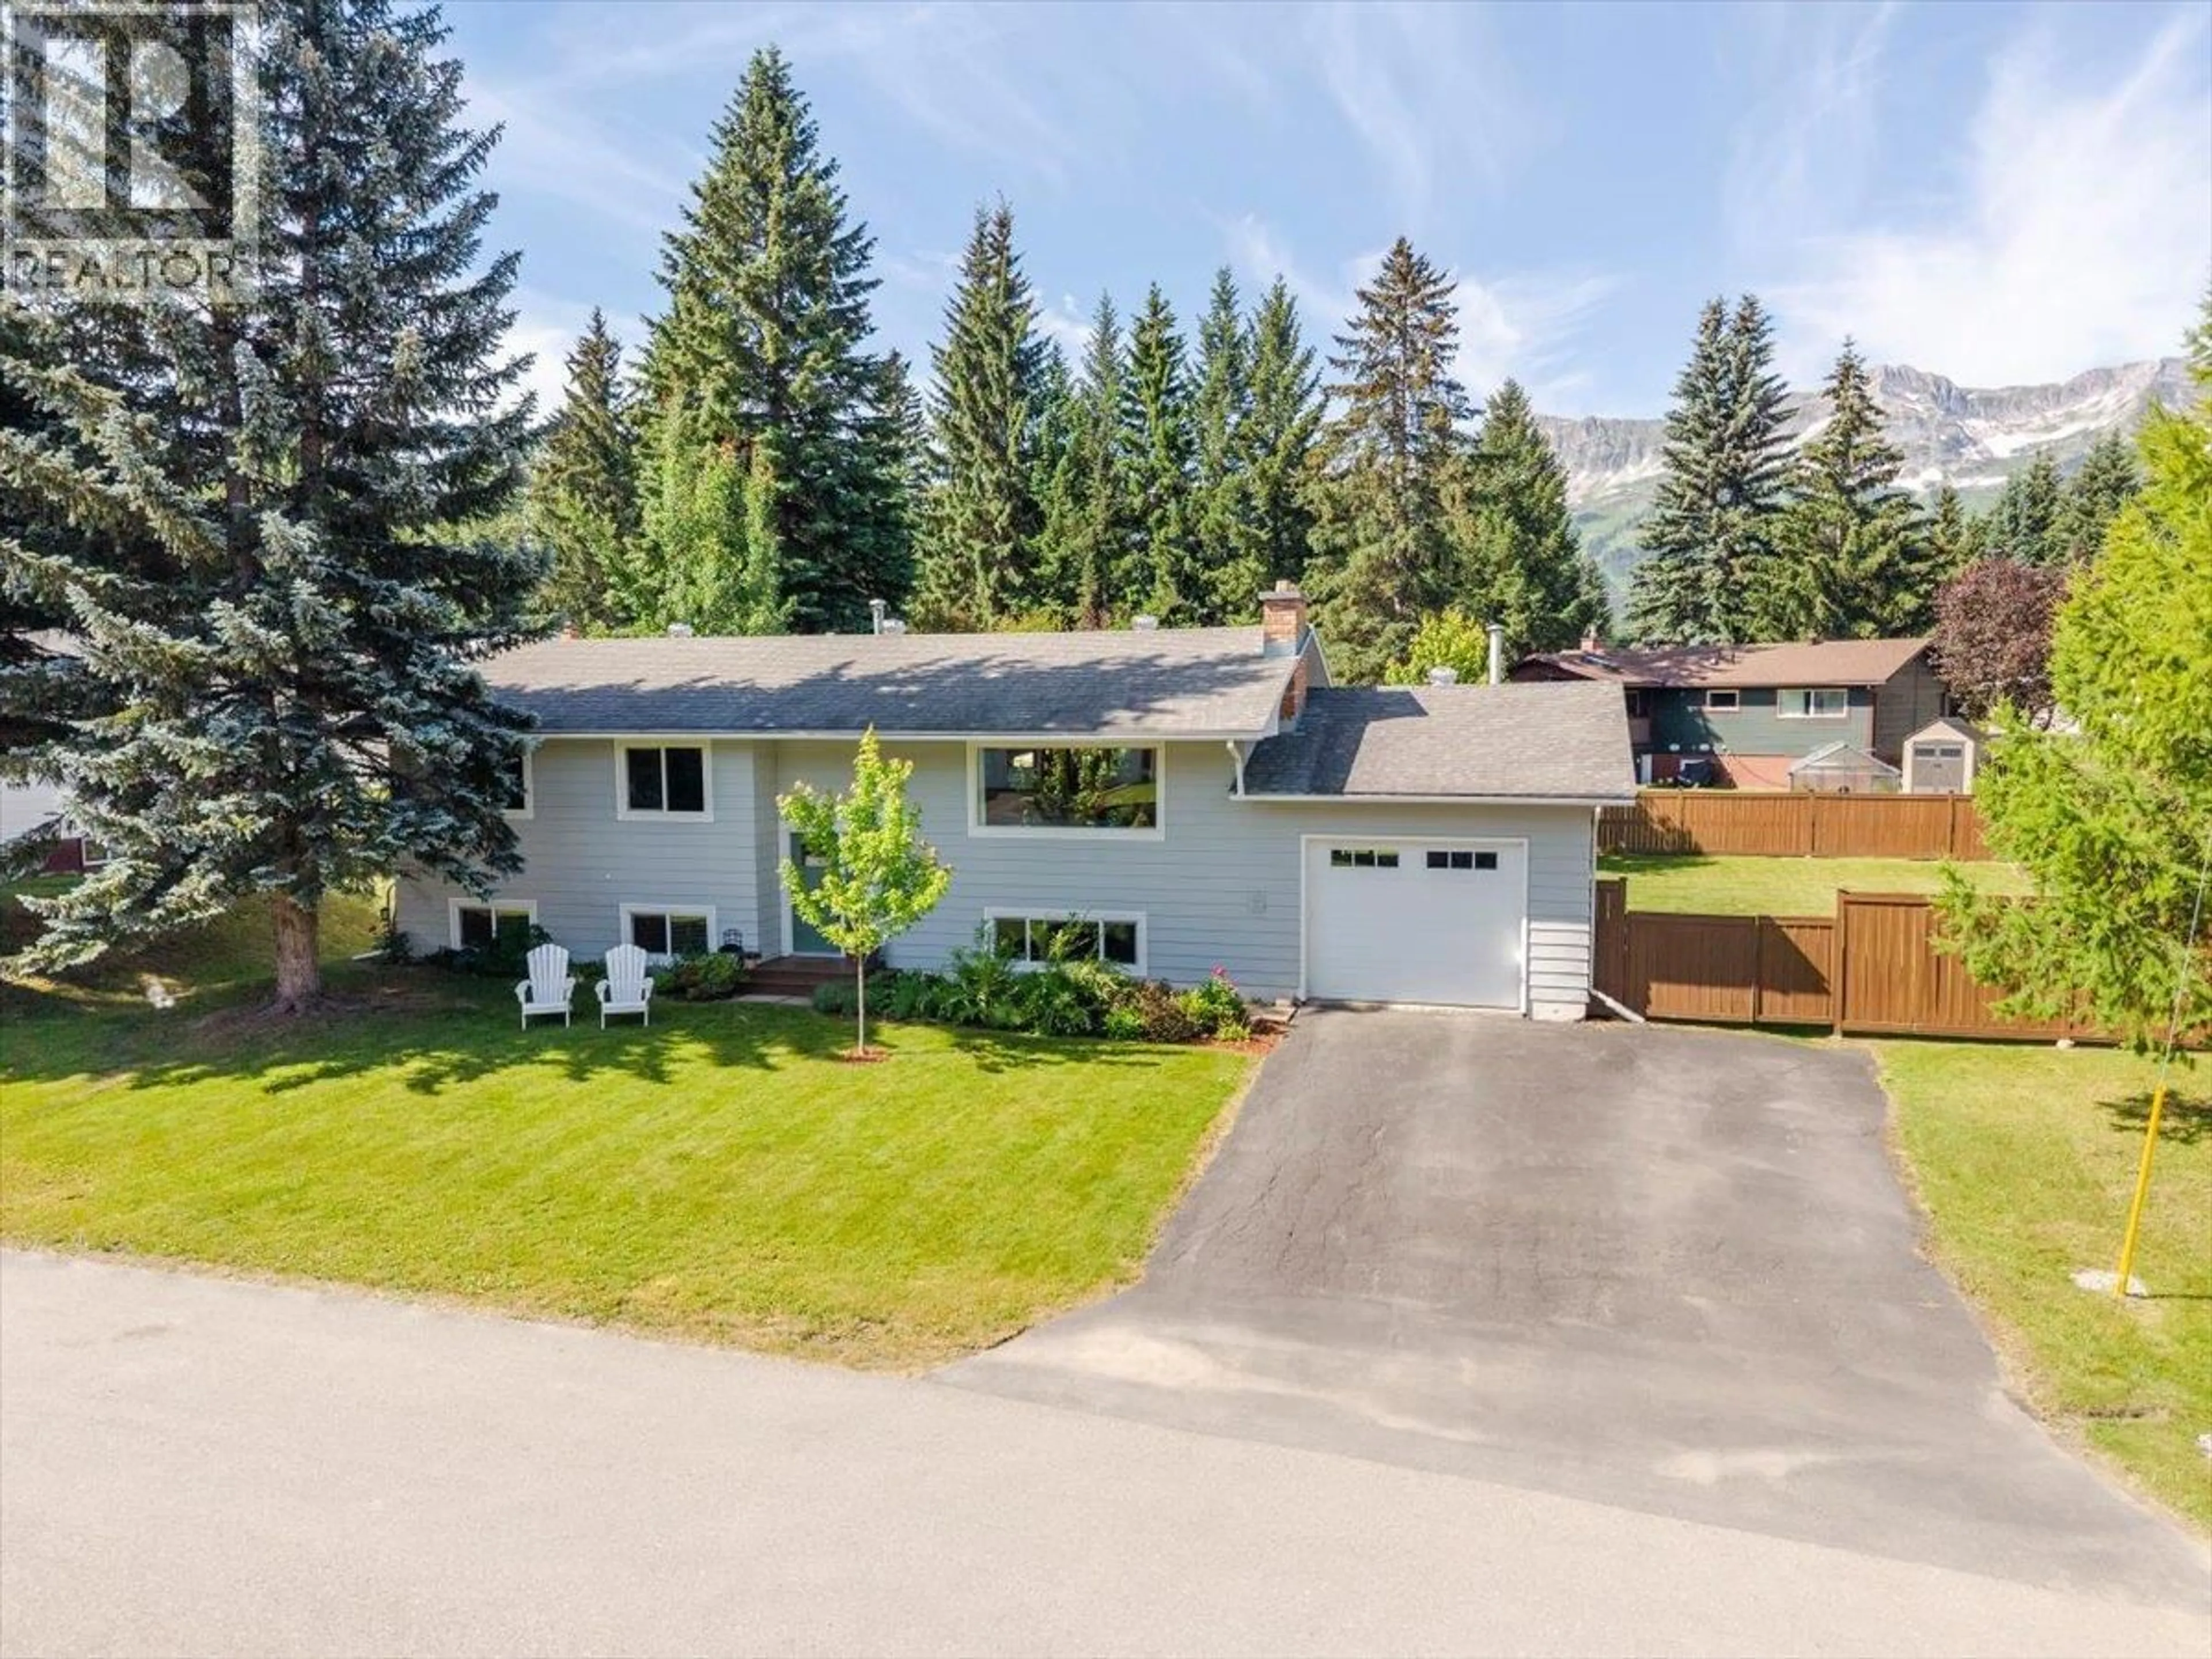
22 ELKVIEW CRESCENT, Fernie, British Columbia V0B1M3
Contact us about this property
Highlights
Estimated valueThis is the price Wahi expects this property to sell for.
The calculation is powered by our Instant Home Value Estimate, which uses current market and property price trends to estimate your home’s value with a 90% accuracy rate.Not available
Price/Sqft$495/sqft
Monthly cost
Open Calculator
Description
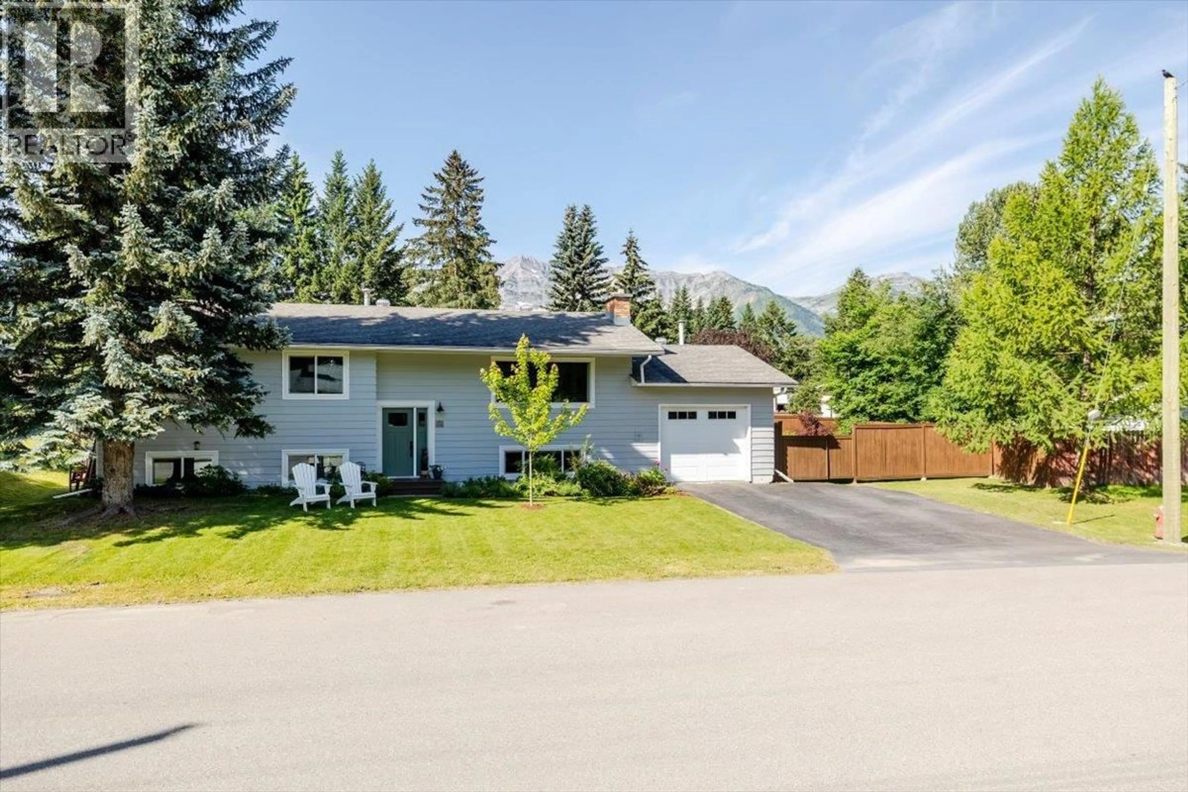
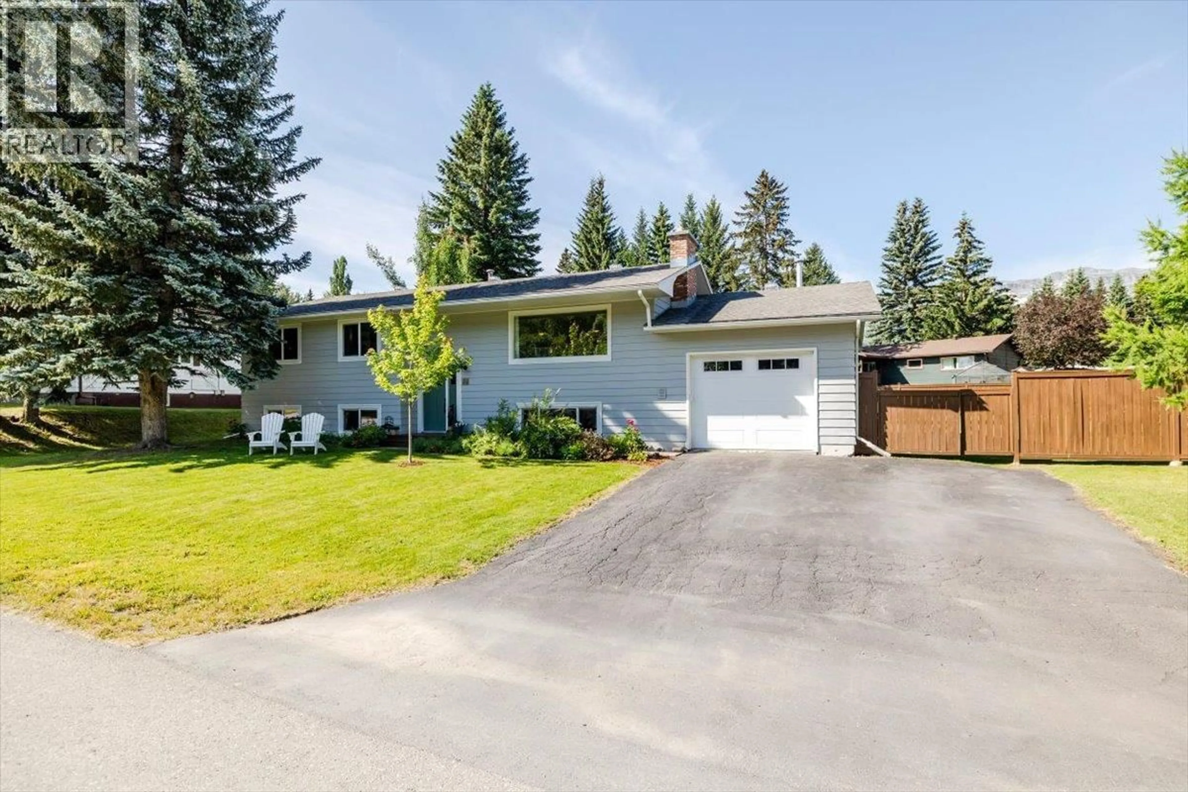
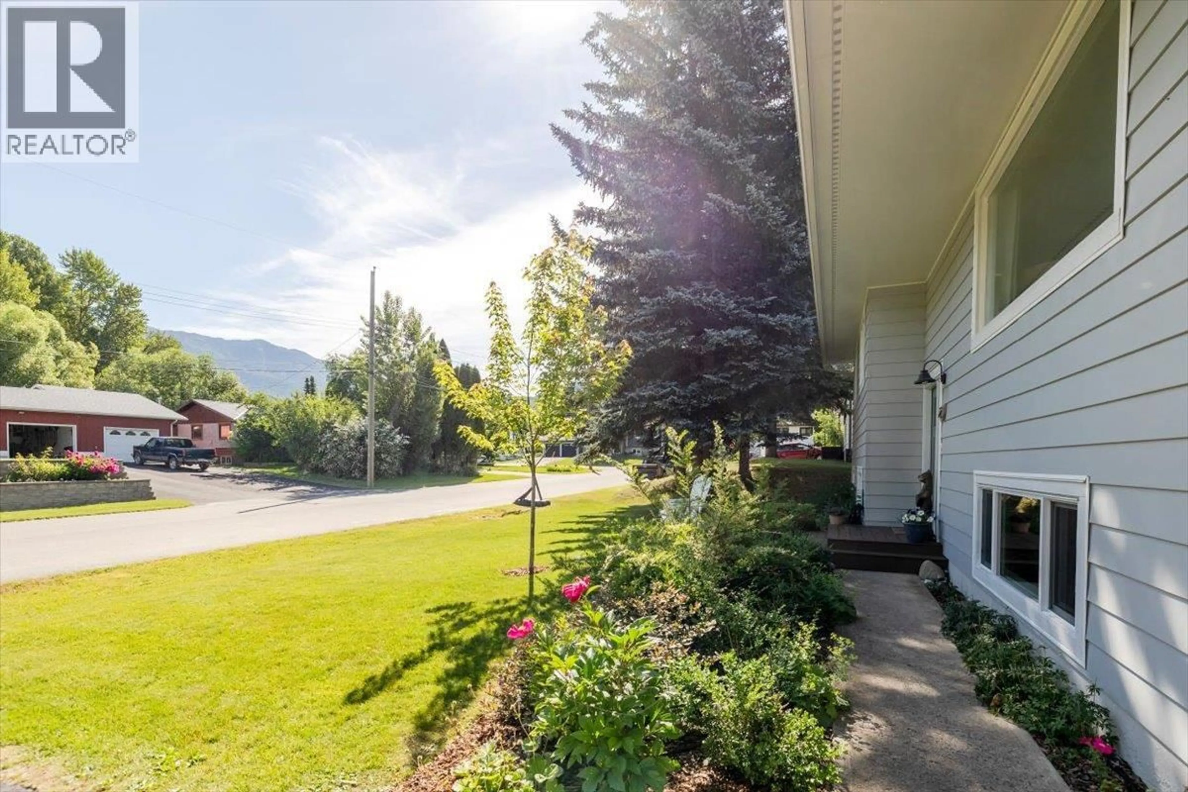
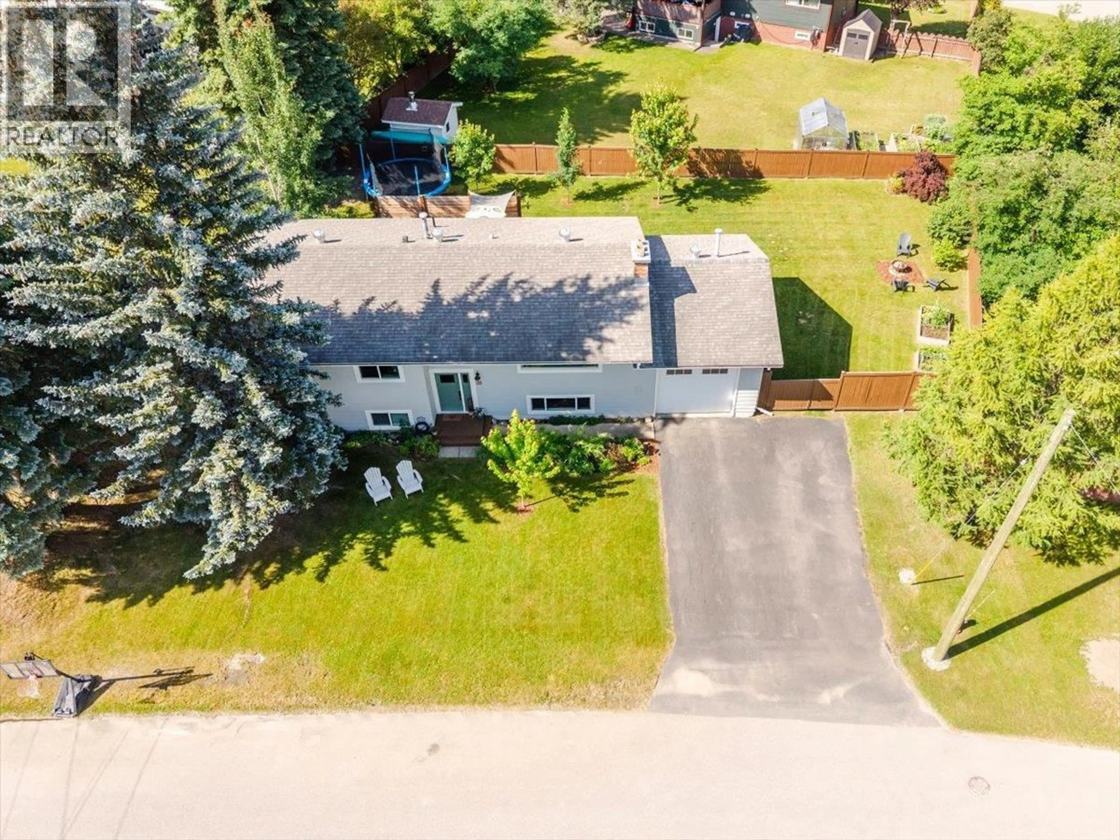
Welcome to Elkview Crescent, one of Fernie’s most sought after areas. Set on a beautifully landscaped nearly quarter acre lot, this extensively updated 5 bedroom, 2.5 bathroom home offers over 2,600 sq ft with breathtaking mountain views from nearly every room. Entering the main foyer brings you up the stairs to the bright living room which is filled with natural light, while the spacious updated kitchen opens to the rear deck for BBQs and easy access to the spacious backyard. Three bedrooms are located upstairs with two more downstairs, plus a large rec room with a wood burning fireplace, creating plenty of space for family, guests, and entertaining. An attached 400 sqft garage provides parking or abundant space for your gear or workshop, with loads of exterior space for your vehicles, an RV, and toys. Outside you’ll be able to enjoy a private yard with tons much space for pets and kids, a garden, evening fires, the ultimate place for relaxing. Recent updates include the roof, windows, exterior doors, appliances, hot tub, and beautiful renovations throughout the home. Located on a quiet street within walking distance to downtown, schools, the creek, river, parks, and trails, this home offers an unbeatable combination of space, updates, views, and location. Mountain living doesn’t get much better. (id:39198)
Property Details
Interior
Features
Basement Floor
3pc Bathroom
Primary Bedroom
21'7'' x 12'3''Bedroom
10'0'' x 11'Laundry room
10'6'' x 10'0''Exterior
Parking
Garage spaces -
Garage type -
Total parking spaces 1
Property History
 84
84
