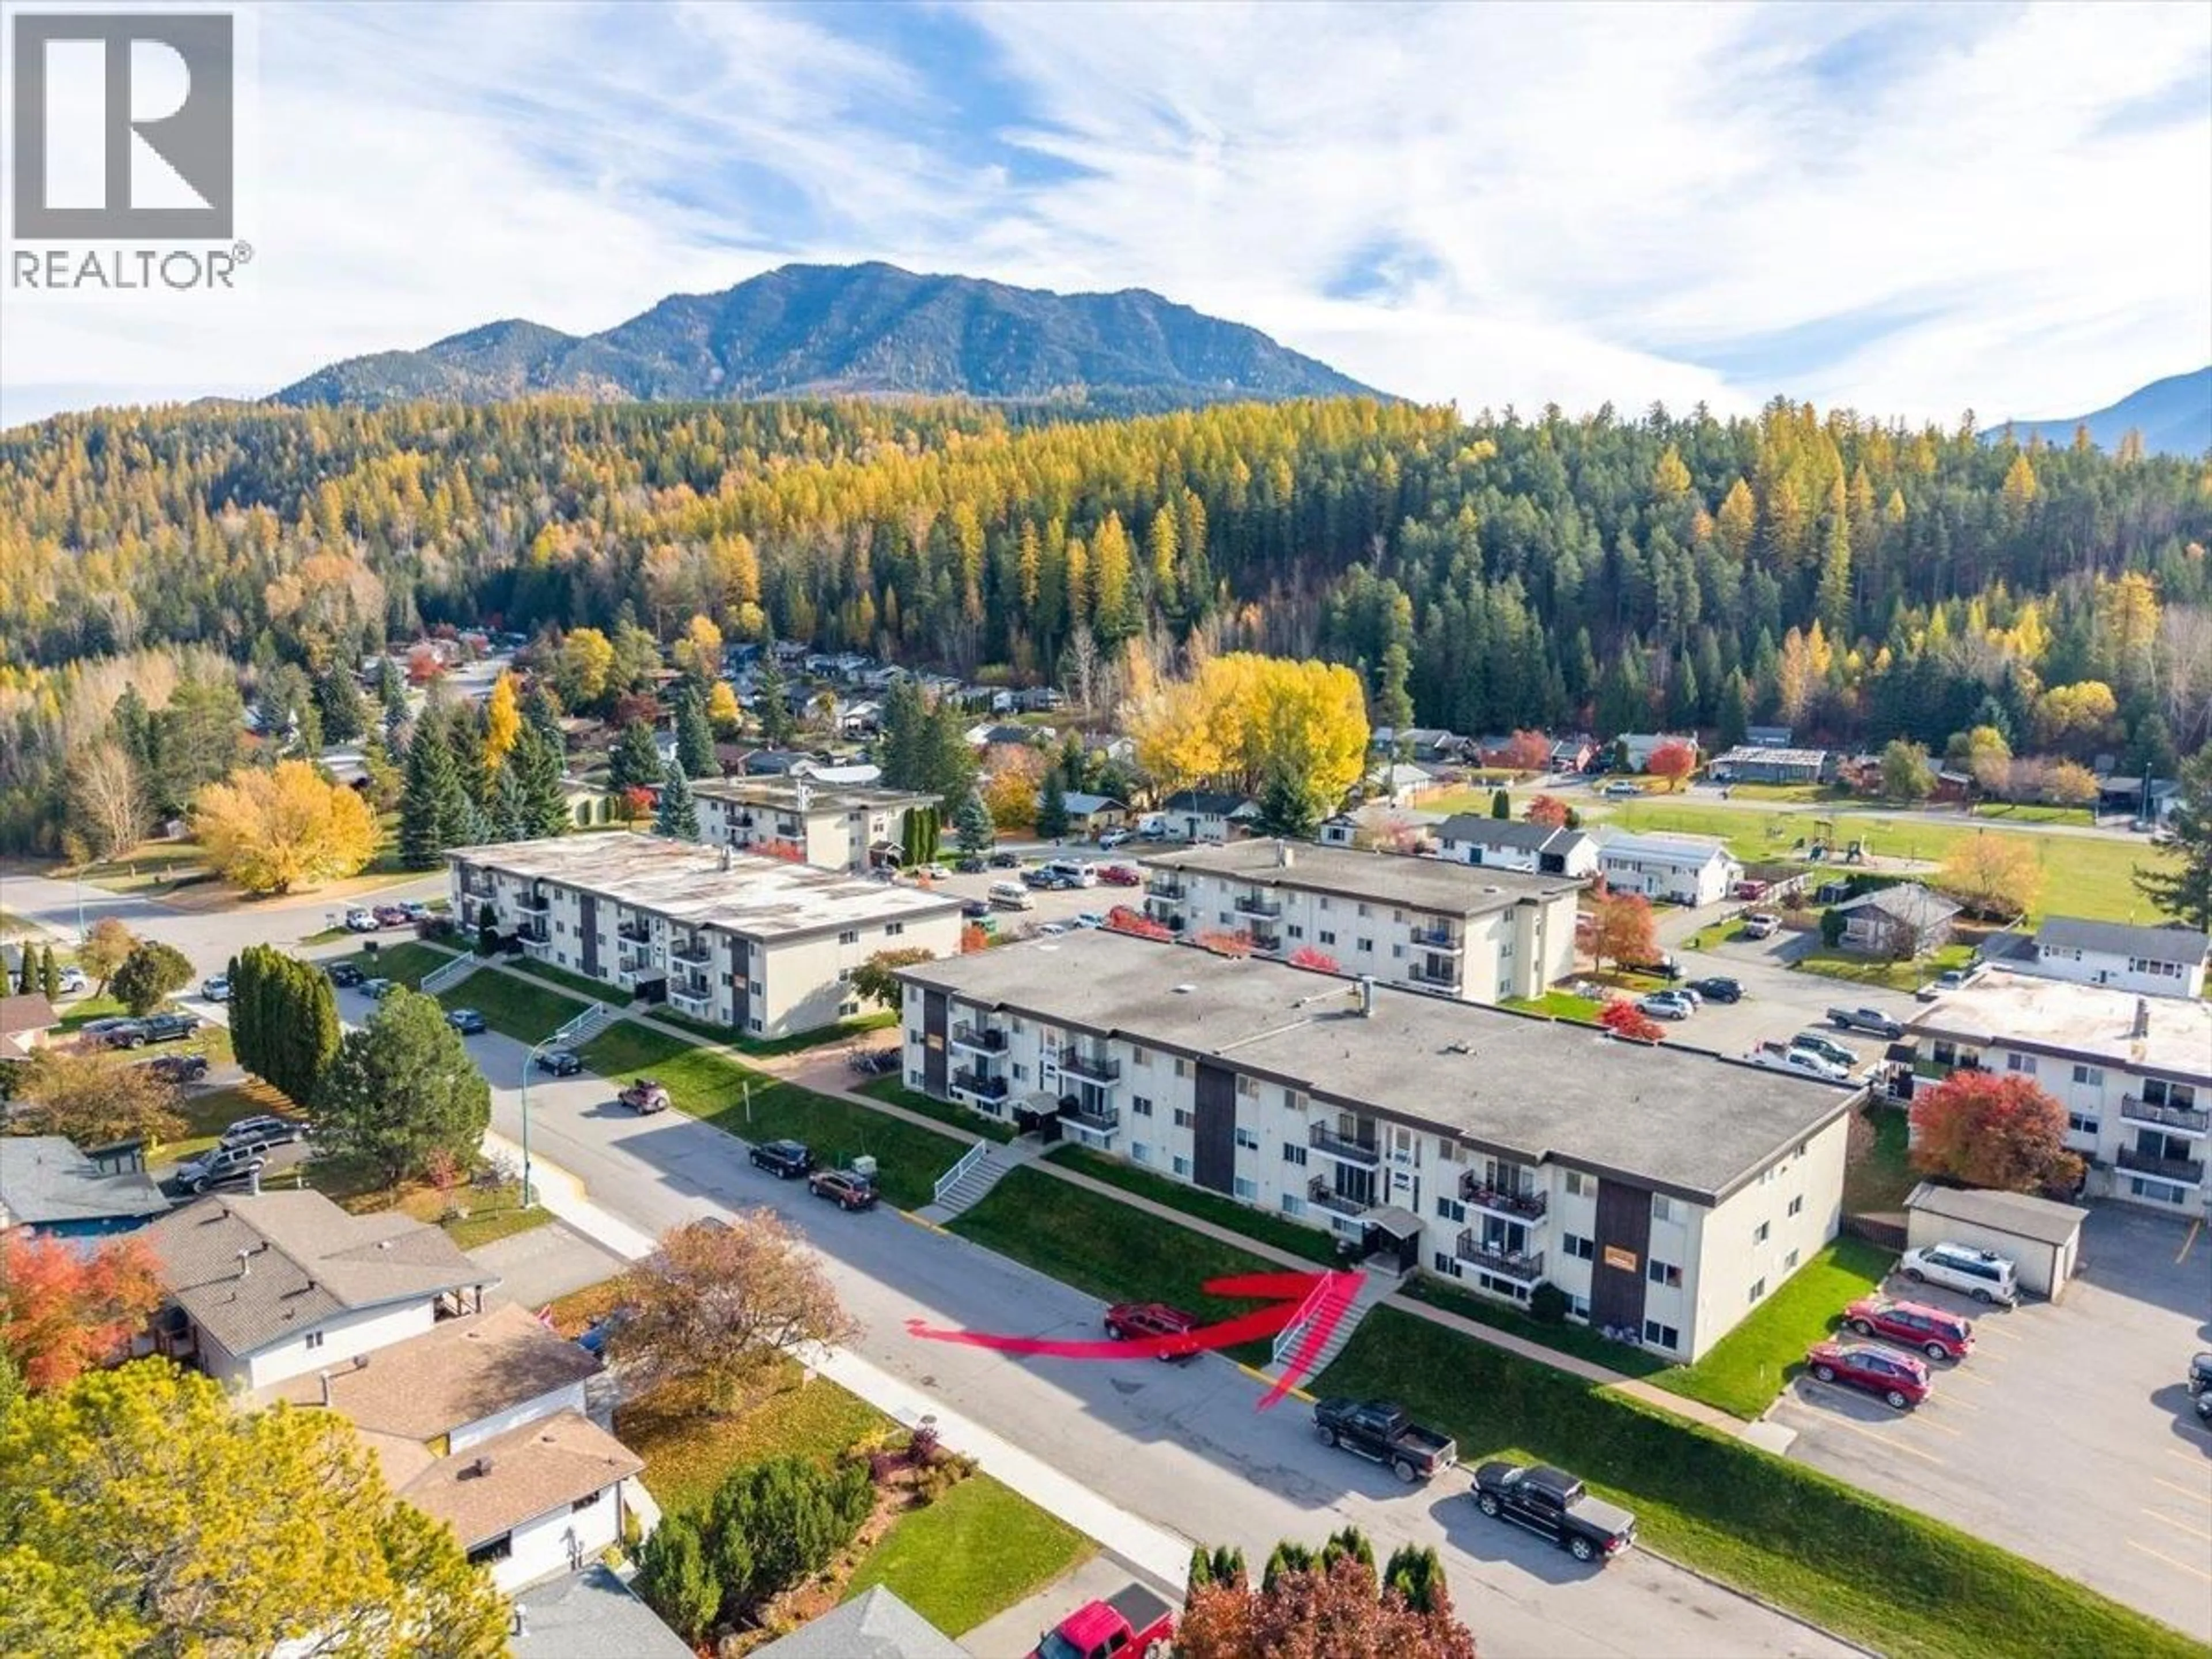
204 - 30 RIDGEMONT AVENUE, Fernie, British Columbia V0B1M0
Contact us about this property
Highlights
Estimated valueThis is the price Wahi expects this property to sell for.
The calculation is powered by our Instant Home Value Estimate, which uses current market and property price trends to estimate your home’s value with a 90% accuracy rate.Not available
Price/Sqft$394/sqft
Monthly cost
Open Calculator
Description
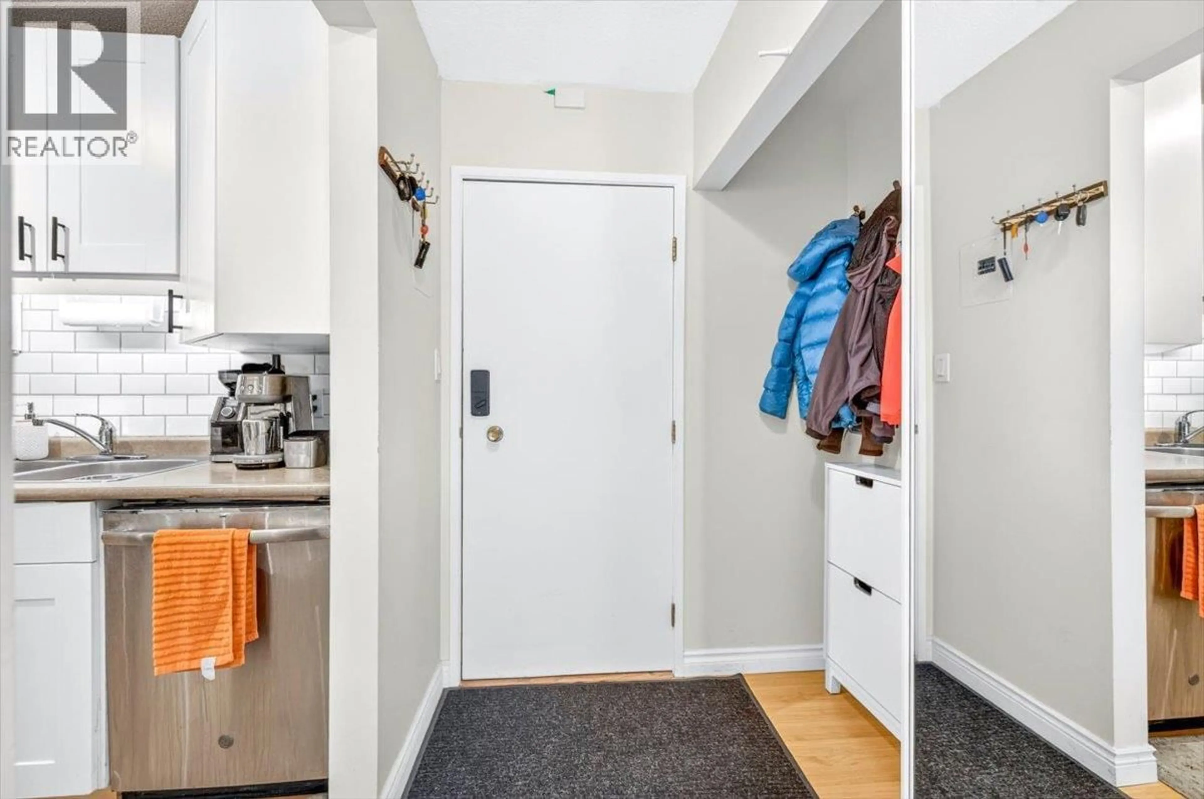
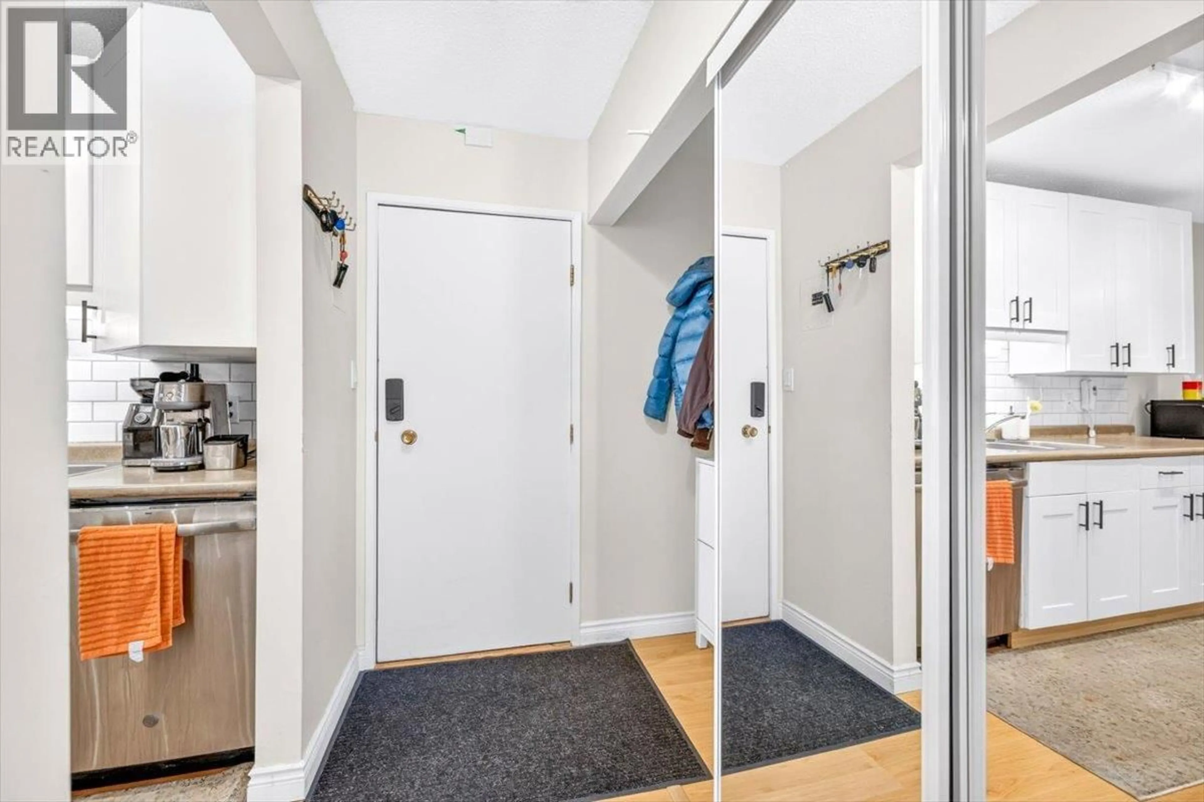
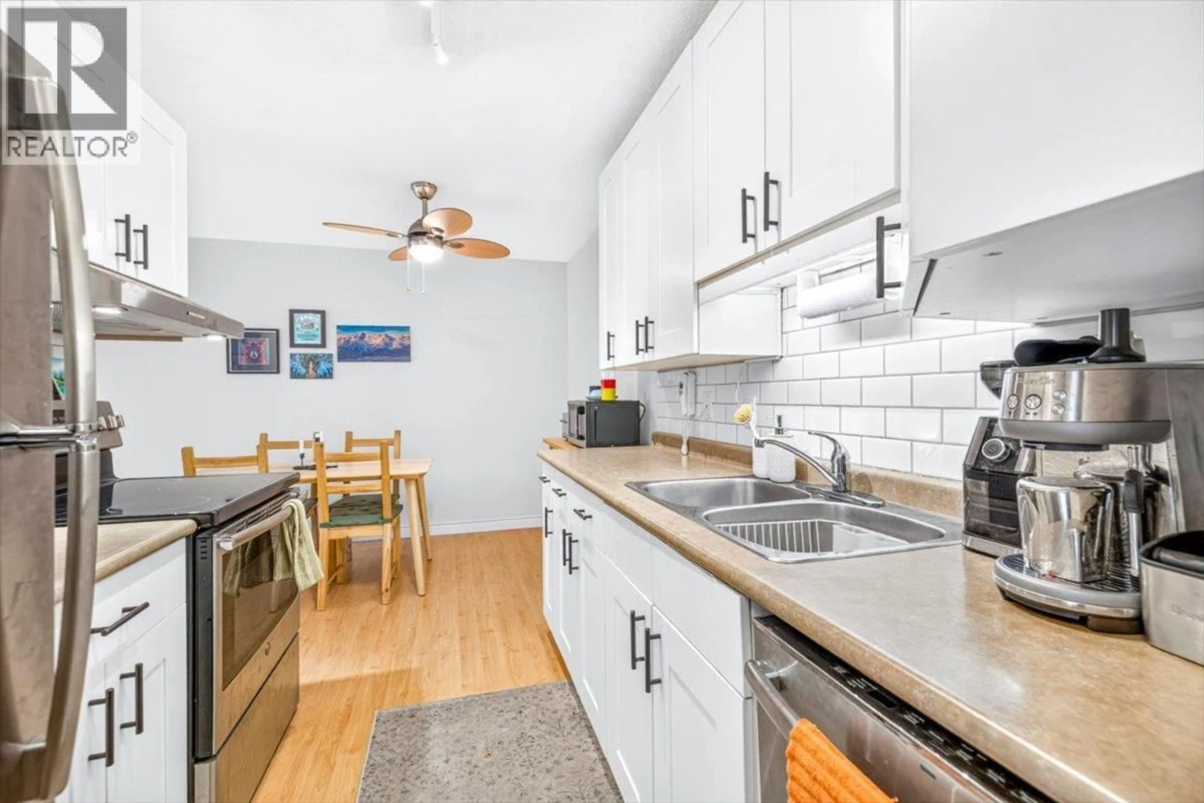
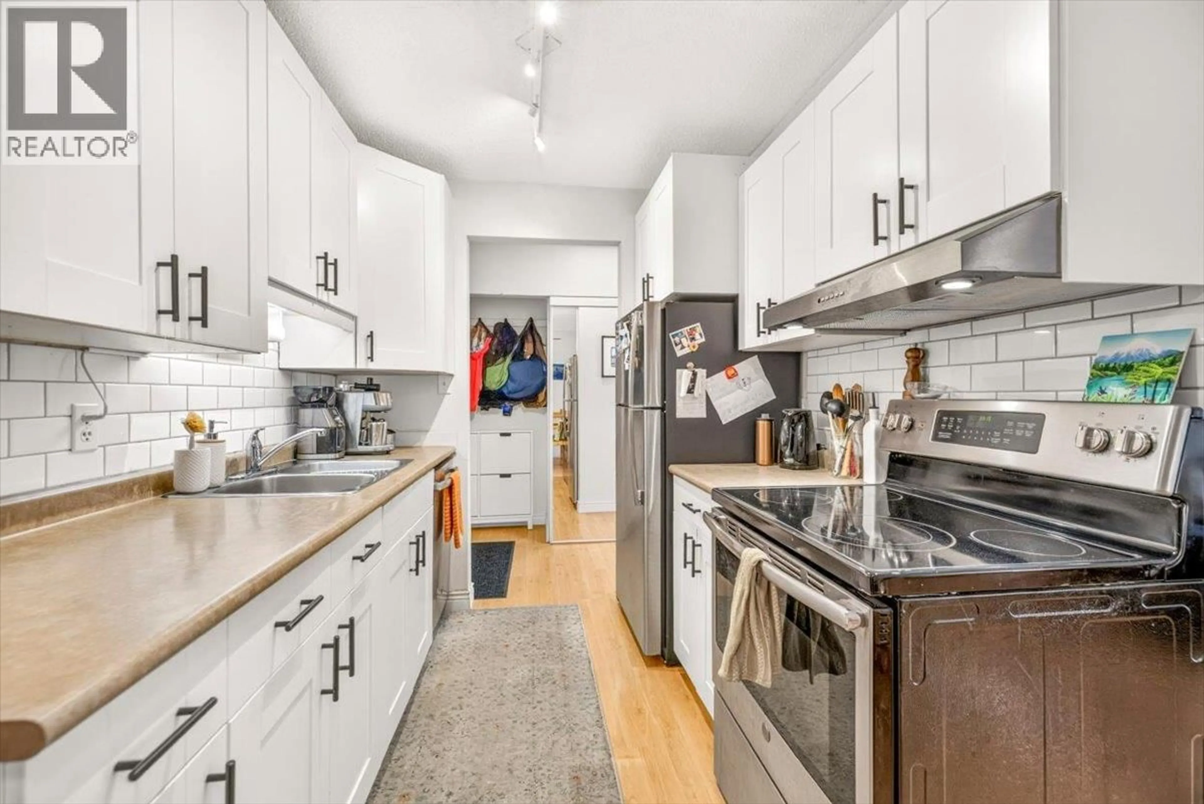
Welcome to this spacious three-bedroom apartment in Ridgmont Apartments, offering 1,240 sq. ft. of comfortable and functional living space. This well-maintained unit has seen several updates, including newer laminate flooring, updated kitchen cabinets, a modern backsplash, and brand-new appliances. The practical floor plan provides plenty of room for everyday living, with three bedrooms offering flexibility for family, guests, or a home office. A large storage room is an added bonus, providing ample space for recreational gear, sporting equipment, seasonal items, and other belongings. This property is in excellent condition and offers a great opportunity for buyers looking for a move-in-ready home with many of the updates already completed. Whether you're a first-time buyer, looking for a family home, or searching for a convenient weekend getaway, this apartment is worth a look. (id:39198)
Property Details
Interior
Features
Main level Floor
Full bathroom
5'0'' x 8'0''Storage
9'5'' x 8'0''Bedroom
7'7'' x 15'4''Bedroom
11'4'' x 15'4''Exterior
Parking
Garage spaces -
Garage type -
Total parking spaces 1
Condo Details
Inclusions
Property History
 55

