17 PARKLAND DRIVE, Fernie, British Columbia V0B1M5
Contact us about this property
Highlights
Estimated valueThis is the price Wahi expects this property to sell for.
The calculation is powered by our Instant Home Value Estimate, which uses current market and property price trends to estimate your home’s value with a 90% accuracy rate.Not available
Price/Sqft$568/sqft
Monthly cost
Open Calculator
Description
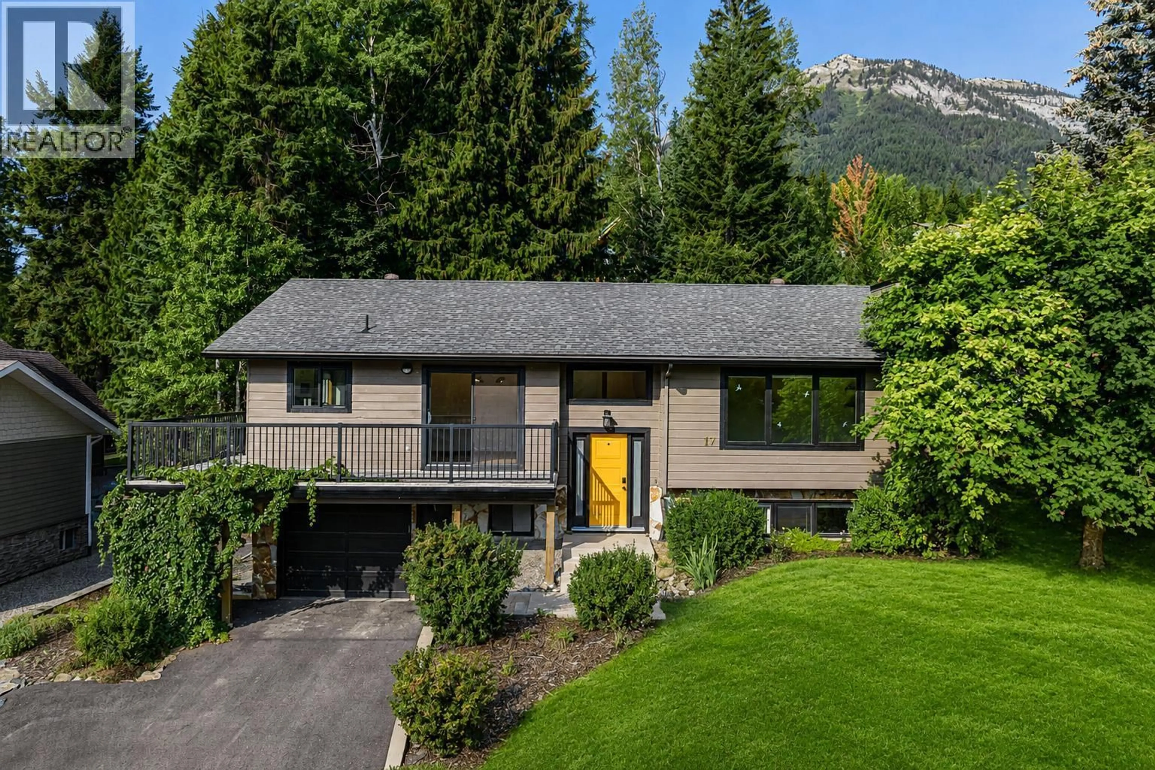
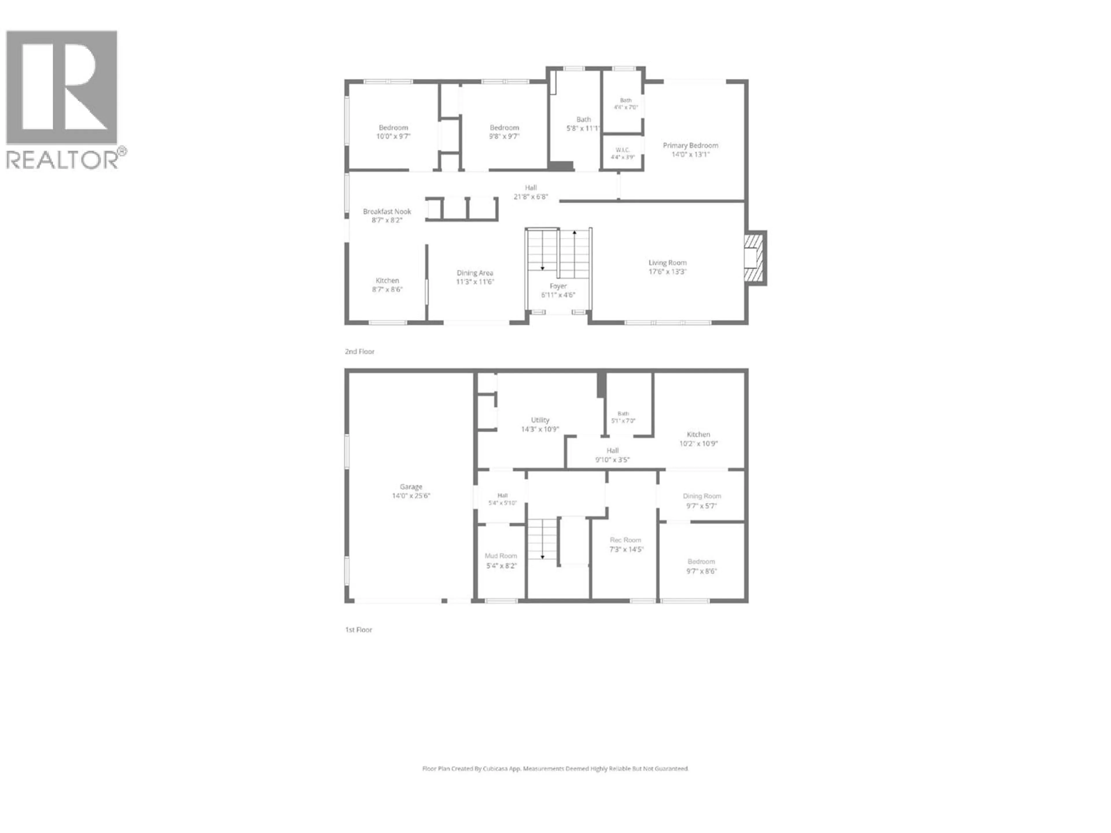
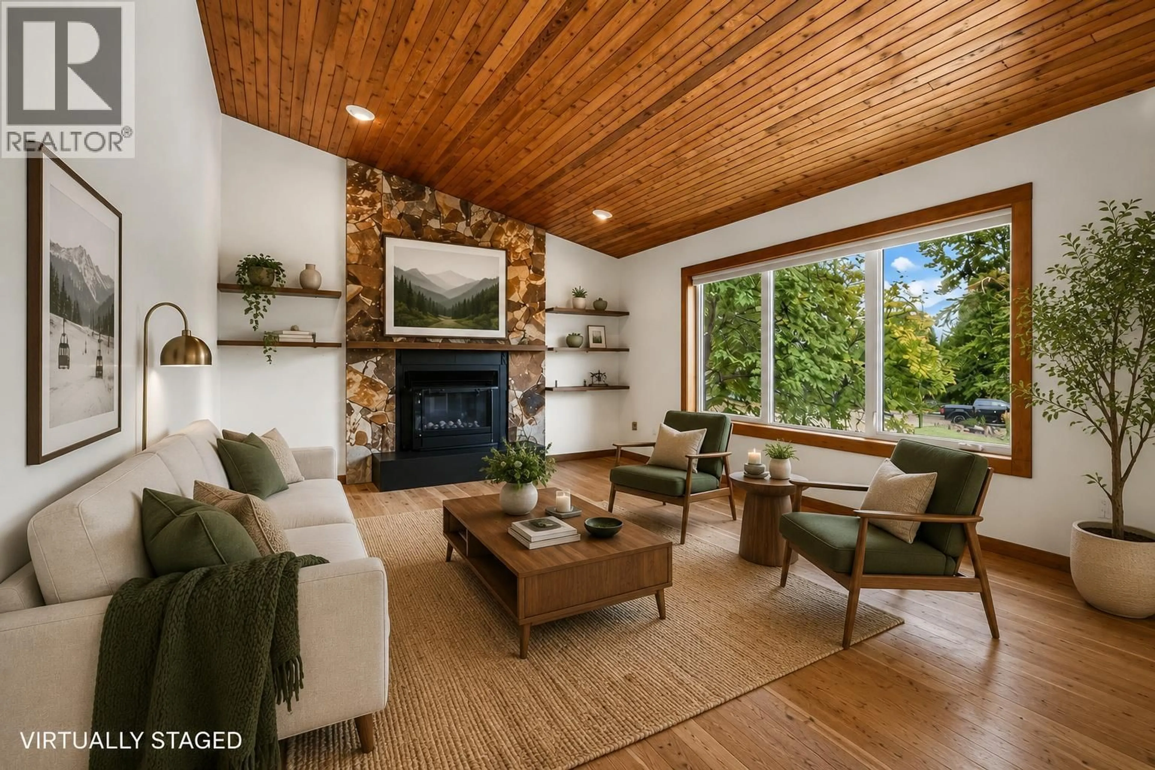
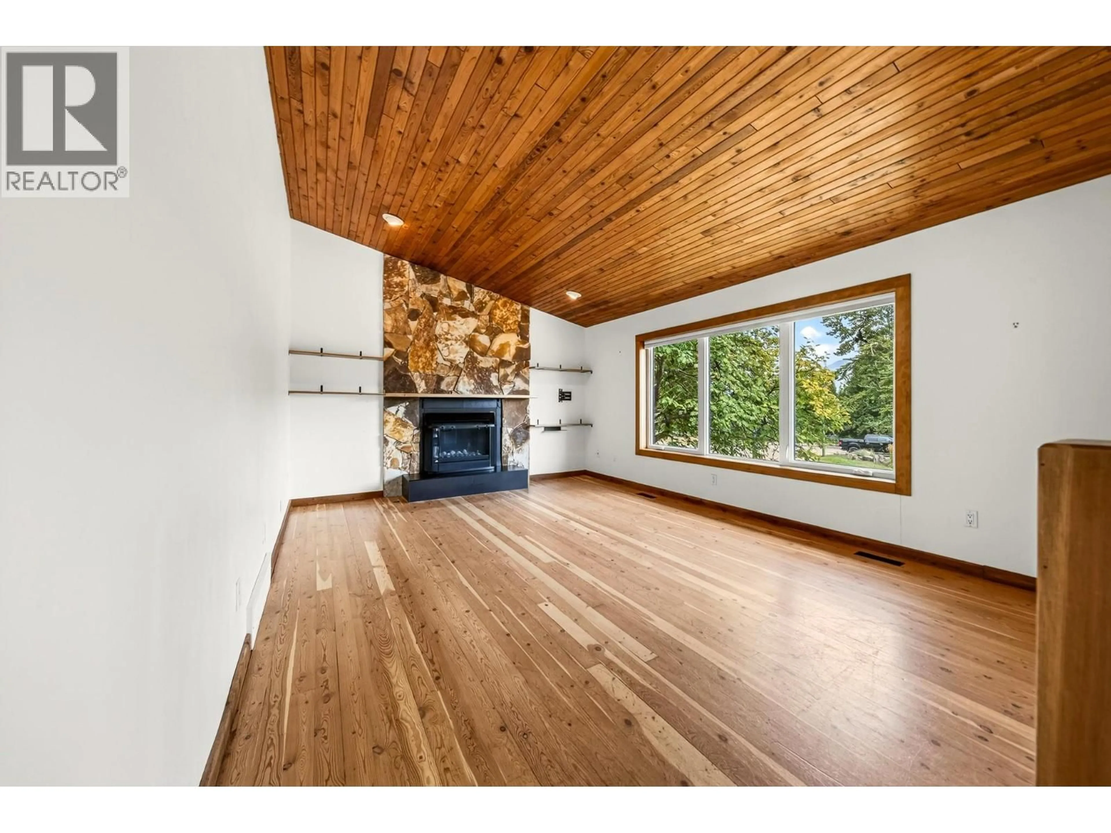
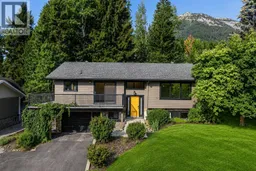
The Parkland Terrace family home you’ve been waiting for! Located on one of Fernie's most desirable neighborhoods and recognized by its charming yellow door, this beautifully updated 4-bedroom, 3-bathroom home is sure to impress. The main floor features natural hardwood floors, vaulted ceilings, a stunning stone gas fireplace, and a bright dining area with access to the wraparound deck showcasing breathtaking mountain views. The galley kitchen offers an eat-in area and direct deck access. Three bedrooms are located on the main floor, including a beautiful primary retreat with vaulted ceilings, patio doors to the backyard, and a spa-inspired ensuite with a custom tiled shower. The lower level offers incredible flexibility with a mudroom off the attached garage, laundry, storage, a fourth bedroom, full bath, a bright office/playroom nook, spacious family room, and a convenient kitchenette—ideal for extended family, guests, a live-in nanny, or future suite potential. Situated on a spectacular 0.28-acre park-like lot, the backyard features mature cedar trees, fruit trees, berry bushes, gardens, a large firepit, wood-fired hot tub, sun deck, incredible mountain views, RV parking, an attached garage, and a recently installed heat pump for year-round comfort. This is mountain living at its finest - Contact your trusted REALTOR(R) to book your private tour today! (id:39198)
Property Details
Interior
Features
Main level Floor
Other
6'8'' x 21'8''Full bathroom
Bedroom
9'7'' x 10'0''Bedroom
9'7'' x 9'8''Exterior
Parking
Garage spaces -
Garage type -
Total parking spaces 4
Property History
 78
78
