1641 11TH AVENUE, Fernie, British Columbia V0B1M0
Contact us about this property
Highlights
Estimated valueThis is the price Wahi expects this property to sell for.
The calculation is powered by our Instant Home Value Estimate, which uses current market and property price trends to estimate your home’s value with a 90% accuracy rate.Not available
Price/Sqft$516/sqft
Monthly cost
Open Calculator
Description
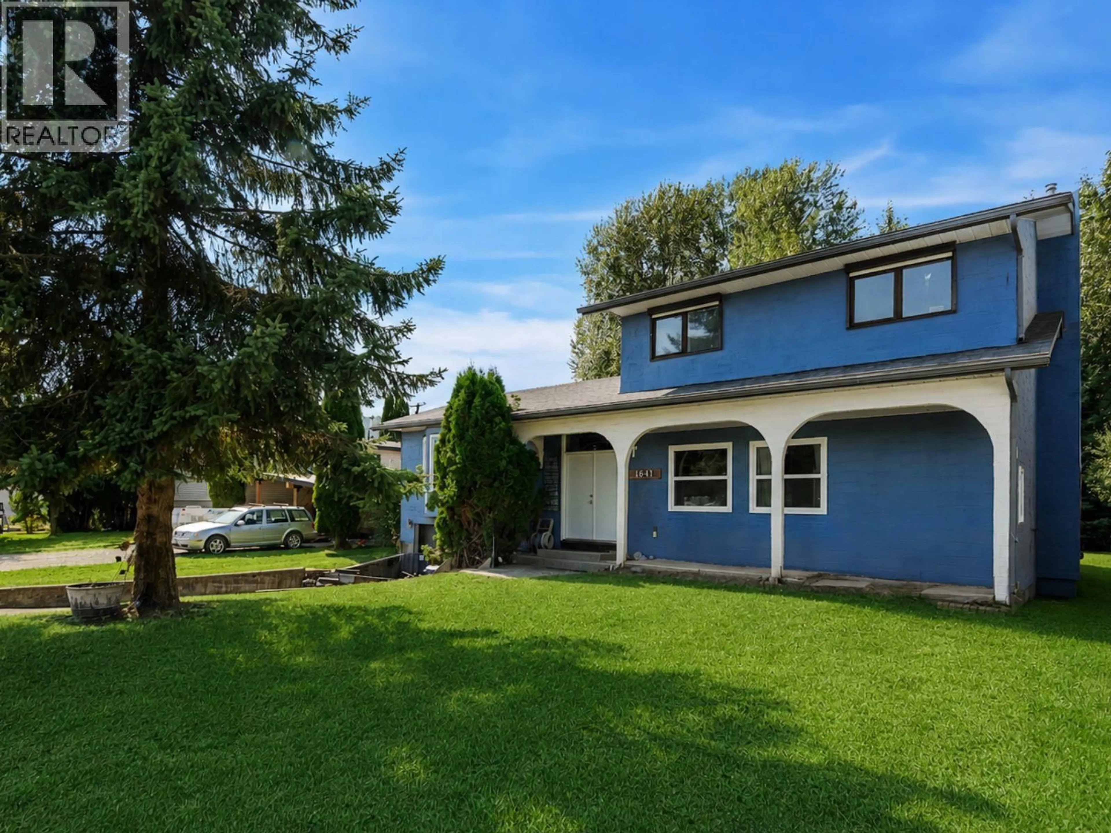
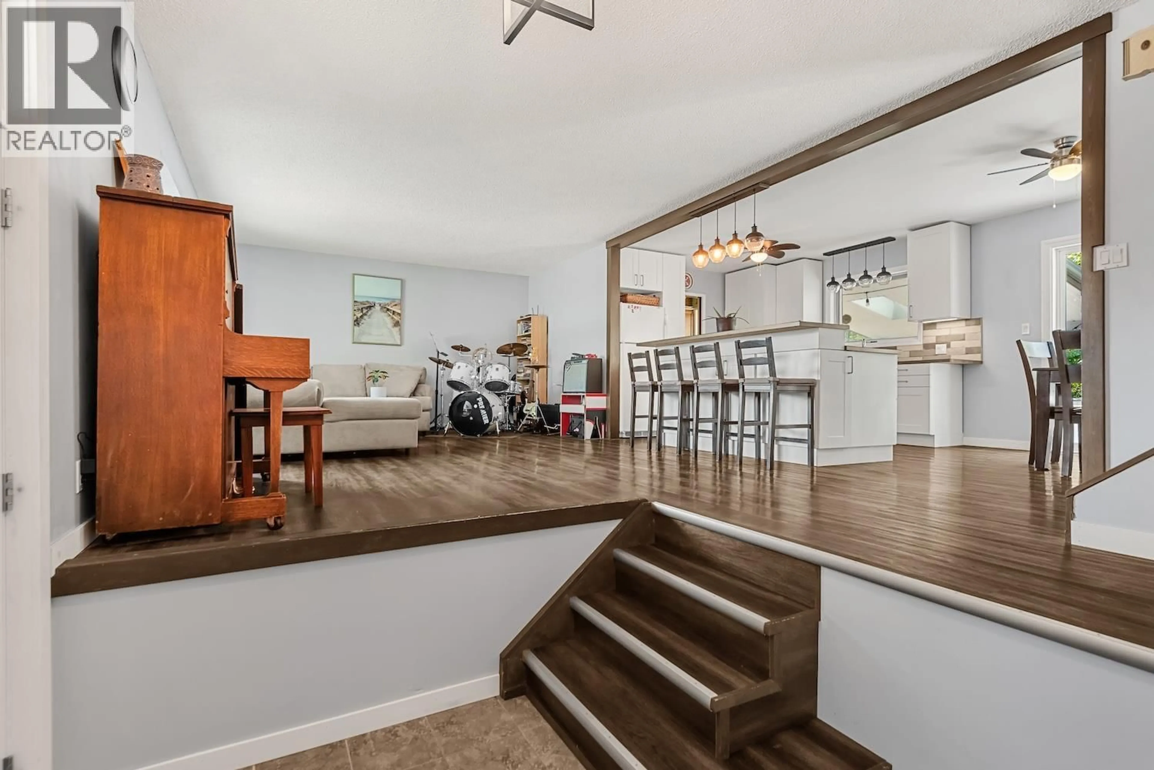
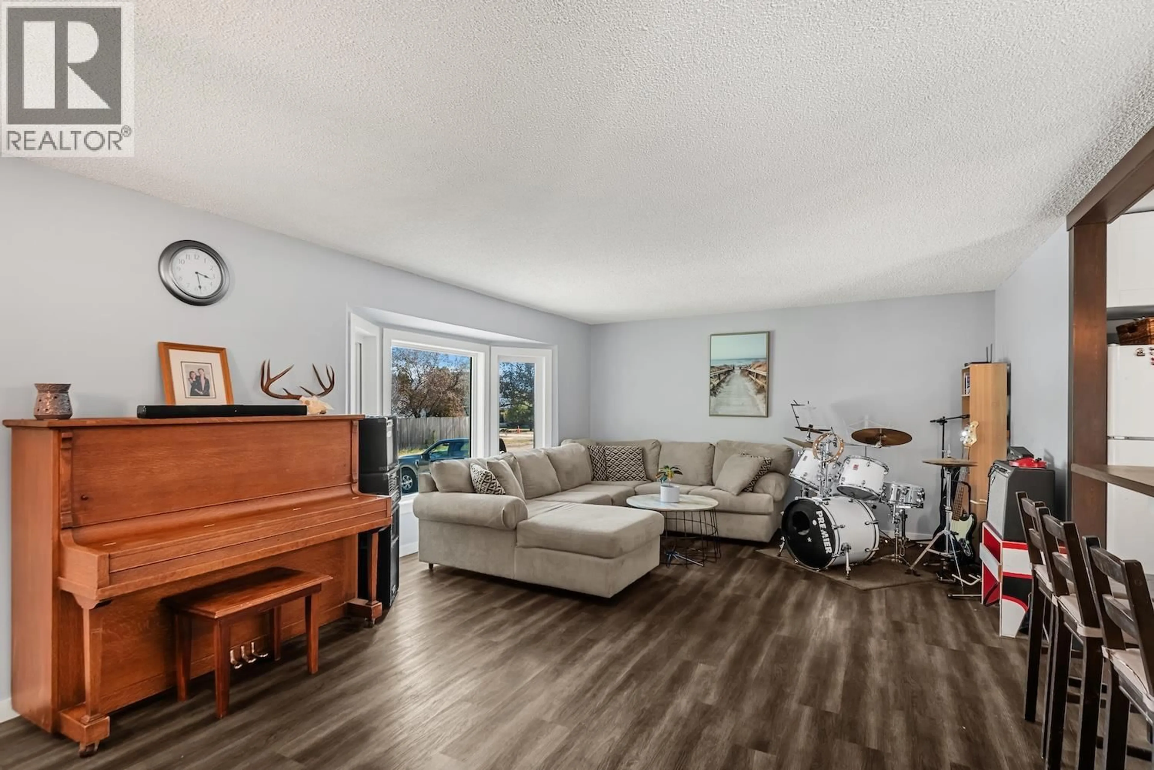
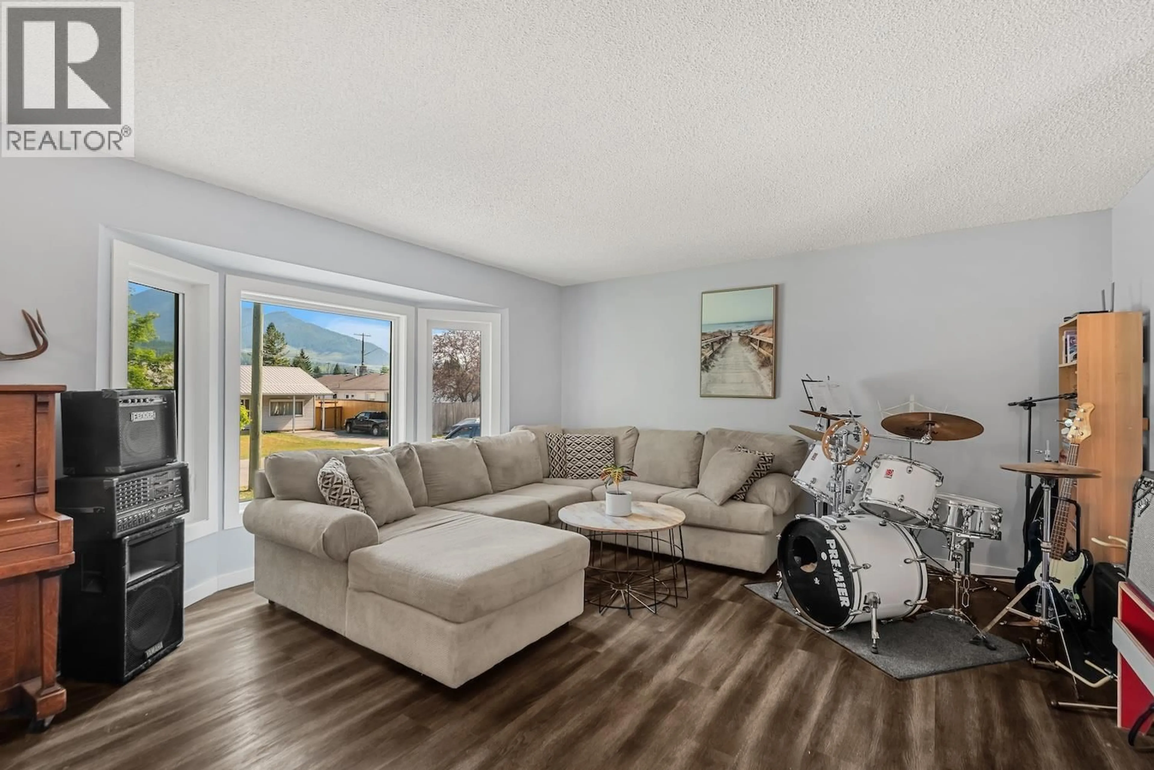
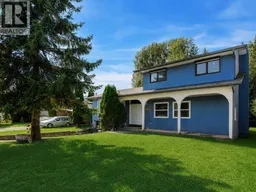
This is the family home you’ve been waiting for! Situated on a quiet dead-end street in the Annex, one of Fernie’s most sought-after neighborhoods, this inviting 4-bedroom, 2.5-bathroom split-level home combines exceptional outdoor living with everyday family convenience. Step inside to an airy, open-concept main floor filled with natural light from large, bright windows. The recently renovated kitchen flows effortlessly into the main entertaining areas, making family gatherings and daily meal prep a breeze. Updated flooring runs throughout the primary living spaces, while the three upstairs bedrooms await your personal design touch. Outside, the fully fenced backyard offers a safe and private sanctuary for kids and pets to play, directly backing onto tranquil green space. Beyond your rear fence, enjoy direct access to the dike network, scenic walking trails, and the Elk River for year-round mountain recreation. Take in the views from your expansive back deck, featuring a partially covered section perfect for dining, BBQing, and relaxing in any weather. Complete with an attached single-car garage for gear storage and vehicles, plus quick walking access to local schools and town amenities, this property delivers everything you need for life in Fernie. (id:39198)
Property Details
Interior
Features
Lower level Floor
Bedroom
8'3'' x 13'1''Family room
17'0'' x 13'6''Foyer
14'6'' x 7'6''Exterior
Parking
Garage spaces -
Garage type -
Total parking spaces 1
Property History
 19
19
