1229 - 1200 RIVERSIDE WAY, Fernie, British Columbia V0B1M7
Contact us about this property
Highlights
Estimated valueThis is the price Wahi expects this property to sell for.
The calculation is powered by our Instant Home Value Estimate, which uses current market and property price trends to estimate your home’s value with a 90% accuracy rate.Not available
Price/Sqft$406/sqft
Monthly cost
Open Calculator
Description
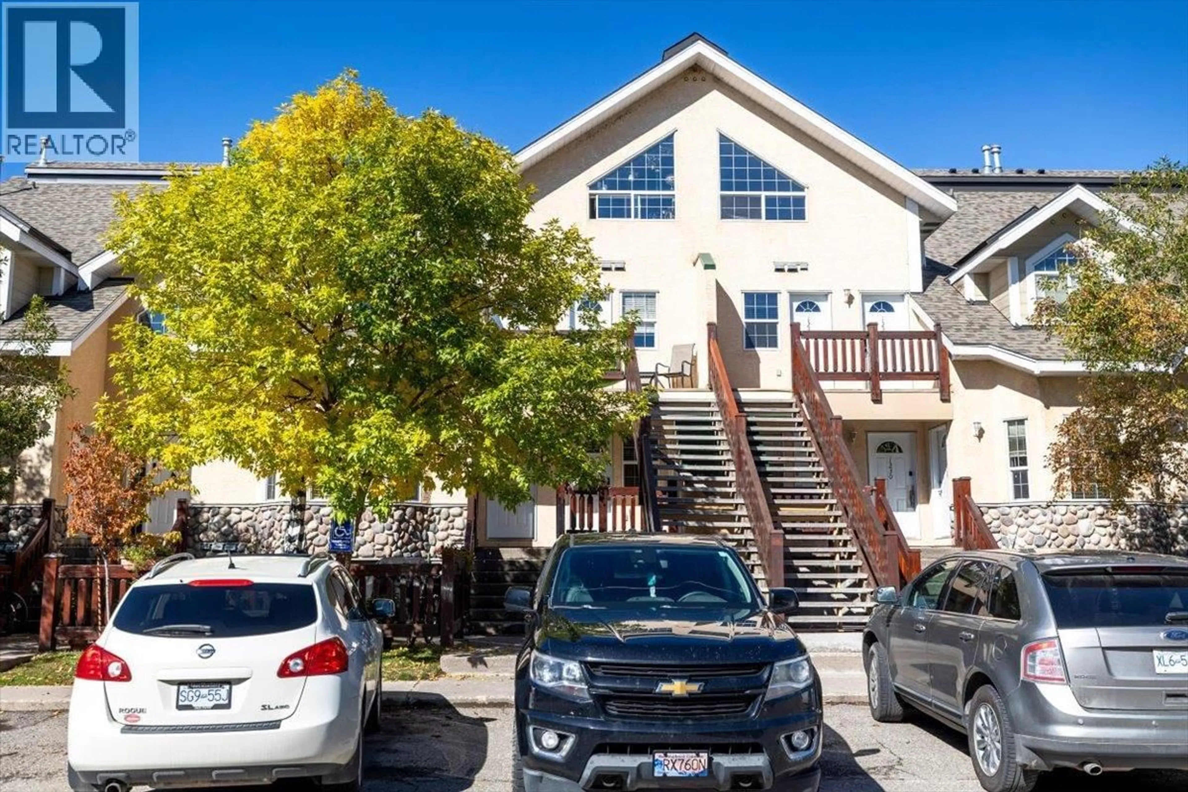
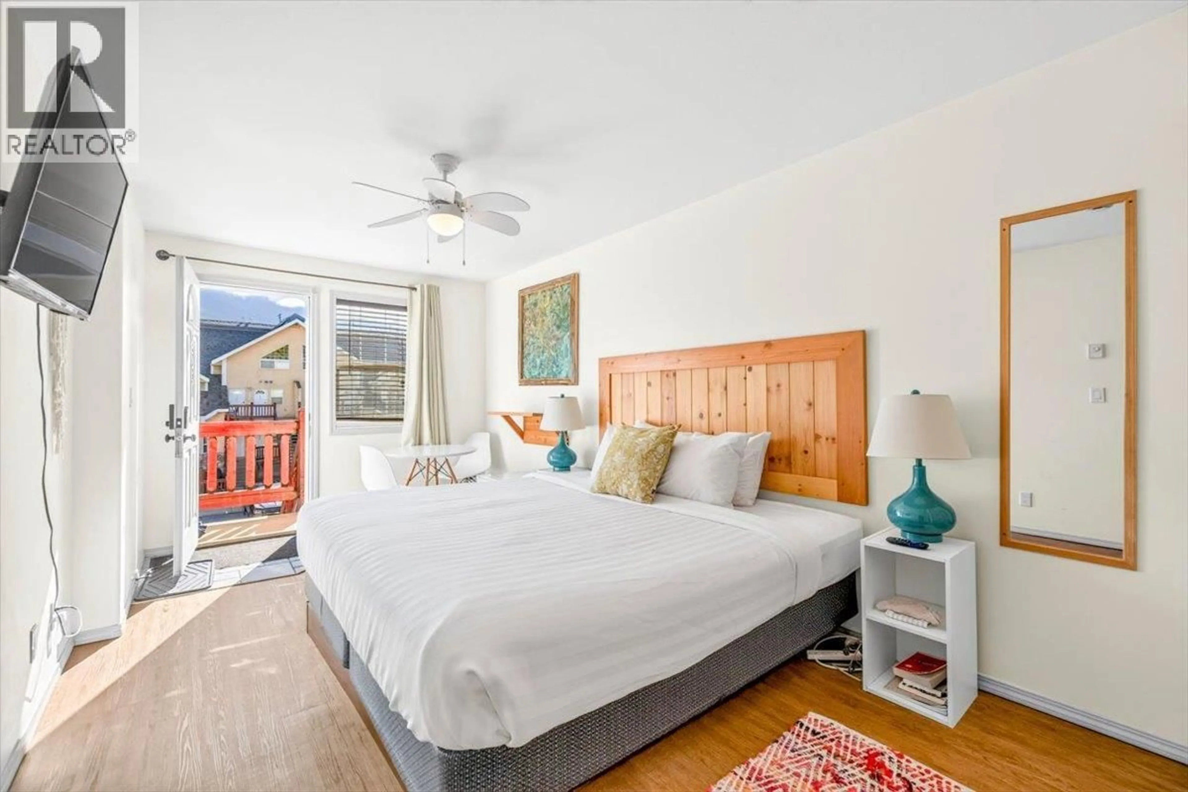
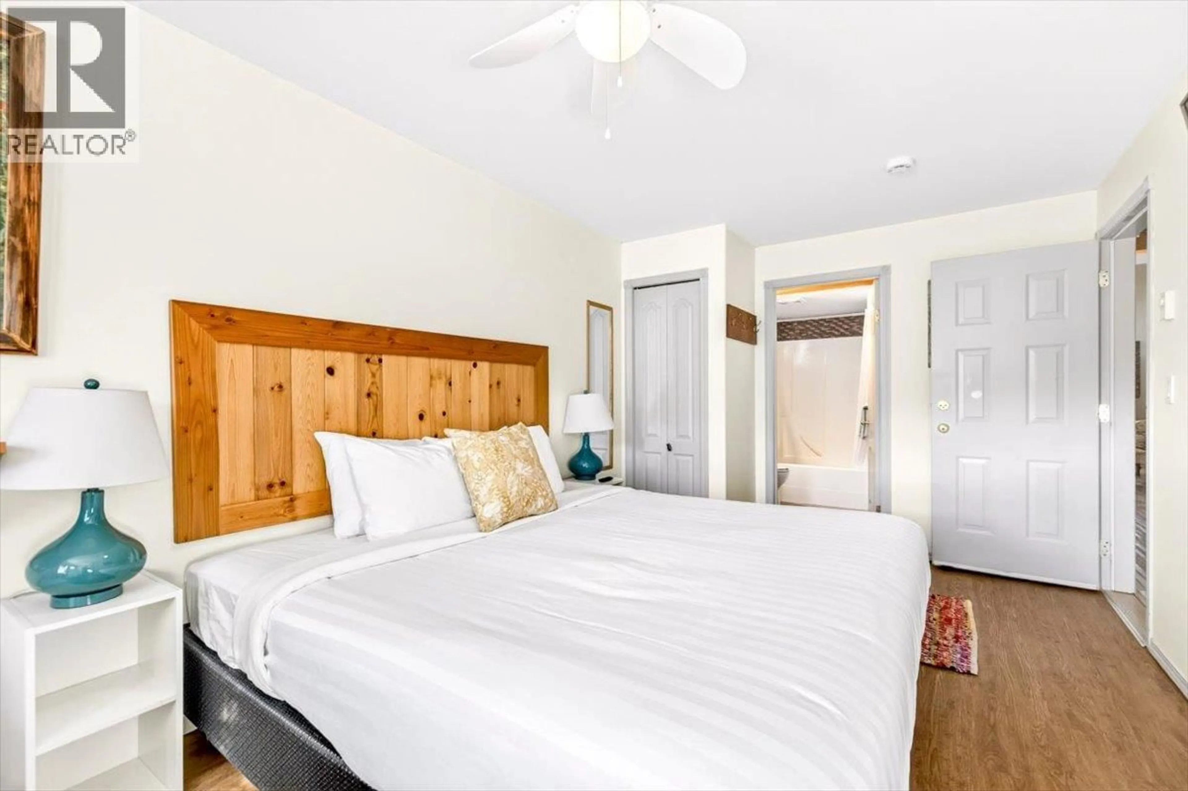
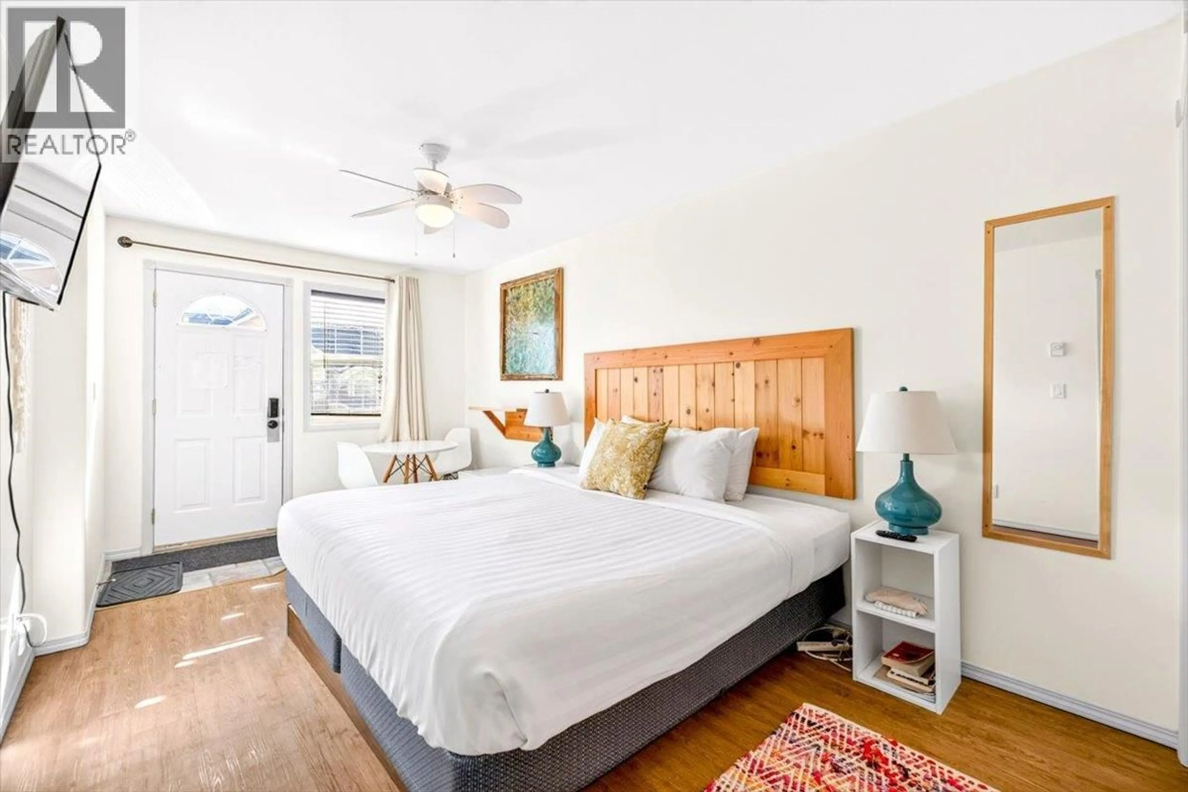
You won’t want to miss this top-floor Riverside condo, offering beautiful ski hill views and plenty of space for family and guests. The unit features a well-appointed kitchen with newer appliances, two spacious bedroom suites, each with its own ensuite, and a large loft that provides flexible additional space for a family room, home office or guest area. A generous storage room is located above the primary bedroom. The bright and inviting living room enjoys lovely evening sun and is centred around a cozy gas fireplace. Step outside to the spacious, sun-soaked patio, an ideal spot for entertaining or relaxing while taking in the sunset and mountain views. Condo fees include utilities, snow removal, summer landscaping, security and more. Located beside the Elk River, just minutes from downtown Fernie and approximately five minutes from Fernie Alpine Resort, this fully furnished condo is ideally positioned to enjoy everything the area has to offer. (id:39198)
Property Details
Interior
Features
Second level Floor
Loft
26' x 11'5''Condo Details
Inclusions
Property History
 26
26
