1122 11TH AVENUE, Fernie, British Columbia V0B1M1
Contact us about this property
Highlights
Estimated valueThis is the price Wahi expects this property to sell for.
The calculation is powered by our Instant Home Value Estimate, which uses current market and property price trends to estimate your home’s value with a 90% accuracy rate.Not available
Price/Sqft$769/sqft
Monthly cost
Open Calculator
Description
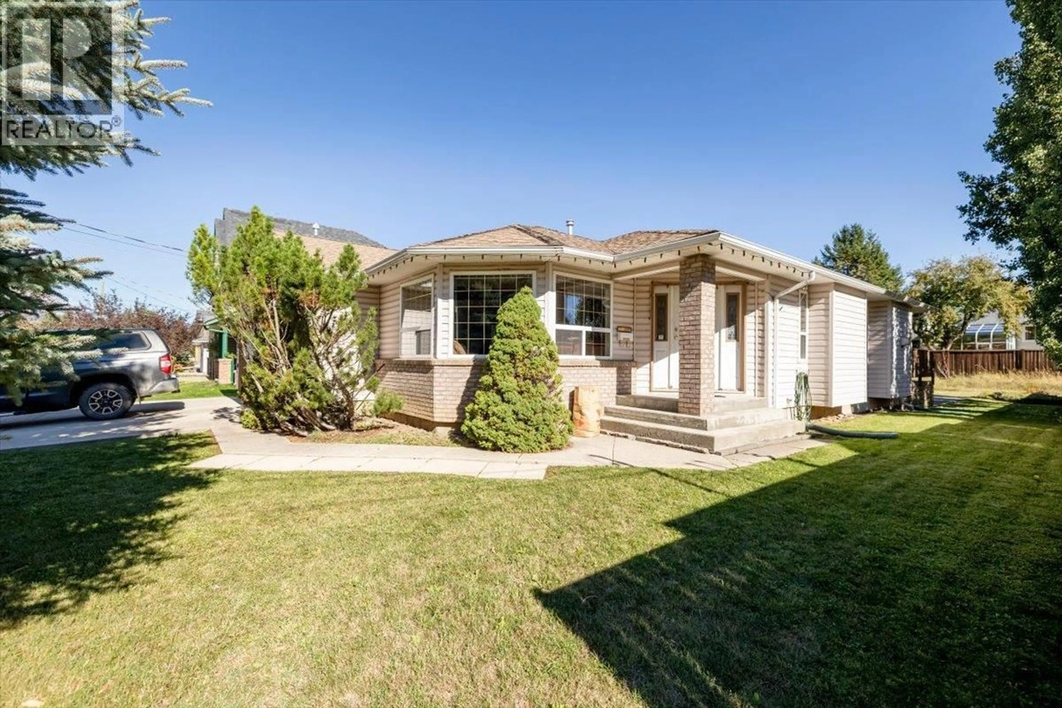
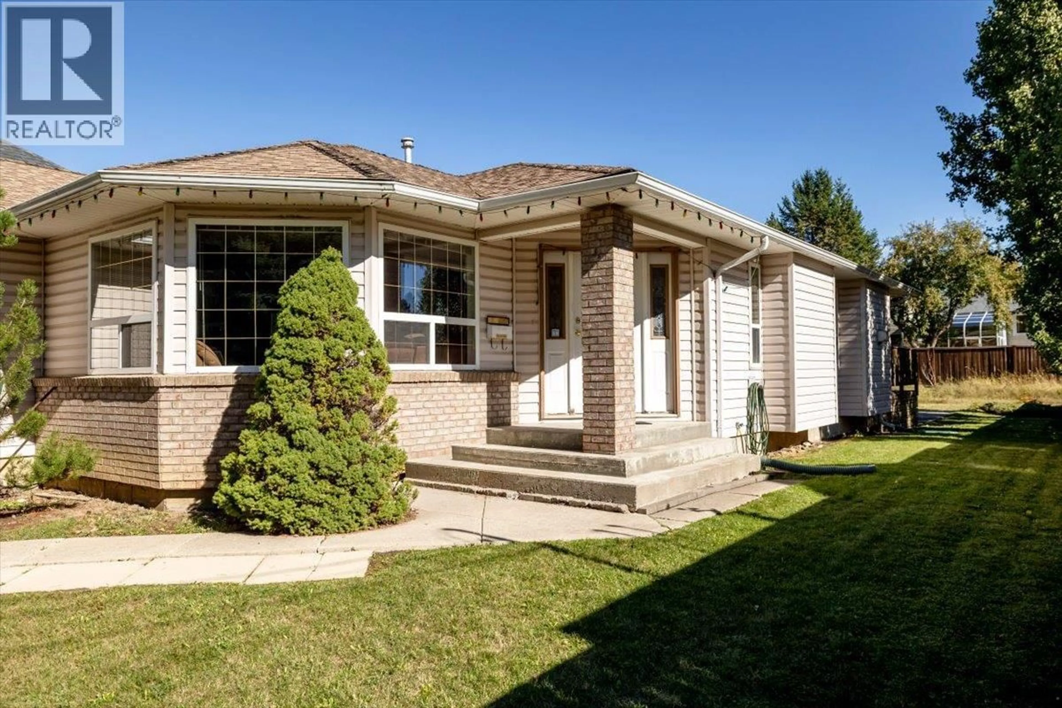
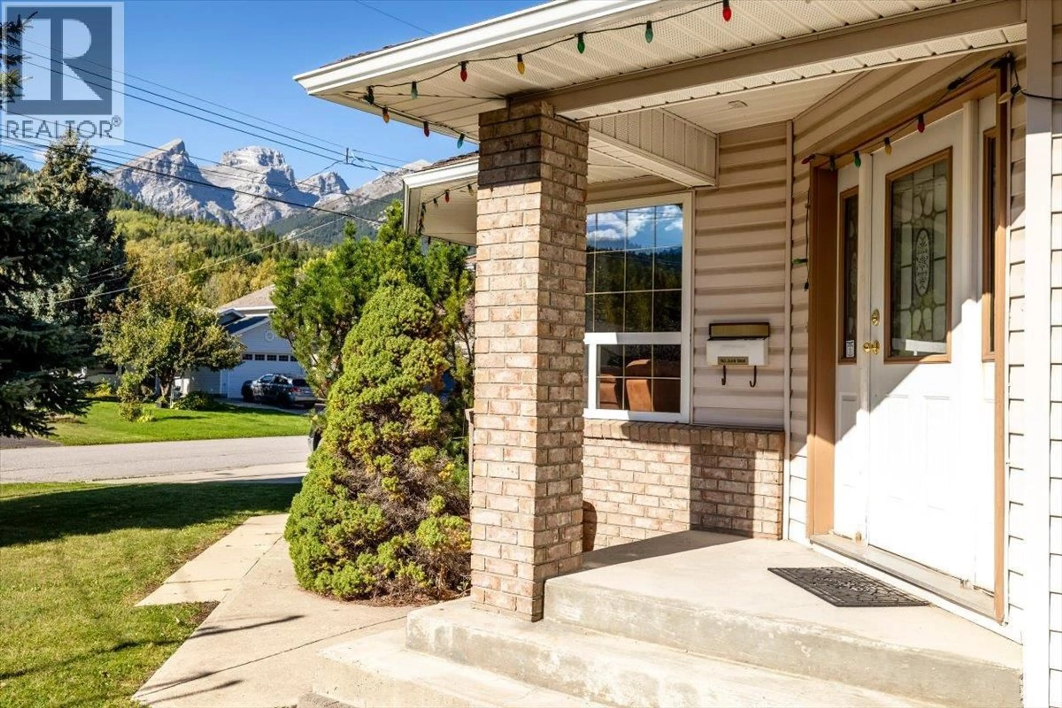
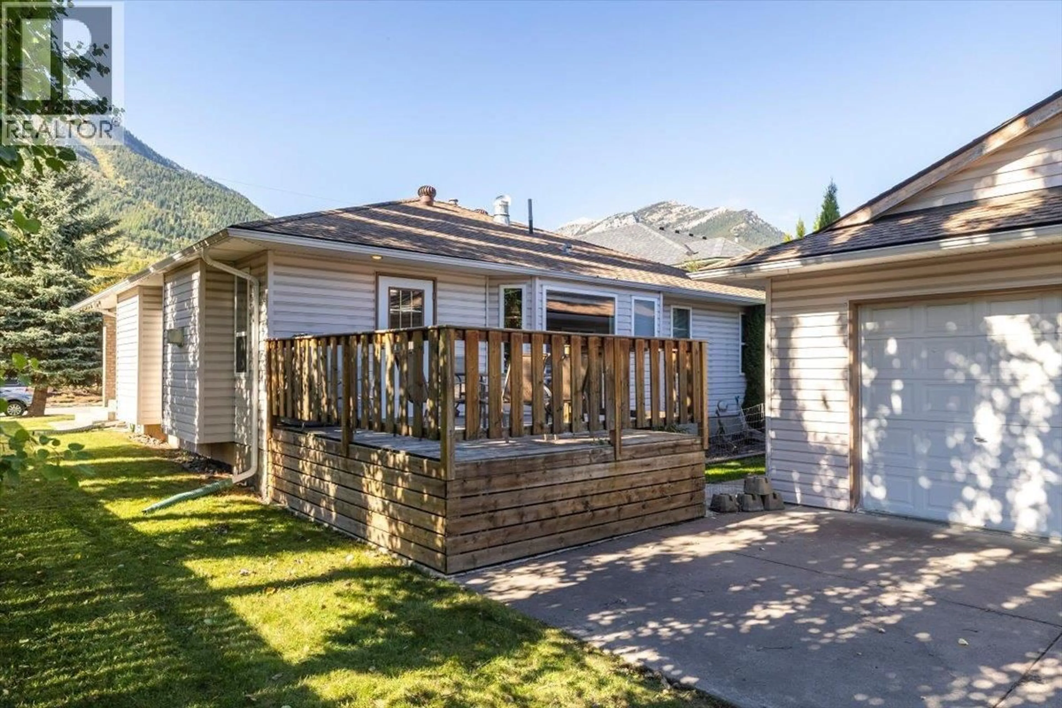
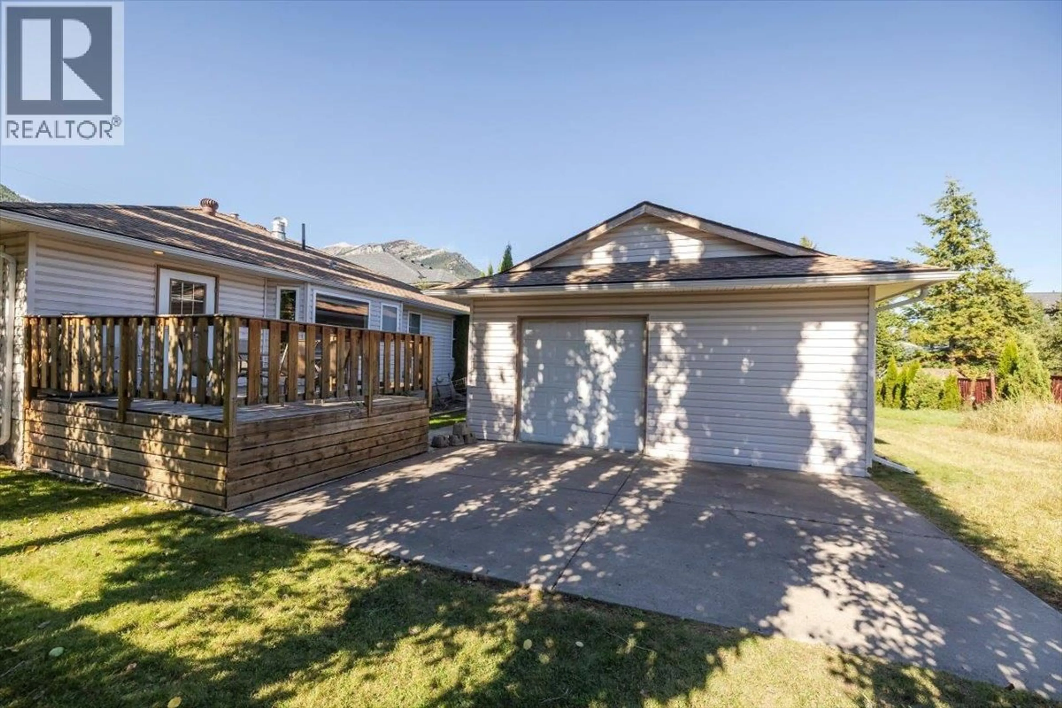
IMMACULATE ONE-LEVEL RANCHER WITH EXCEPTIONAL GARAGE SPACE – Situated on a beautifully maintained 60' x 120' lot, this two-bedroom, two-bathroom rancher offers comfortable single-level living in a highly desirable location, just minutes from Annex Park, walking trails, and downtown Fernie. The interior is exceptionally well cared for and features a bright, functional layout with generous natural light throughout. The spacious living and dining areas flow comfortably into the oak kitchen, which includes a separate eating area and an adjoining den with a gas fireplace. The primary bedroom features a private 3-piece ensuite, while a second full bathroom serves guests and the additional bedroom. From the eating area, step directly onto the rear deck and patio overlooking the meticulously landscaped yard. A double attached garage provides excellent everyday parking and storage, while the impressive 24' x 24' detached garage is heated, insulated, heavily wired, and accessed from the rear lane—ideal for a workshop, hobby space, recreational equipment, or additional vehicle storage. Finished with low-maintenance siding and surrounded by immaculate landscaping, this property reflects pride of ownership throughout. An excellent opportunity for buyers seeking a well-maintained primary residence, retirement home, or quality one-level property in an established Fernie neighbourhood. (id:39198)
Property Details
Interior
Features
Main level Floor
Bedroom
10'2'' x 10'3''Storage
12'0'' x 4'1''4pc Bathroom
4'11'' x 9'1''3pc Ensuite bath
4'11'' x 10'8''Exterior
Parking
Garage spaces -
Garage type -
Total parking spaces 6
Property History
 82
82
