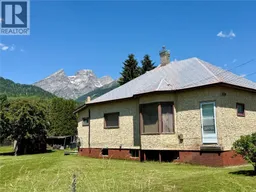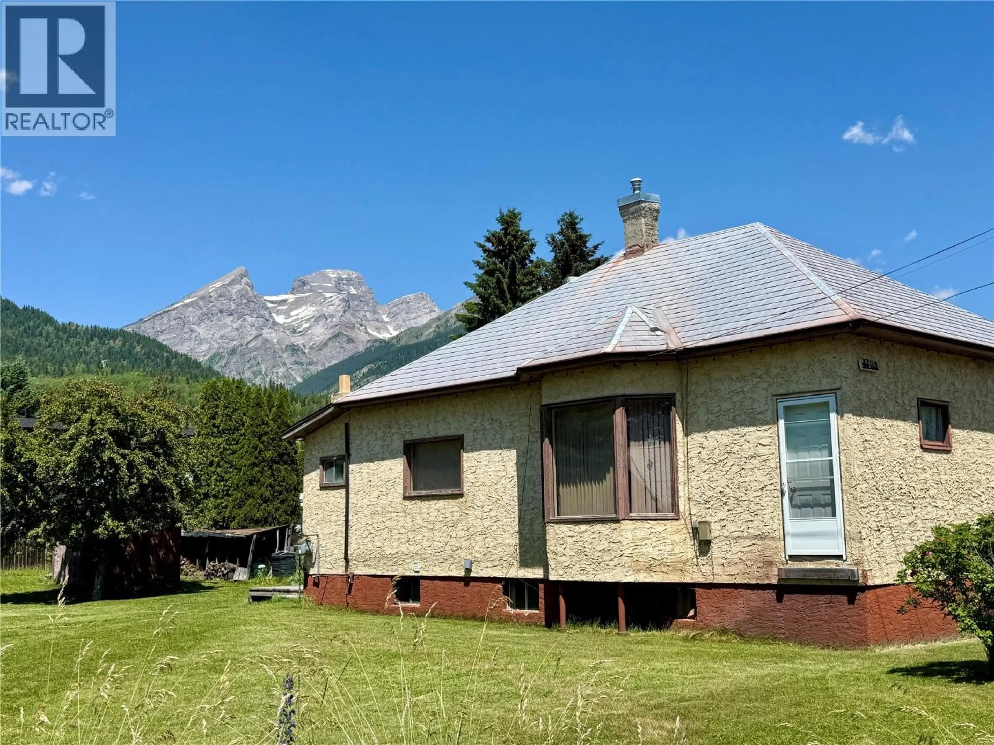
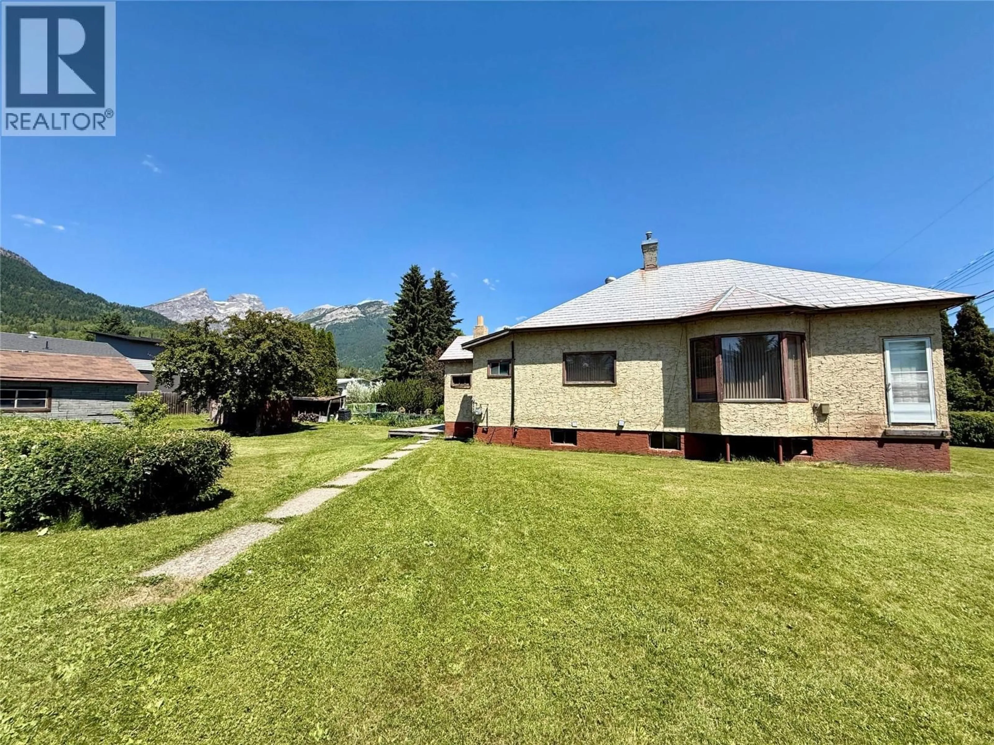
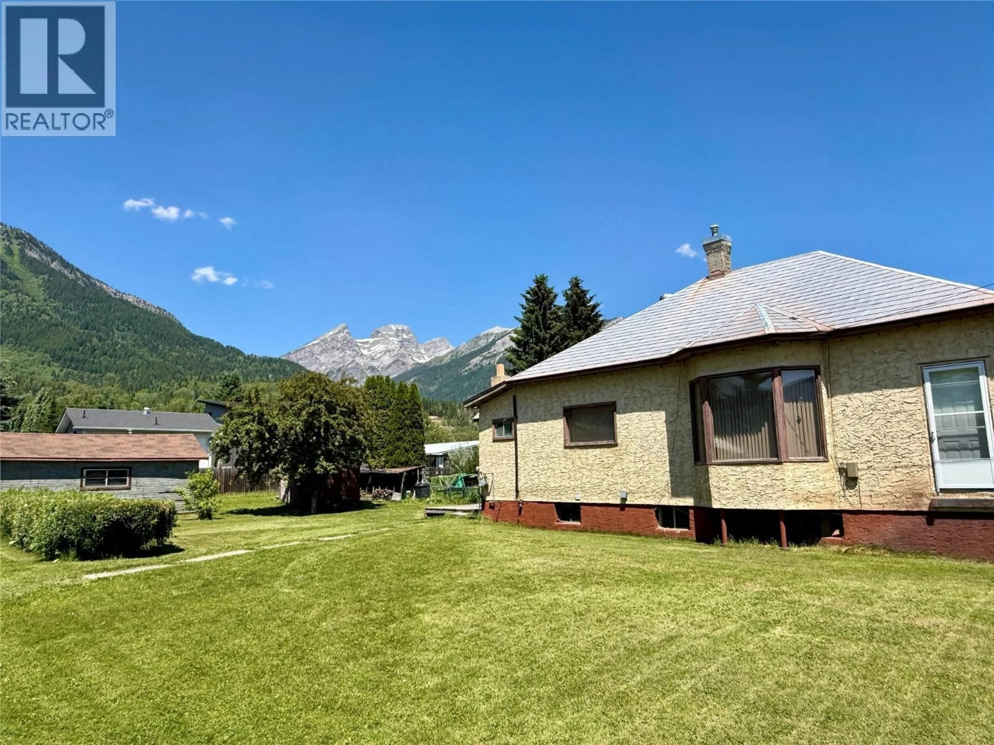
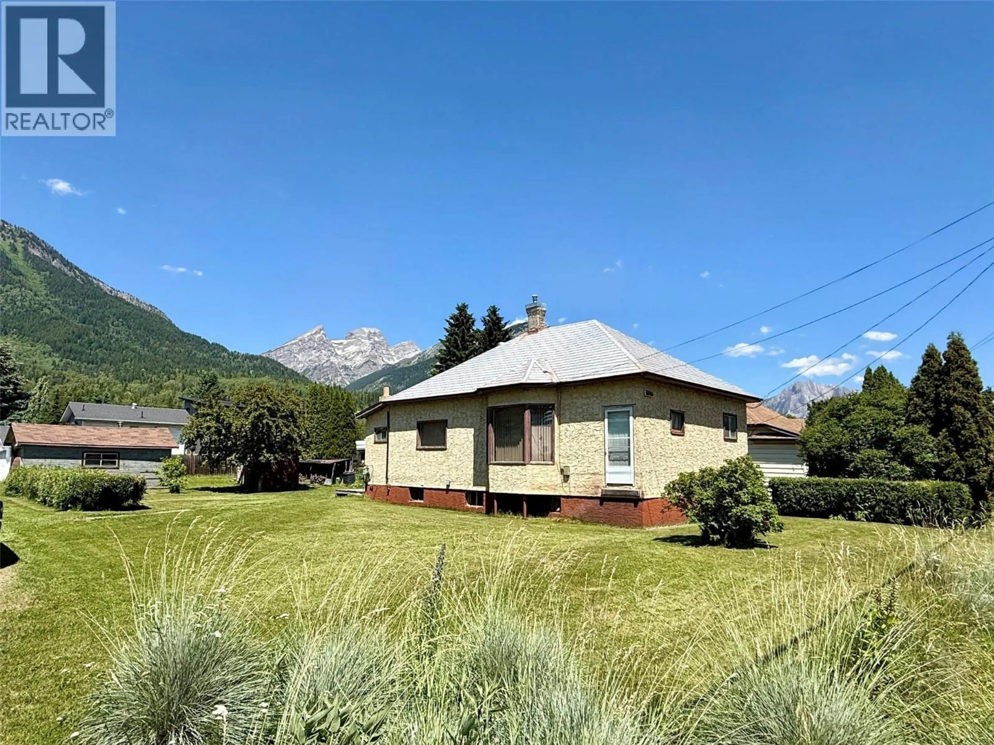
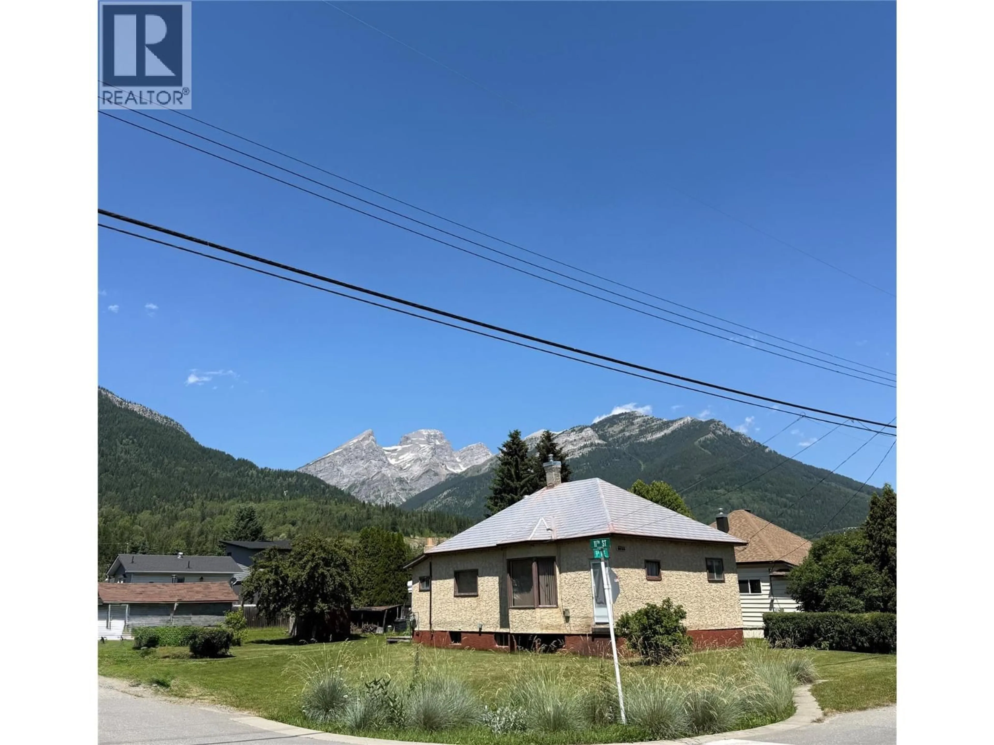
A pic from outside/outdoor area/front of a property/back of a property/a pic from drone, mountain view for 1101 9TH AVENUE, Fernie British Columbia V0B1M0
2 days on Market

1101 9TH AVENUE, Fernie, British Columbia V0B1M0

Detached
3
1
~1194 sqft
$799,999
Get pre-qualifiedPowered by nesto
Detached
3
1
~1194 sqft

Contact us about this property

Call

Highlights

Property Estimate

Days on market2 days

Estimated valueNot available

Price/Sqft$670/sqft

Monthly cost

Open Calculator

Description

You've been dreaming about buying a home in Fernie, BC. Here it is! This 3+1 bedroom home in the desirable Annex is on a HUGE oversized corner lot with alley access. Imagine moving to Fernie with all the skiing, mountain biking, hiking and fly fishing right outside your door. The space is perfect for backyard barbecues, bocce, gardens, and room to park your RV and toys. Down the street from the Annex Park and duck pond, you and your kids can go on bike rides and play road hockey on the quiet street. A perfect home to start your Fernie Lifestyle Adventure. (id:39198)


Property Details

StyleHouse
ViewMountain view
Age of property1950
SqFt~1194 SqFt
Lot Size-
Parking Spaces-
MLS ®Number10394183
Community NameFernie
Data SourceCREA
Listing byRE/MAX Elk Valley Realty

Features

Heating: Forced air
Basement: Full

Main level Floor

Storage

5'5'' x 9'

Dining room

13' x 9'6''

Living room

13'6'' x 13'6''

Bedroom

9' x 9'


Property History

Jul 10, 2026
ListedActive
$799,999
2 days on market
history photo preview22
Listing by crea®
Property listed by RE/MAX Elk Valley Realty, Brokerage
Agent Banner Image
Interested in this property?Get in touch to get the inside scoop.

Population and Demographics

Overview

Total population 5435
Average household income $138,564

Age (%)

0 to 19
22%
20 to 34
23%
35 to 49
24%
50 to 64
17%
65 and plus
14%

Household composition (%)

Single family
65%
Single person
28%
Multi person
7%
Multi family
1%

Mother tongue (%)

English
91%
Others
5%
French
3%

House tenancy (%)

Owners
72%
Renters
28%

What’s nearby?Essentials within 5 km

Local Logic

Transportation Scores

Estimated Budget

Powered by:
The trademarks REALTOR®, REALTORS®, and the REALTOR® logo are controlled by The Canadian Real Estate Association (CREA) and identify real estate professionals who are members of CREA. The trademarks MLS®, Multiple Listing Service® and the associated logos are owned by CREA and identify the quality of services provided by real estate professionals who are members of CREA. Used under license.