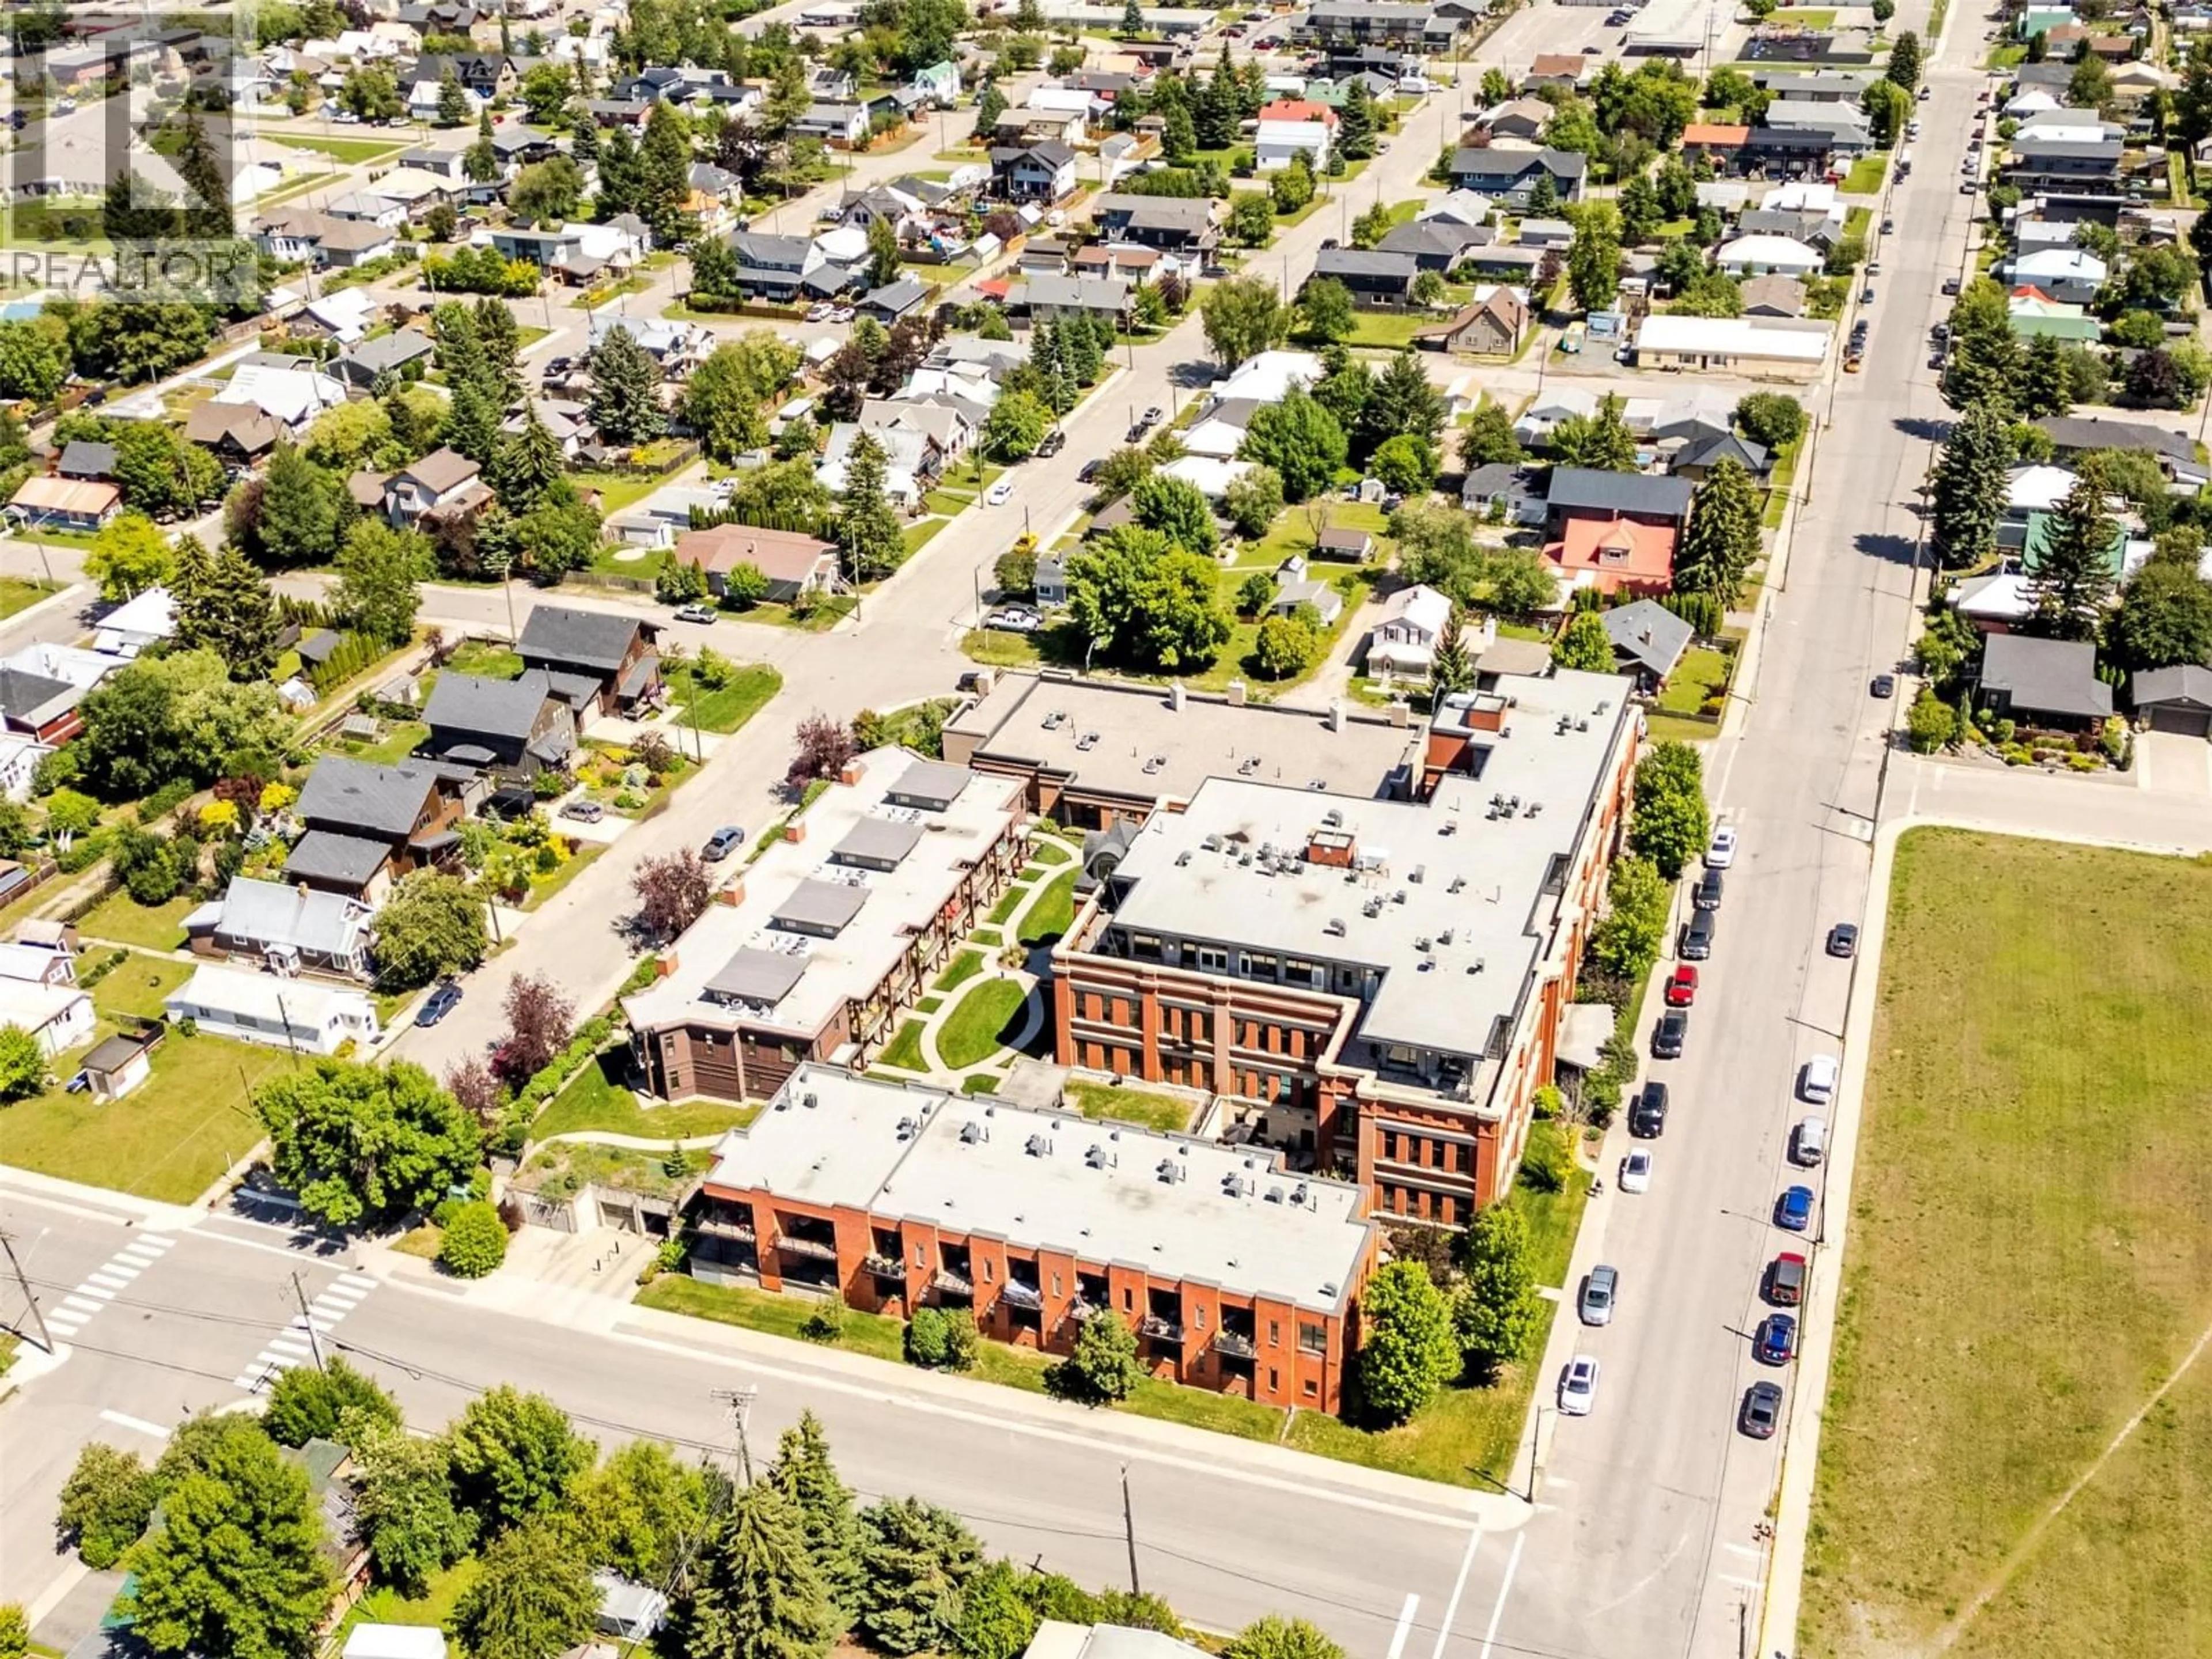
103A - 901 2ND AVENUE, Fernie, British Columbia V0B1M0
Contact us about this property
Highlights
Estimated valueThis is the price Wahi expects this property to sell for.
The calculation is powered by our Instant Home Value Estimate, which uses current market and property price trends to estimate your home’s value with a 90% accuracy rate.Not available
Price/Sqft$614/sqft
Monthly cost
Open Calculator
Description
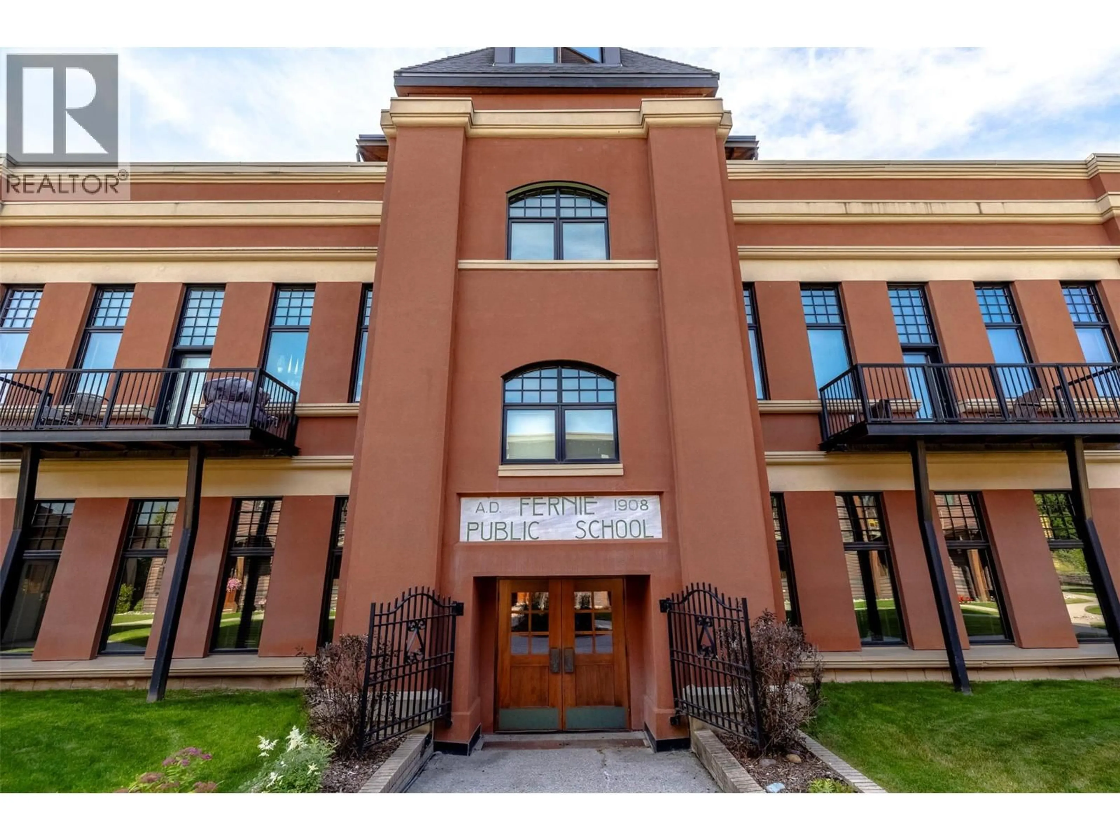
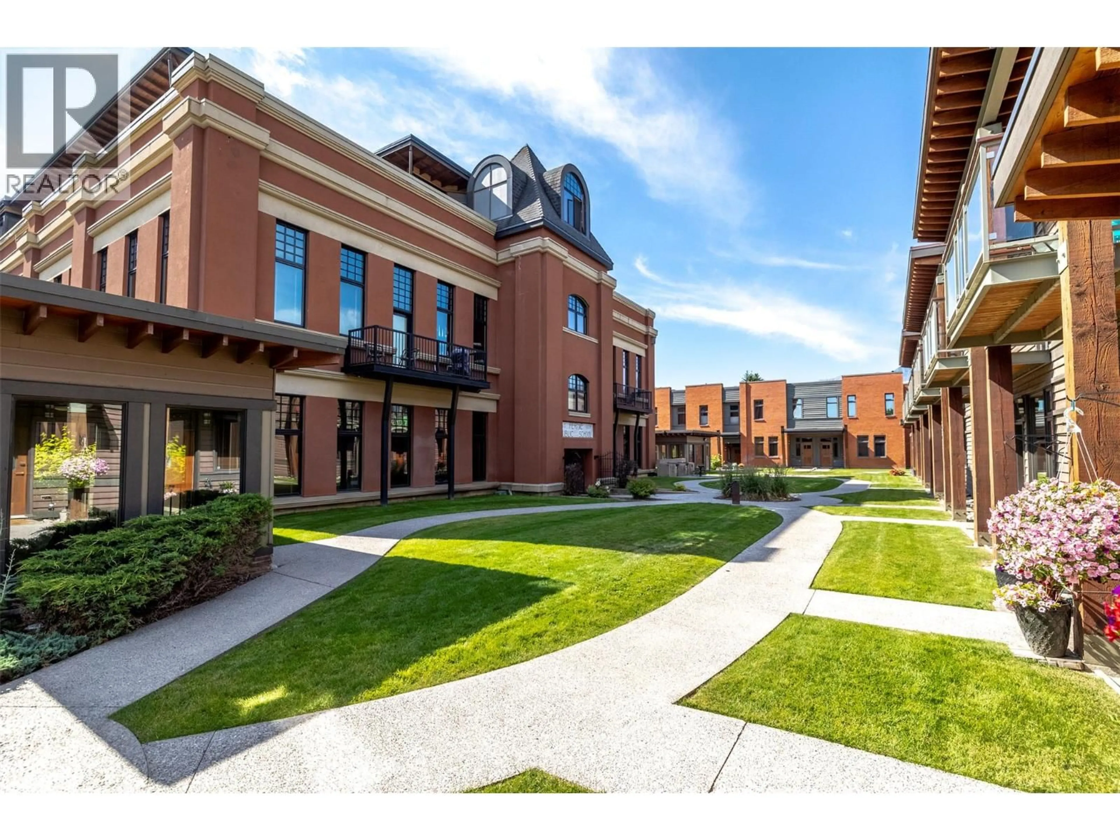
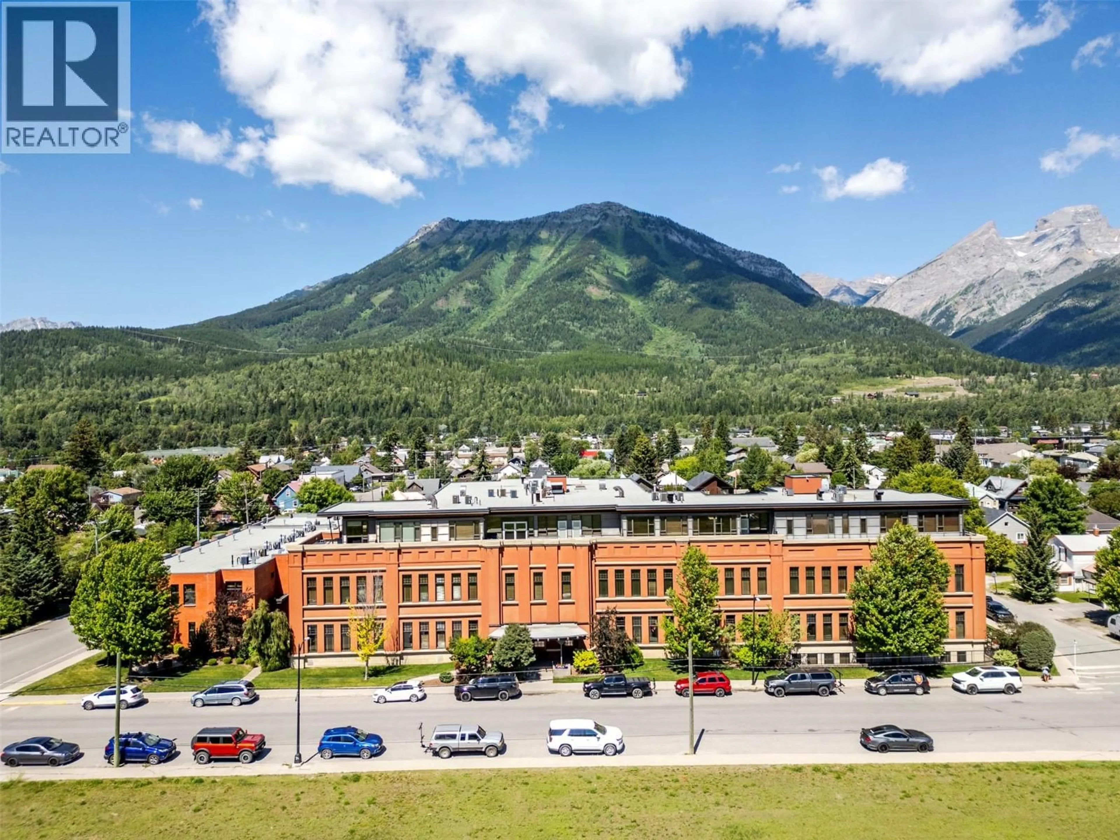
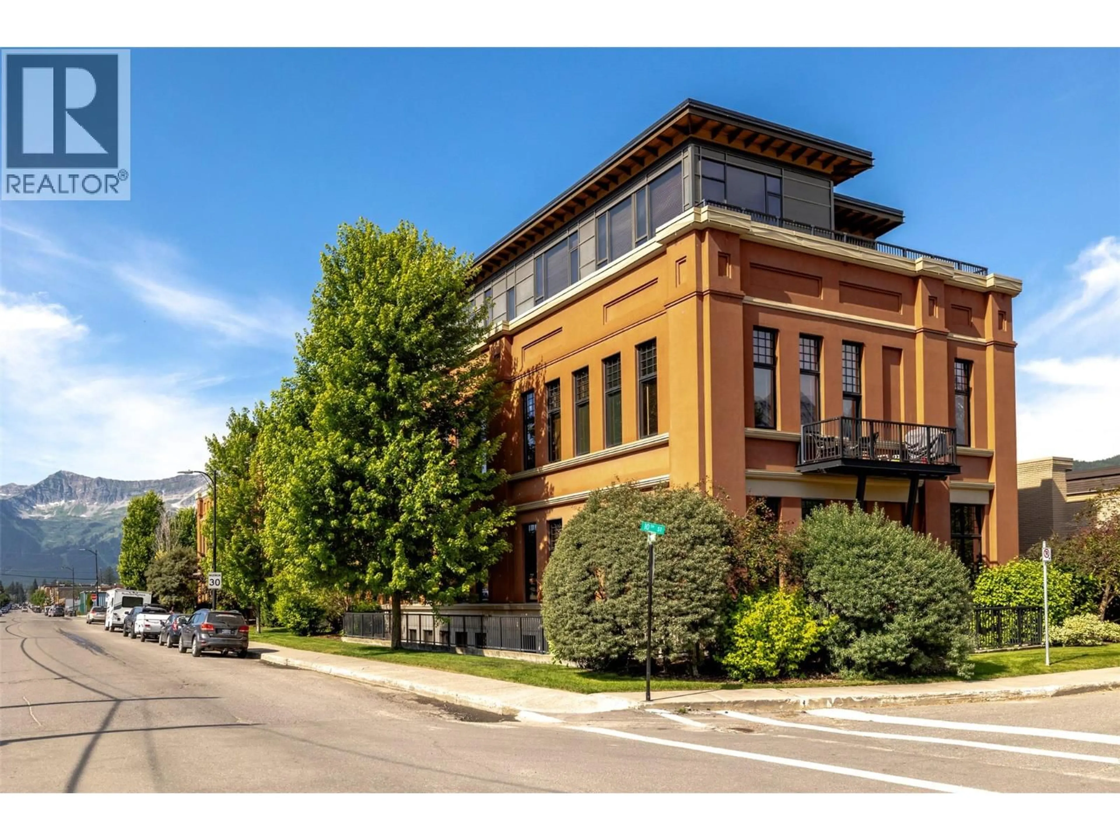
Experience a rare opportunity to own a residence in Fernie's iconic 901 Schoolhouse, one of the town's most distinctive and sought-after addresses. This beautifully appointed 1,400 square foot ground-floor condominium offers two bedrooms, a den, and two bathrooms, blending timeless architectural character with the ease of modern mountain living. Thoughtfully restored from Fernie's historic schoolhouse, the building celebrates its heritage through soaring ceilings, oversized windows, exposed brick, and warm timber details, creating a home rich in personality and impossible to replicate. With no two residences alike, every home is truly one of a kind. Perfectly positioned in the heart of historic downtown Fernie, virtually every amenity is just a short walk from your door. Residents enjoy the convenience of secure underground parking, a private storage locker, and an on-site spa, offering comfort and relaxation after a day on the slopes, trails, or golf course. For those seeking flexibility, nightly and weekly rentals are permitted, making this an exceptional opportunity for personal enjoyment, investment, or both. Highly desirable year-round, this remarkable residence combines historic charm, an unbeatable location, and outstanding income potential in one of Fernie's most celebrated landmark buildings. (id:39198)
Property Details
Interior
Features
Main level Floor
Foyer
5'9'' x 6'11''Full bathroom
Den
9'0'' x 8'7''Bedroom
13'0'' x 9'8''Exterior
Parking
Garage spaces -
Garage type -
Total parking spaces 1
Condo Details
Inclusions
Property History
 48
48
