10 SILVER RIDGE WAY, Fernie, British Columbia V0B1M2
Contact us about this property
Highlights
Estimated valueThis is the price Wahi expects this property to sell for.
The calculation is powered by our Instant Home Value Estimate, which uses current market and property price trends to estimate your home’s value with a 90% accuracy rate.Not available
Price/Sqft$690/sqft
Monthly cost
Open Calculator
Description
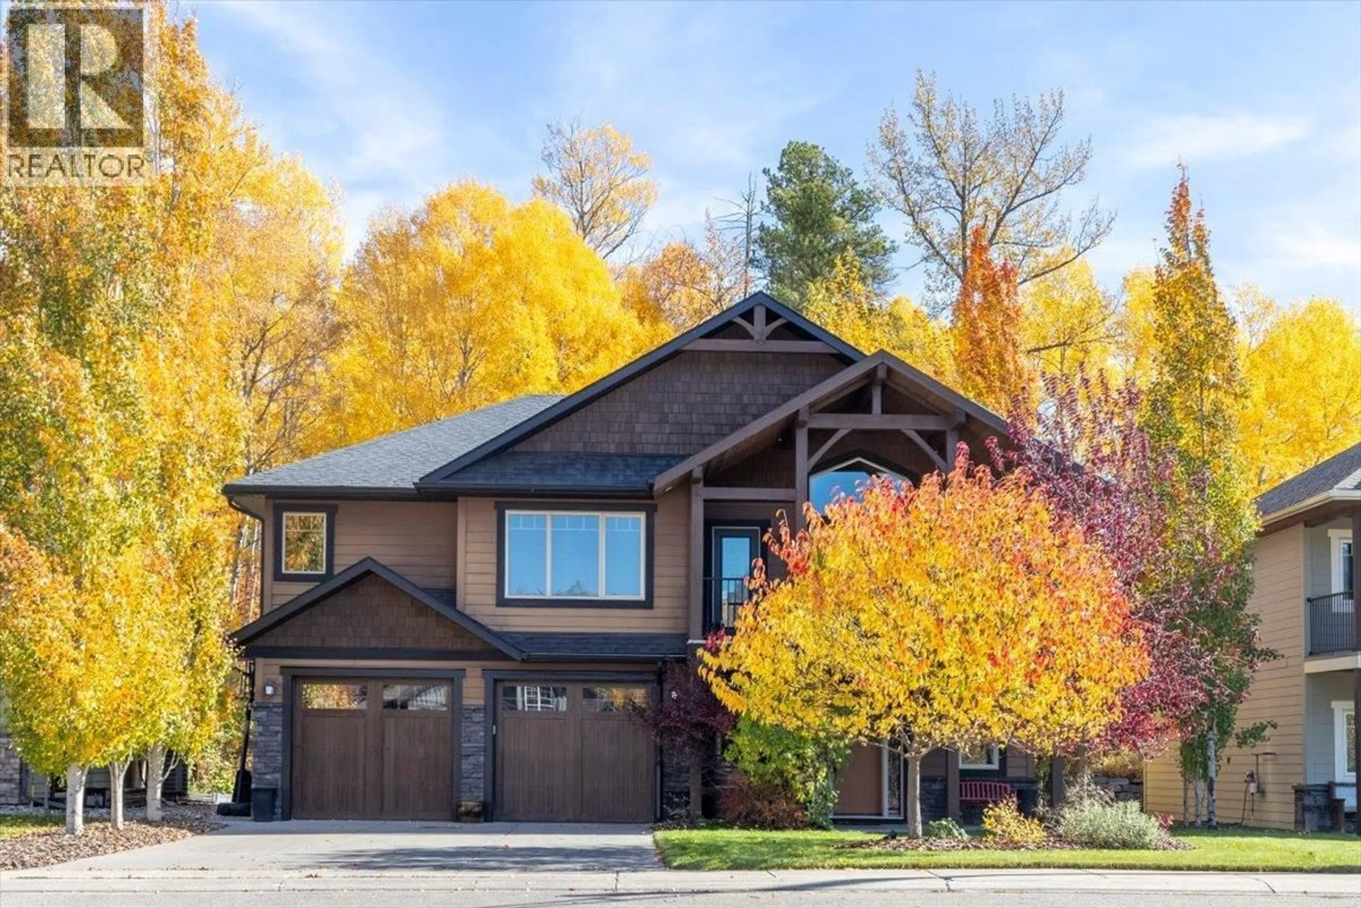
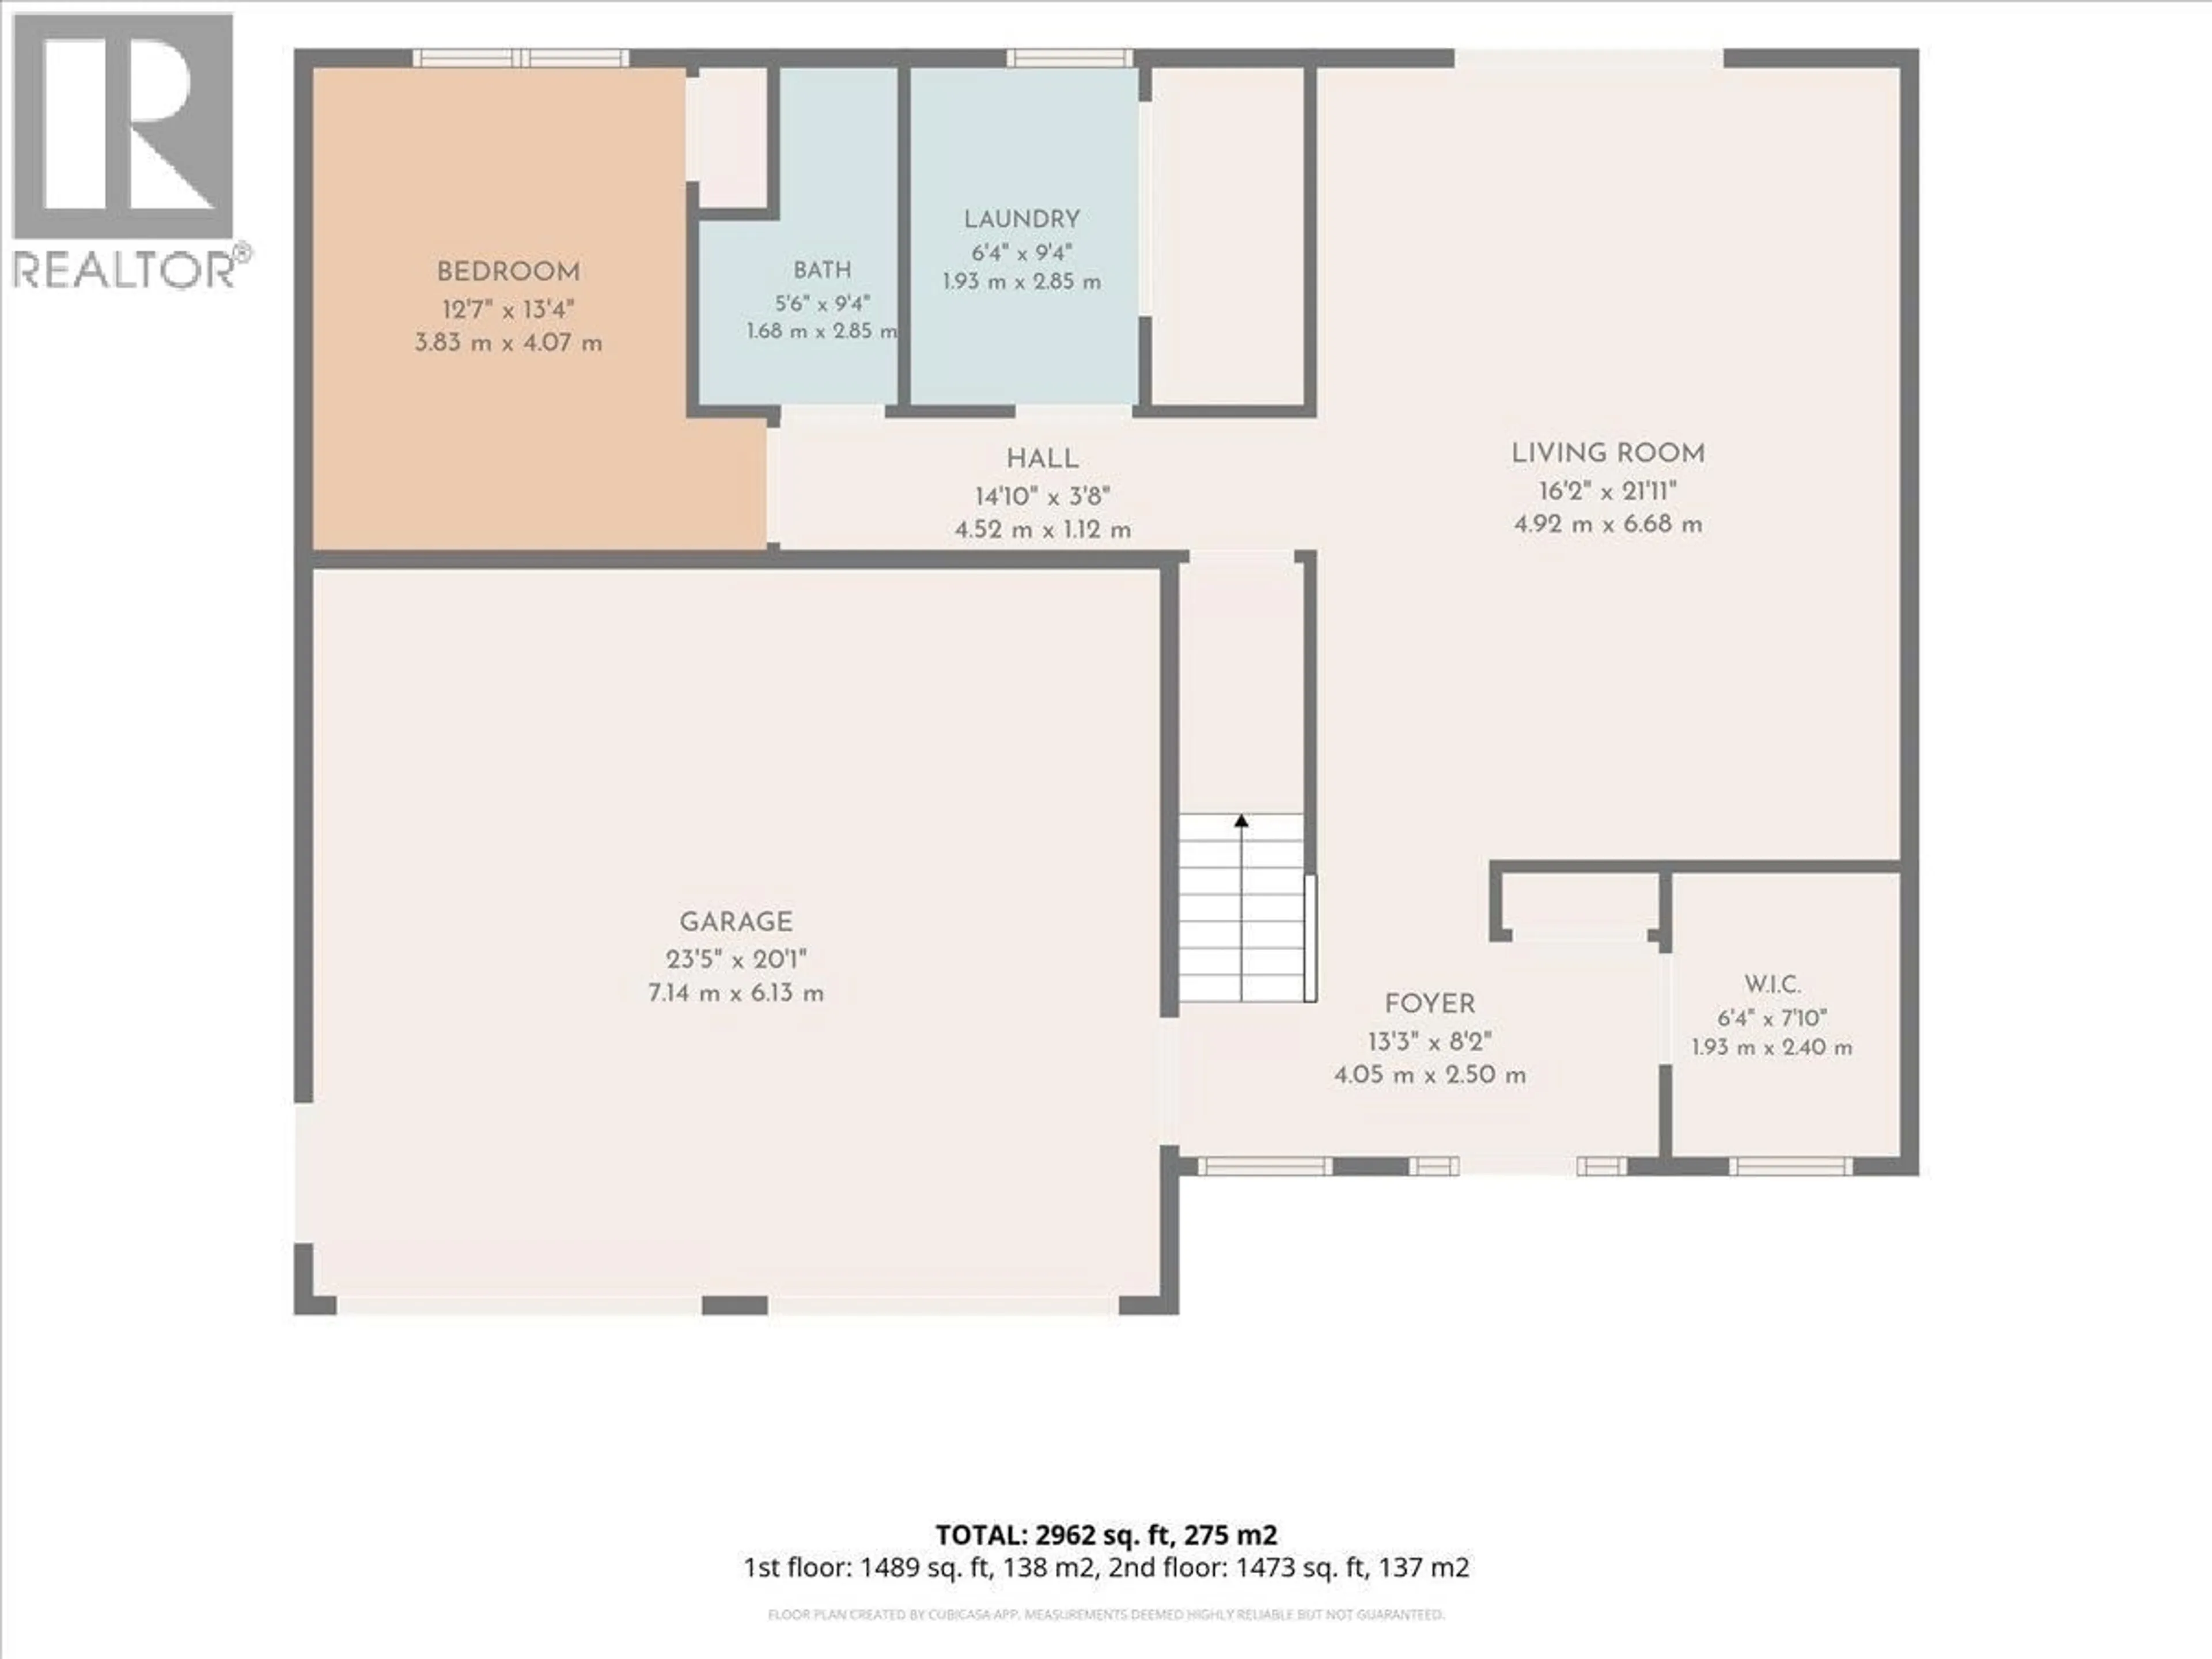
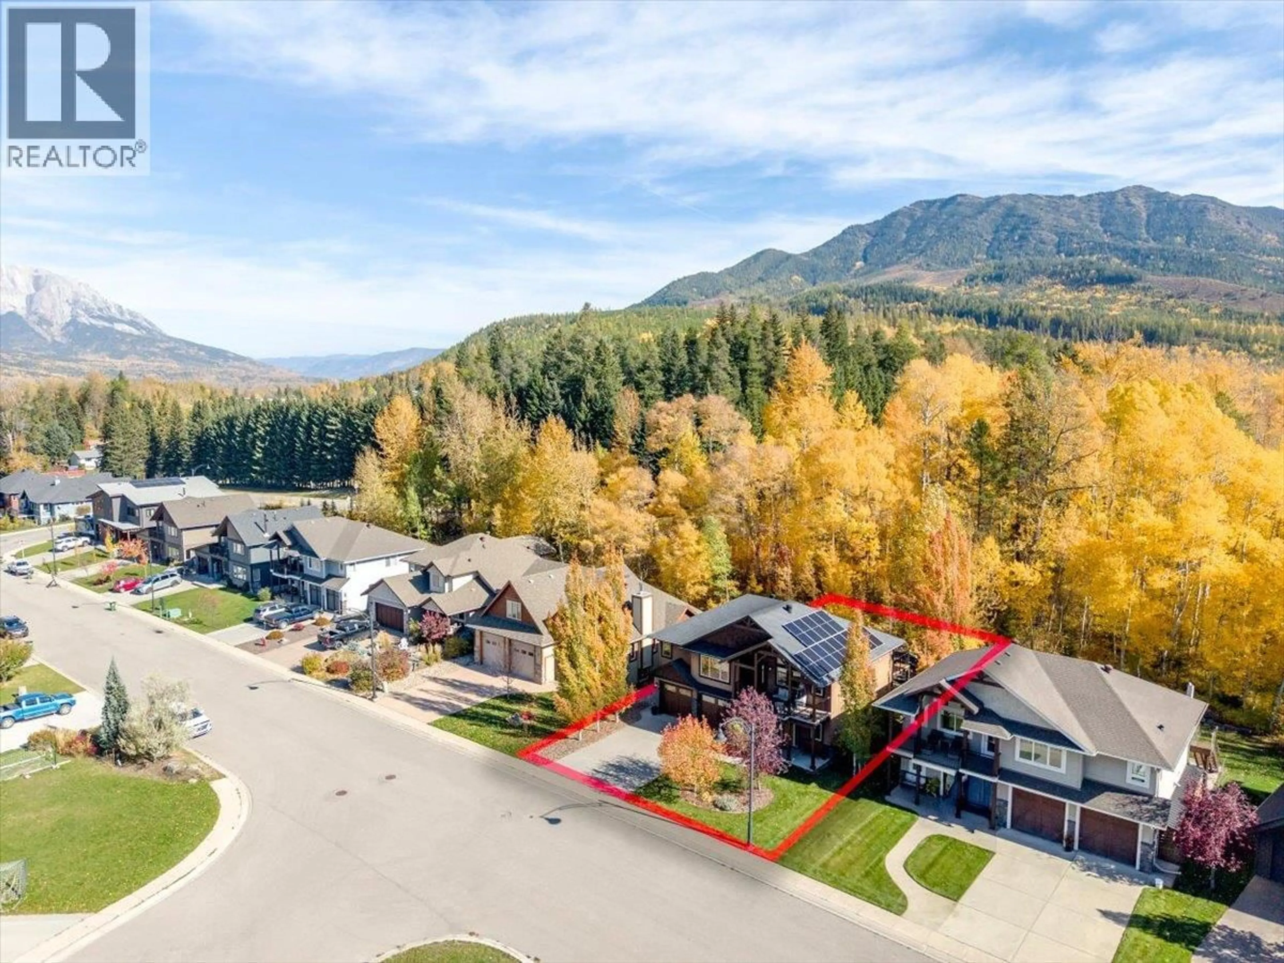
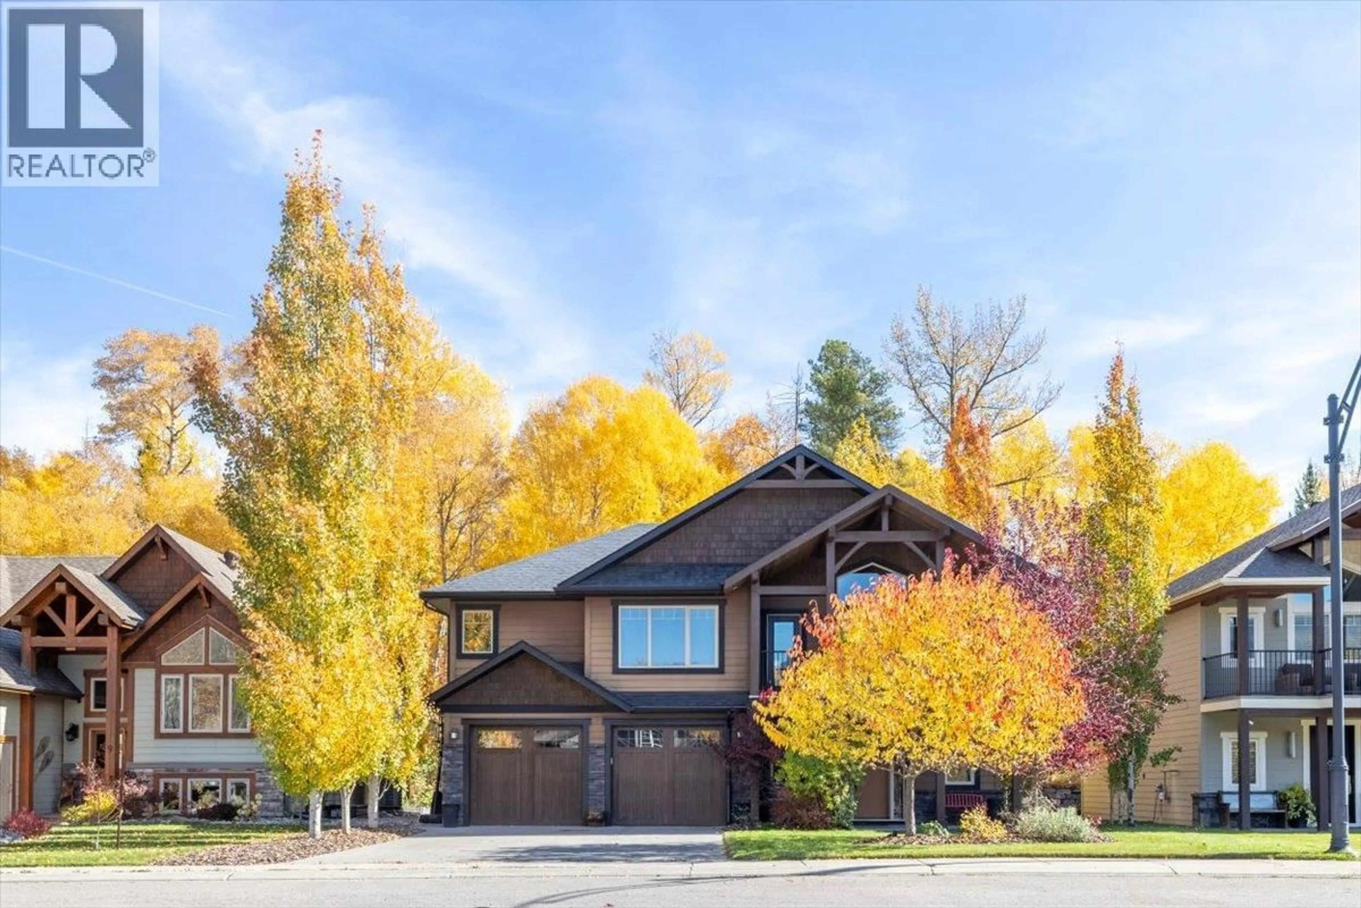
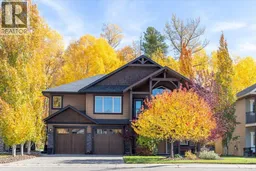
Welcome to 10 Silver Ridge Way, a beautifully positioned family home in Fernie’s highly sought-after Silver Ridge neighbourhood. Tucked on a cul-de-sac and backing onto park space toward the quieter end of the community, this well-maintained semi-custom home combines location++, mountain views and functional family living. Offering four bedrooms and three bathrooms, the home boasts superb street appeal and stunning panoramic views of the Lizard Range and Mt. Fernie from its elevated front deck and and generous primary suite complete with walk-in closet and ensuite. Inside, the inviting layout features a granite kitchen, gas fireplace and a dining area that opens to a spacious upper deck, a wonderful setting for morning coffee or summer evenings with friends. The lower level adds versatility with a large family room offering direct access to the landscaped backyard, complete with covered patio and fire pit, plus a fourth bedroom and full bathroom. Ideal for growing families, guests or a home office, there is room to adapt as life evolves. An oversized attached double garage adds everyday convenience and storage. Energy efficiency is another highlight, with a substantial solar system that offsets electricity costs through the summer months, plus a heat pump providing efficient cooling in summer and warmth in winter. Enjoy the best of Fernie living in a highly coveted neighbourhood with stunning mountain vistas and room to relax, entertain and make yourself at home. (id:39198)
Property Details
Interior
Features
Main level Floor
Utility room
4'11'' x 9'1''Laundry room
6'4'' x 9'1''4pc Bathroom
5'3'' x 9'1''Bedroom
13' x 10'4''Exterior
Parking
Garage spaces -
Garage type -
Total parking spaces 2
Property History
 91
91
