45 DAWSON CRESCENT, Elkford, British Columbia V0B1H0
Contact us about this property
Highlights
Estimated valueThis is the price Wahi expects this property to sell for.
The calculation is powered by our Instant Home Value Estimate, which uses current market and property price trends to estimate your home’s value with a 90% accuracy rate.Not available
Price/Sqft$357/sqft
Monthly cost
Open Calculator
Description
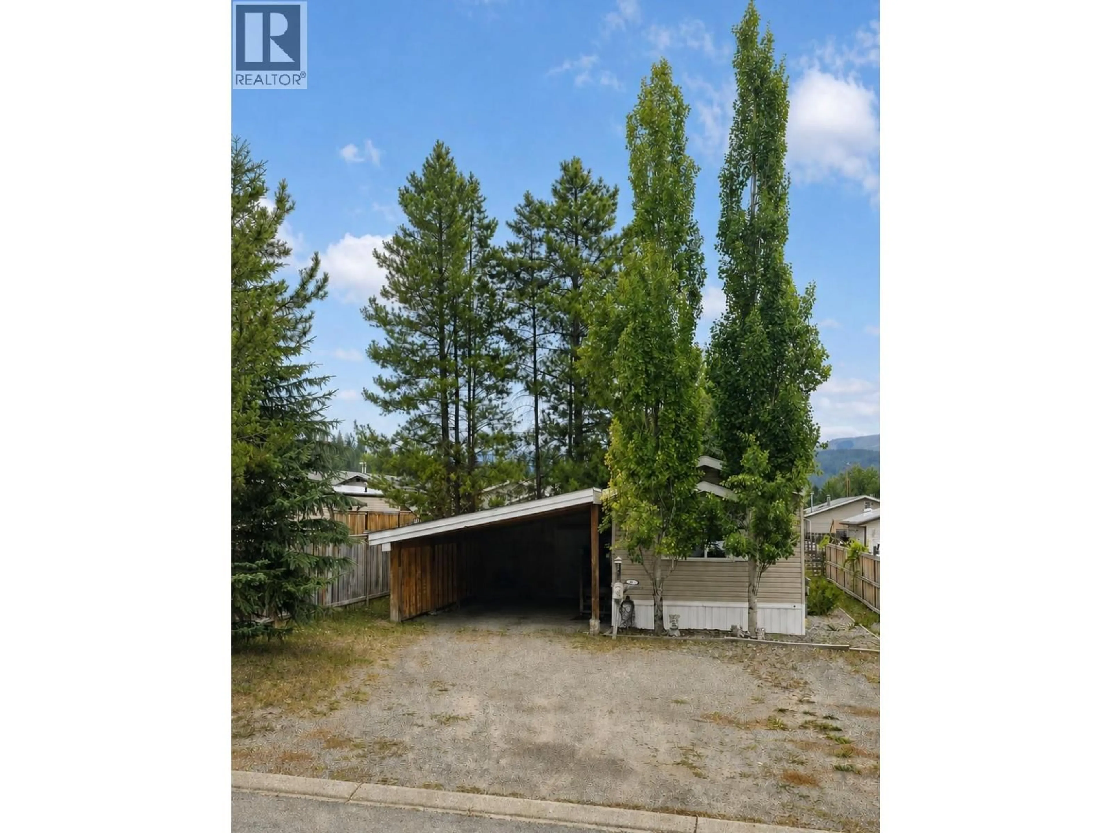
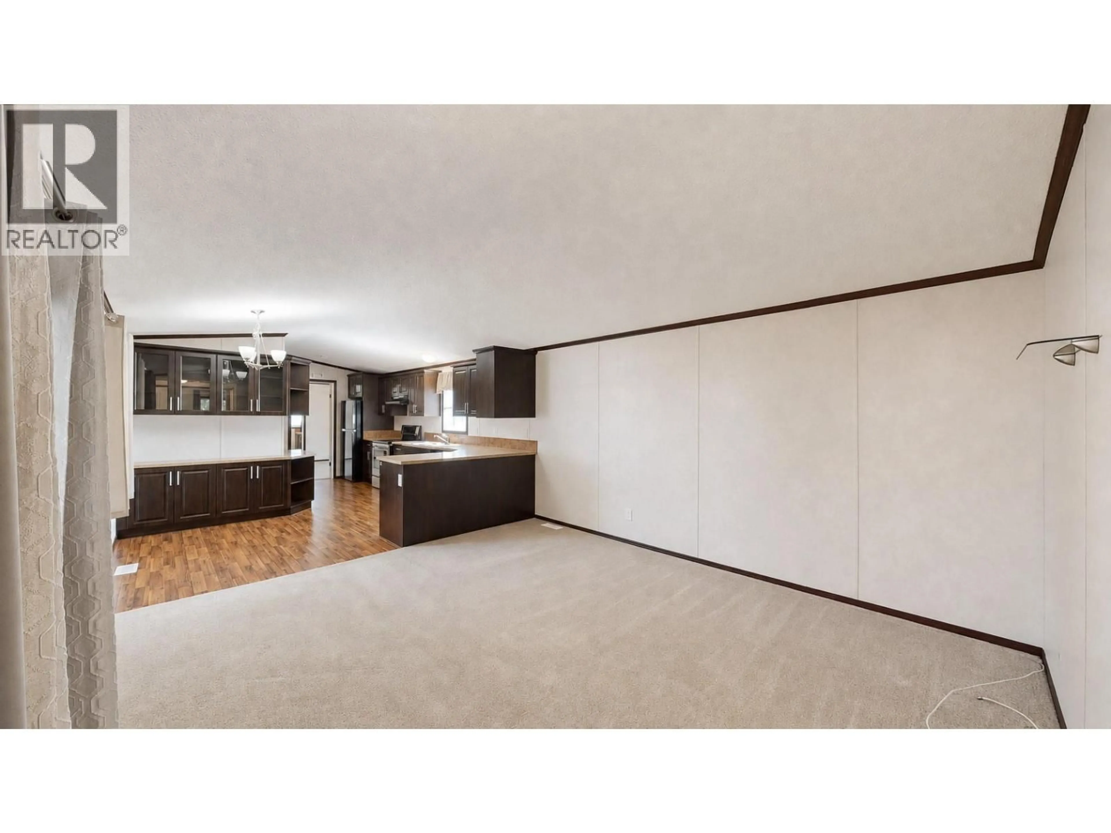
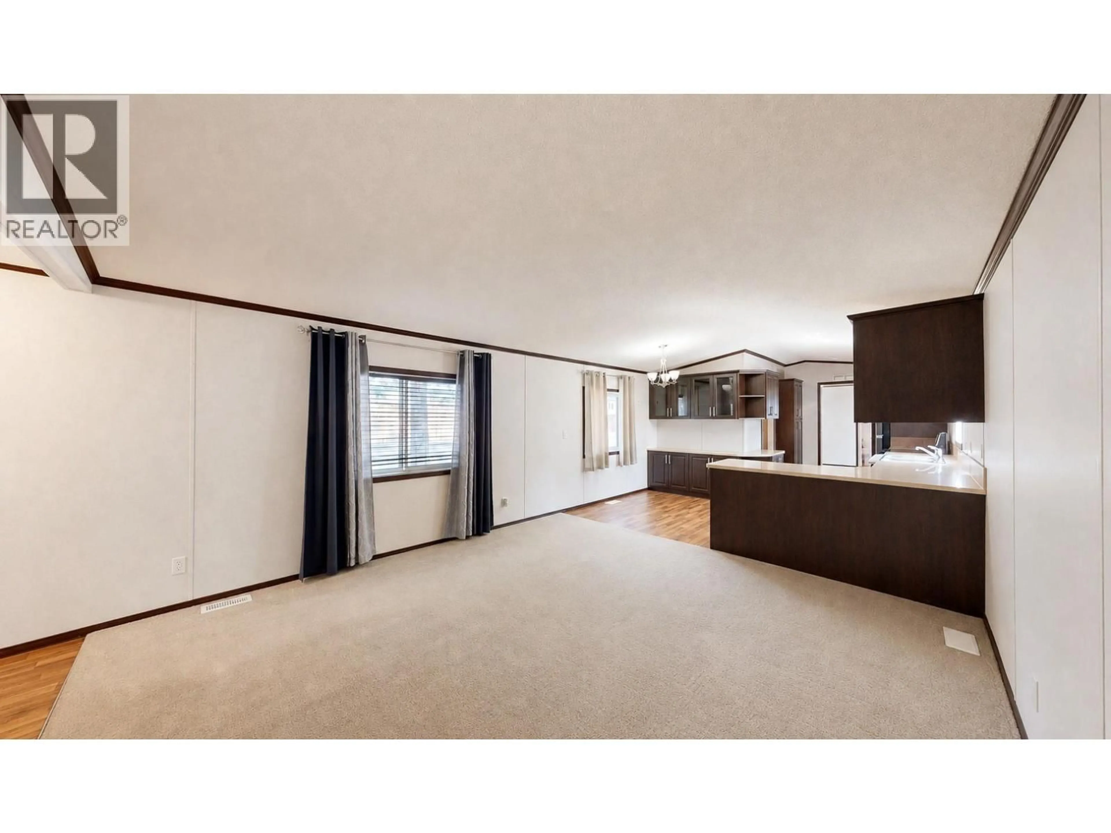
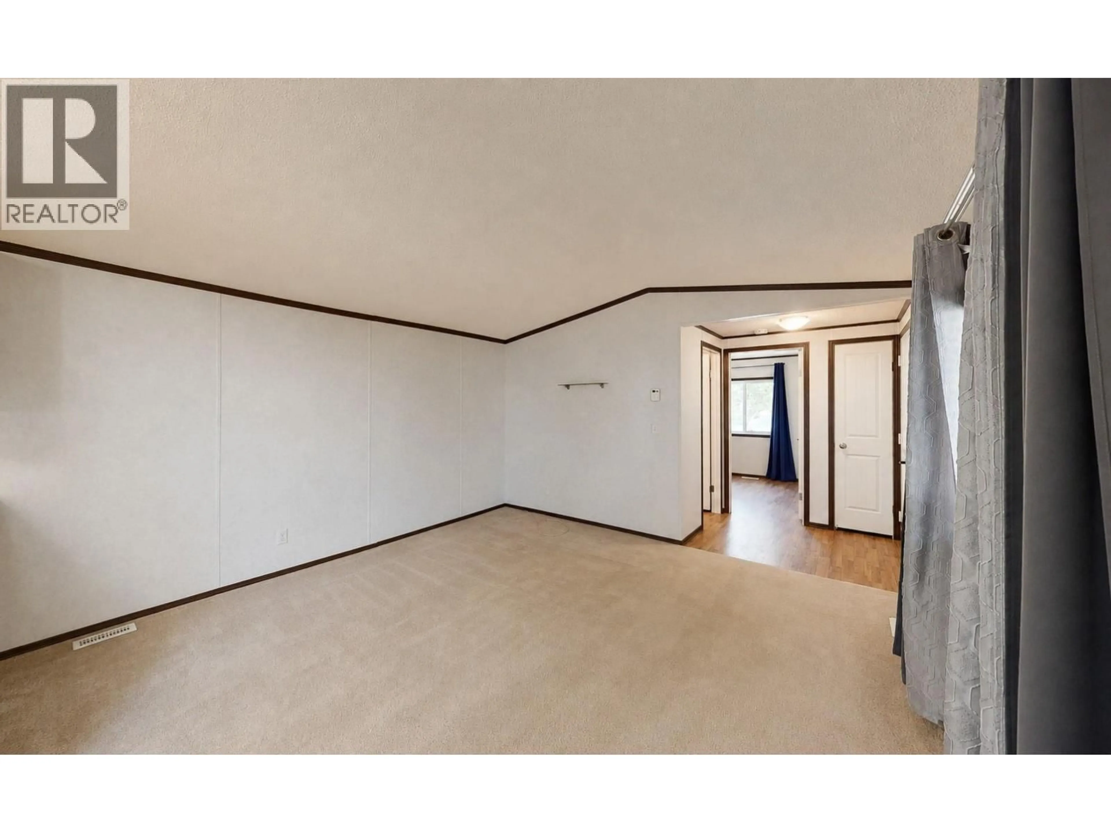
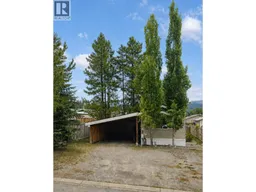
Welcome to this meticulously kept, 2011 manufactured home located in desirable Upper Elkford. The bright, open layout offers comfortable living and dining areas alongside a spacious kitchen featuring rich dark cabinetry, generous counter space, and excellent storage. Neutral finishes, large windows and a mix of easy-care flooring and carpet create a warm, inviting feel throughout. The primary suite includes a walk-in closet and private ensuite, while the main bathroom features a tub/shower combination and ample vanity storage. A convenient laundry room adds built-in cabinetry and additional everyday storage and the hot water tank was newly installed in July 2026 Outside, enjoy a raised deck overlooking the fully fenced backyard—an ideal space for children, pets and summer entertaining. A firepit, storage shed, mature evergreens and mountain views complete the outdoor setting. With its functional layout, abundant storage and family-friendly Upper Elkford location, this property is ready to welcome its next owners (id:39198)
Property Details
Interior
Features
Main level Floor
4pc Bathroom
Bedroom
9'7'' x 10'8''Laundry room
5'4'' x 5'7''4pc Ensuite bath
Exterior
Parking
Garage spaces -
Garage type -
Total parking spaces 3
Property History
 24
24
