314 - 501 ELK STREET, Elkford, British Columbia V0B1H0
Contact us about this property
Highlights
Estimated valueThis is the price Wahi expects this property to sell for.
The calculation is powered by our Instant Home Value Estimate, which uses current market and property price trends to estimate your home’s value with a 90% accuracy rate.Not available
Price/Sqft$315/sqft
Monthly cost
Open Calculator
Description
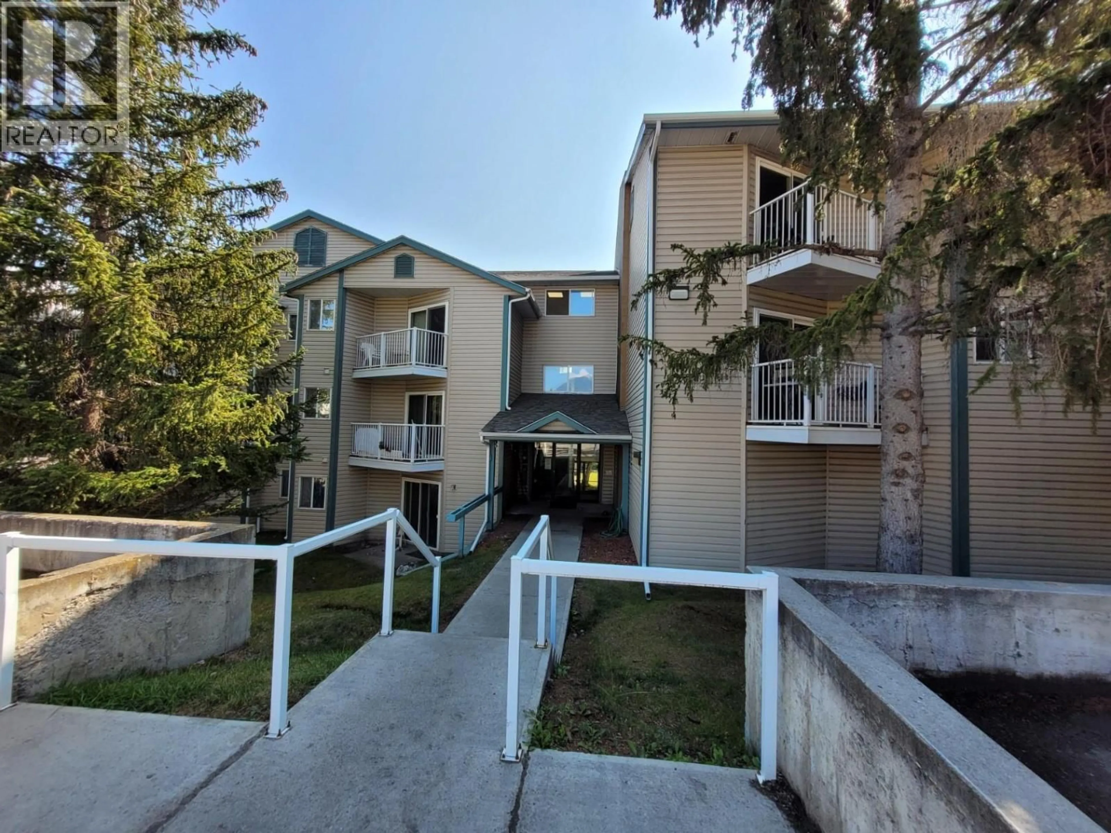
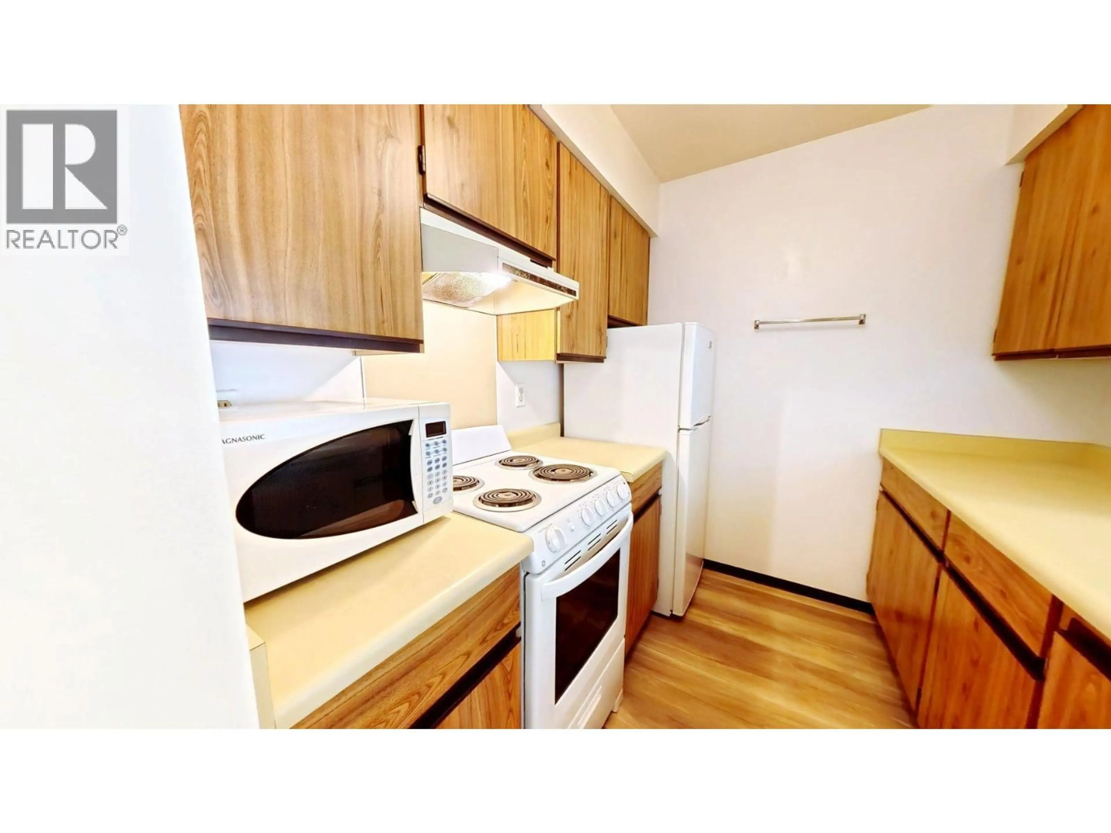
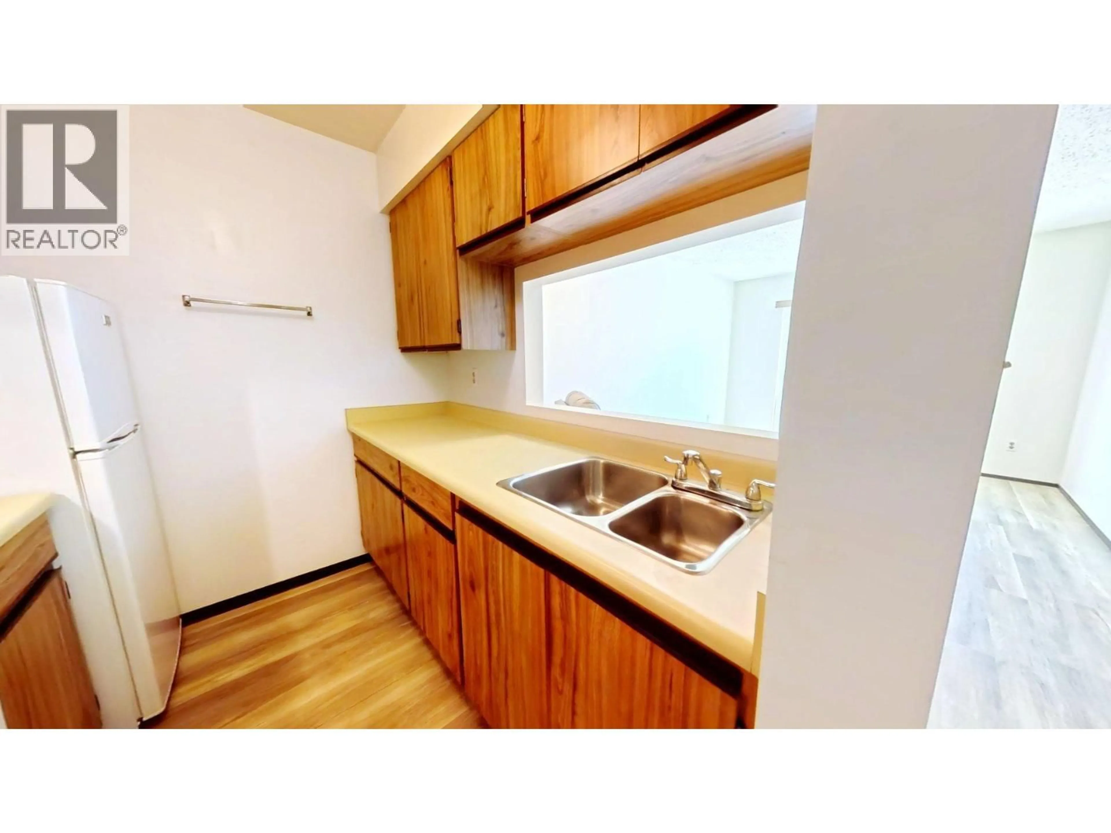
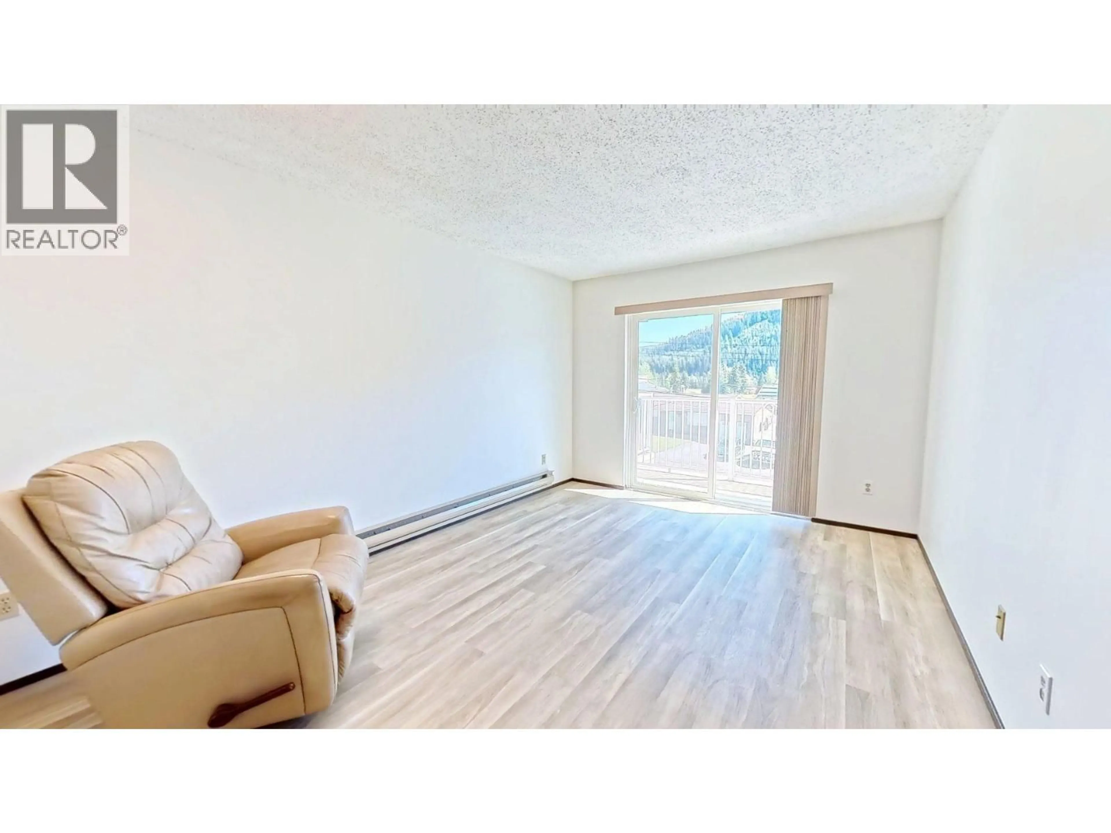
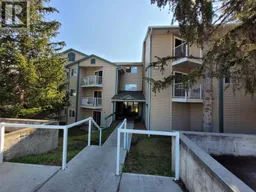
Welcome to this bright and inviting top-floor, one-bedroom condo at 314–501 Elk Street in Elkford. Fresh paint and new flooring create a clean, updated feel throughout, while upgraded appliances add practical improvements for everyday living. Electric baseboard heating allows for simple, room-by-room temperature control. Step outside onto the balcony and enjoy the morning sunshine, the perfect spot to start your day with a coffee while taking in the surrounding mountain setting. A dedicated storage room provides space for seasonal gear and outdoor equipment, and the covered carport helps keep your vehicle protected from the elements. If you are searching for an affordable full-time residence, a comfortable mountain getaway, or a low-maintenance home base for enjoying everything the Elk Valley has to offer, this well-kept top-floor condo is ready for its next owner. (id:39198)
Property Details
Interior
Features
Main level Floor
Full bathroom
7'11'' x 5'0''Primary Bedroom
9'3'' x 11'11''Living room
15'5'' x 10'8''Kitchen
7'1'' x 7'7''Exterior
Parking
Garage spaces -
Garage type -
Total parking spaces 1
Condo Details
Inclusions
Property History
 12
12
