2613 ALPINE DRIVE, Elkford, British Columbia V0B1H0
Contact us about this property
Highlights
Estimated valueThis is the price Wahi expects this property to sell for.
The calculation is powered by our Instant Home Value Estimate, which uses current market and property price trends to estimate your home’s value with a 90% accuracy rate.Not available
Price/Sqft$262/sqft
Monthly cost
Open Calculator
Description
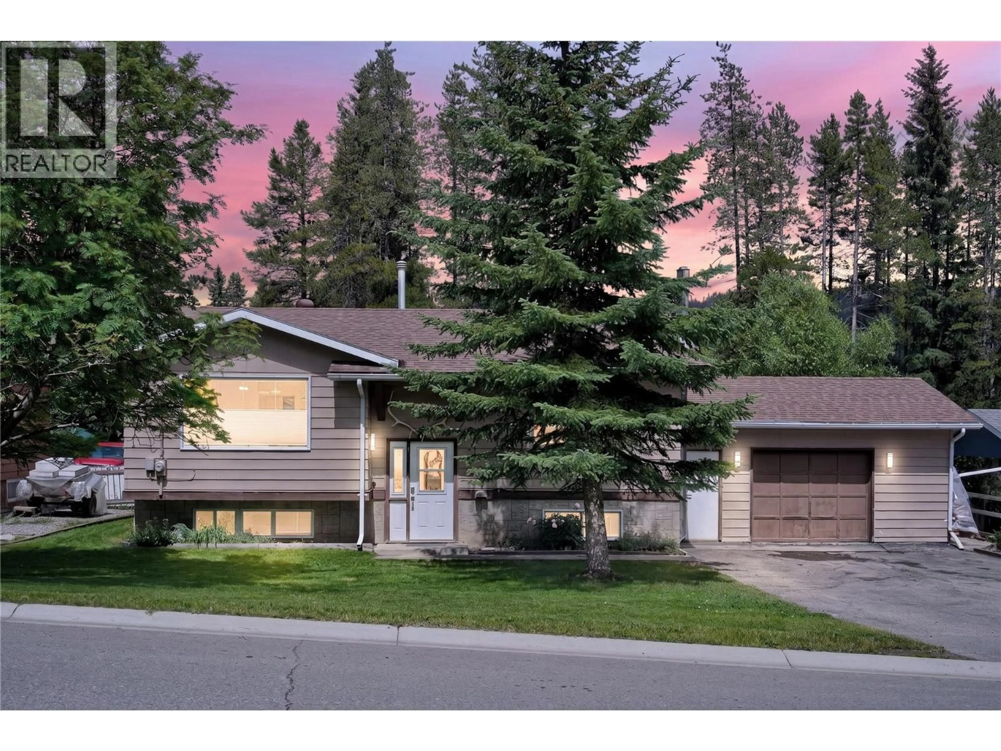
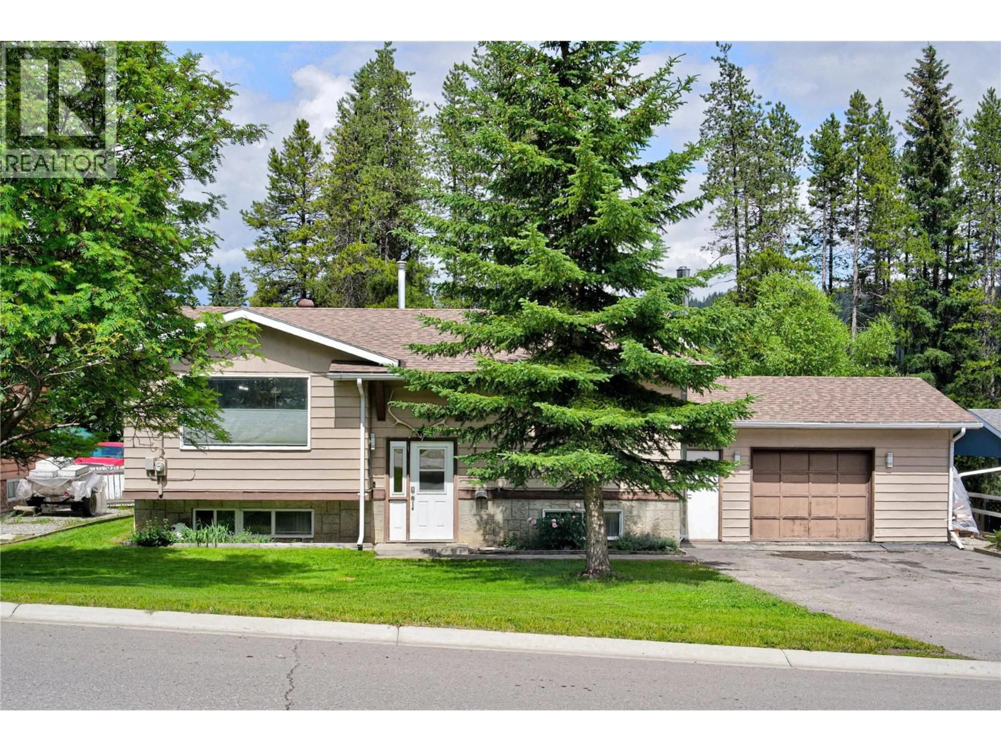
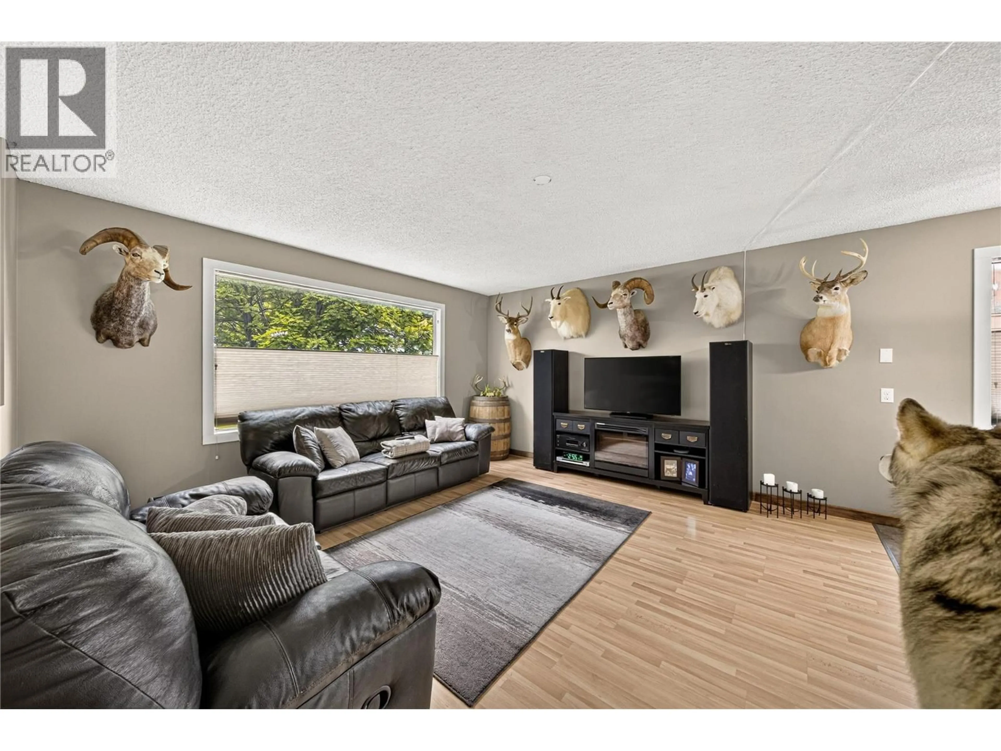
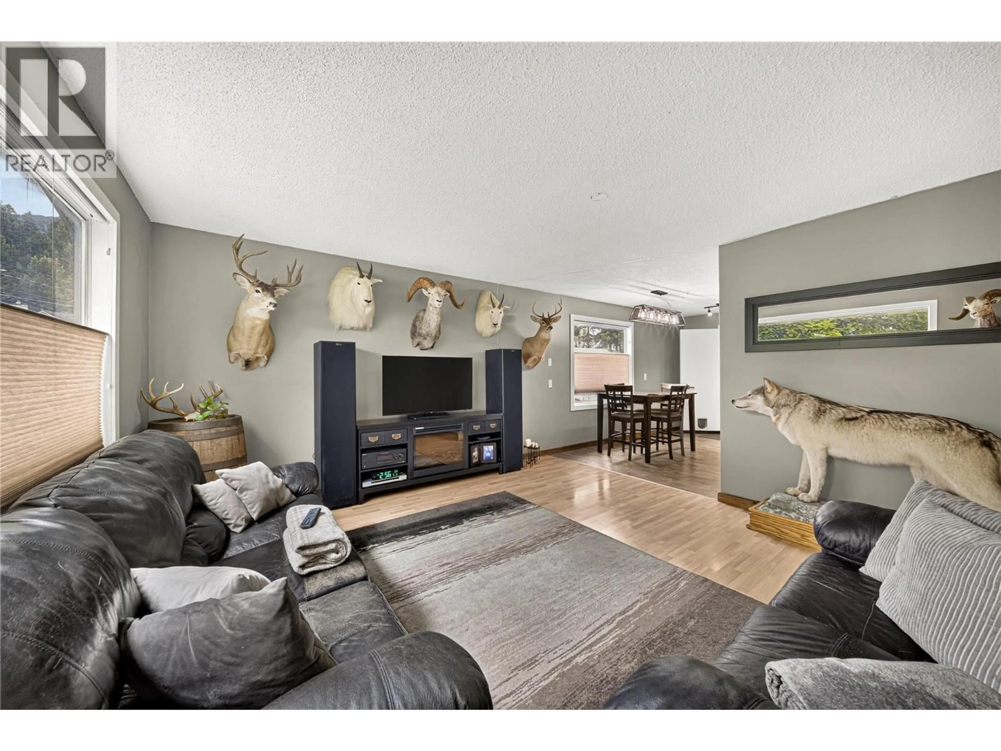
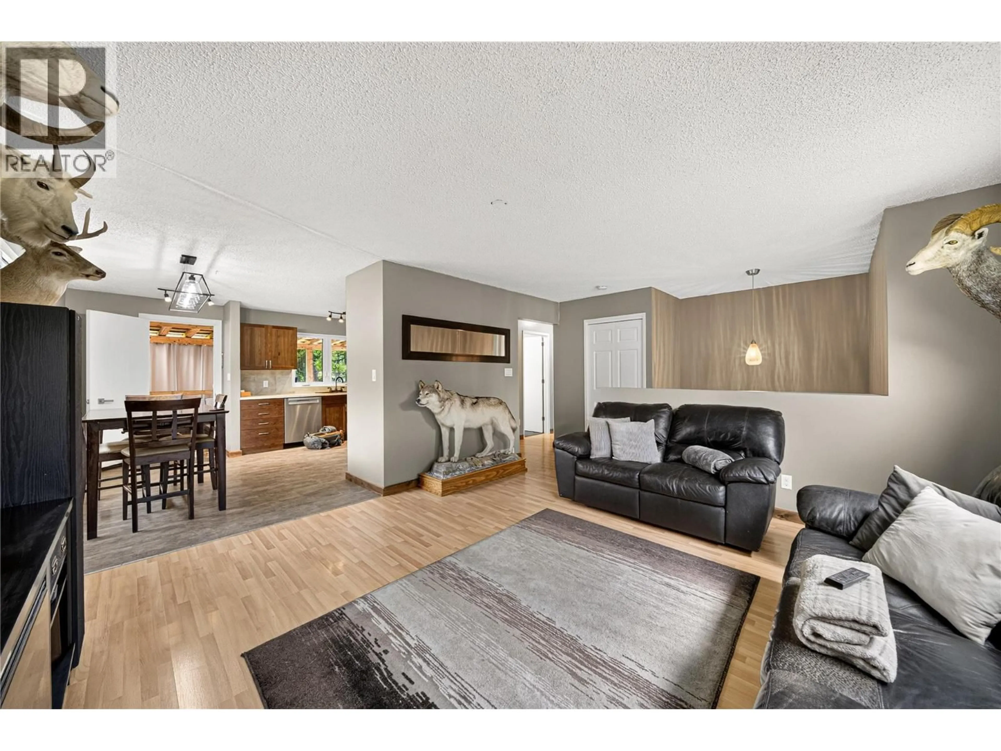
Welcome to your mountain lifestyle home in the heart of Elkford! This well-maintained family home offers three bedrooms, a spacious den, two full bathrooms and a functional layout designed for comfortable everyday living. The main floor features a bright, open living room filled with natural light, a renovated kitchen with stainless steel appliances, an abundance of cabinets and a walk-in pantry. The dining area door opens to the covered deck, making it perfect for year-round entertaining. The primary and secondary bedrooms are located on the main level, along with a beautifully refreshed four-piece bathroom. The fully finished basement offers a third bedroom, large den, four-piece bathroom, generous storage space, an oversized laundry room and a family room warmed by a cozy wood stove. The attached garage provides a comfortable year-round workspace heated by a pellet stove and the expansive driveway offers plenty of parking spaces. Unwind on the covered deck overlooking the large, fenced backyard, surrounded by mature trees. The backyard offers plenty of room for children, pets and outdoor gatherings. In this sought-after mountain community, you will love having hiking trails, biking trails, fishing, skiing and snowmobiling just minutes from your doorstep. Experience everything this exceptional home and Elkford lifestyle have to offer by contacting your trusted real estate agent today to book your private showing. (id:39198)
Property Details
Interior
Features
Basement Floor
Full bathroom
Utility room
7'5'' x 5'2''Laundry room
11'4'' x 17'5''Other
5'0'' x 3'9''Exterior
Parking
Garage spaces -
Garage type -
Total parking spaces 5
Property History
 37
37
