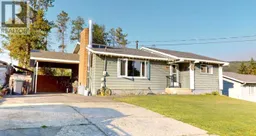
2405 ARBUTUS STREET, Elkford, British Columbia V0B1H0
Contact us about this property
Highlights
Estimated valueThis is the price Wahi expects this property to sell for.
The calculation is powered by our Instant Home Value Estimate, which uses current market and property price trends to estimate your home’s value with a 90% accuracy rate.Not available
Price/Sqft$200/sqft
Monthly cost
Open Calculator
Description
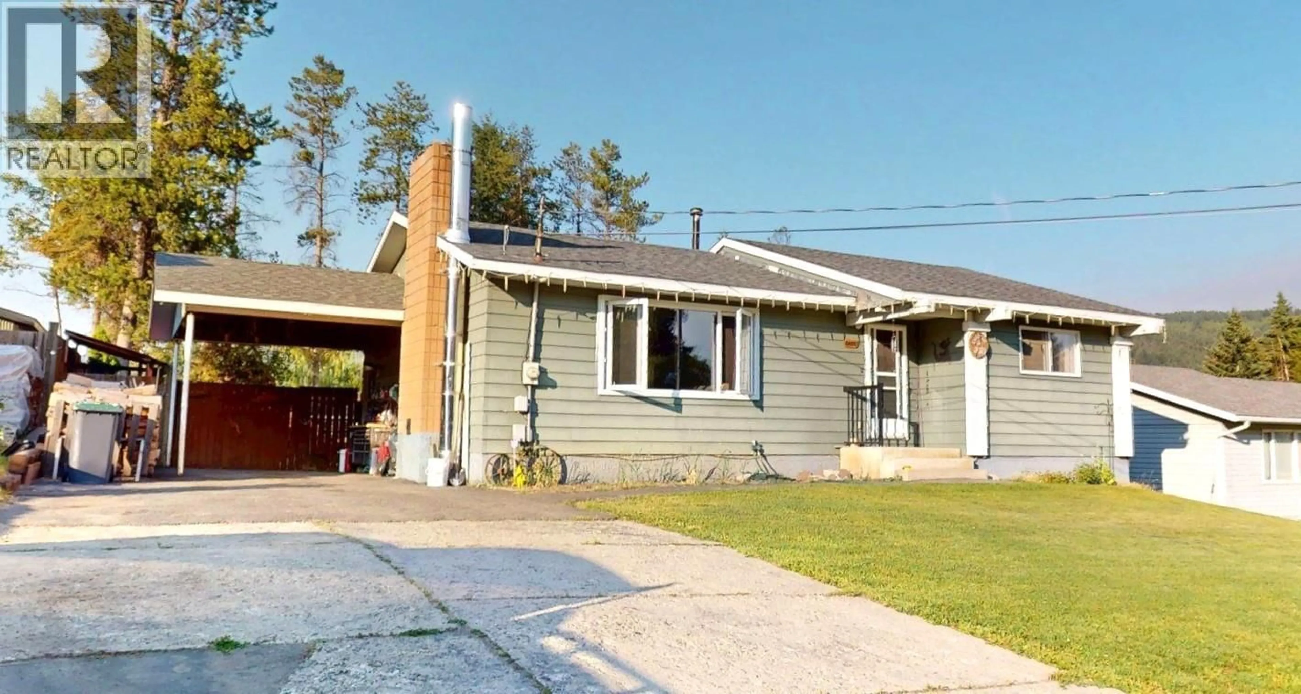
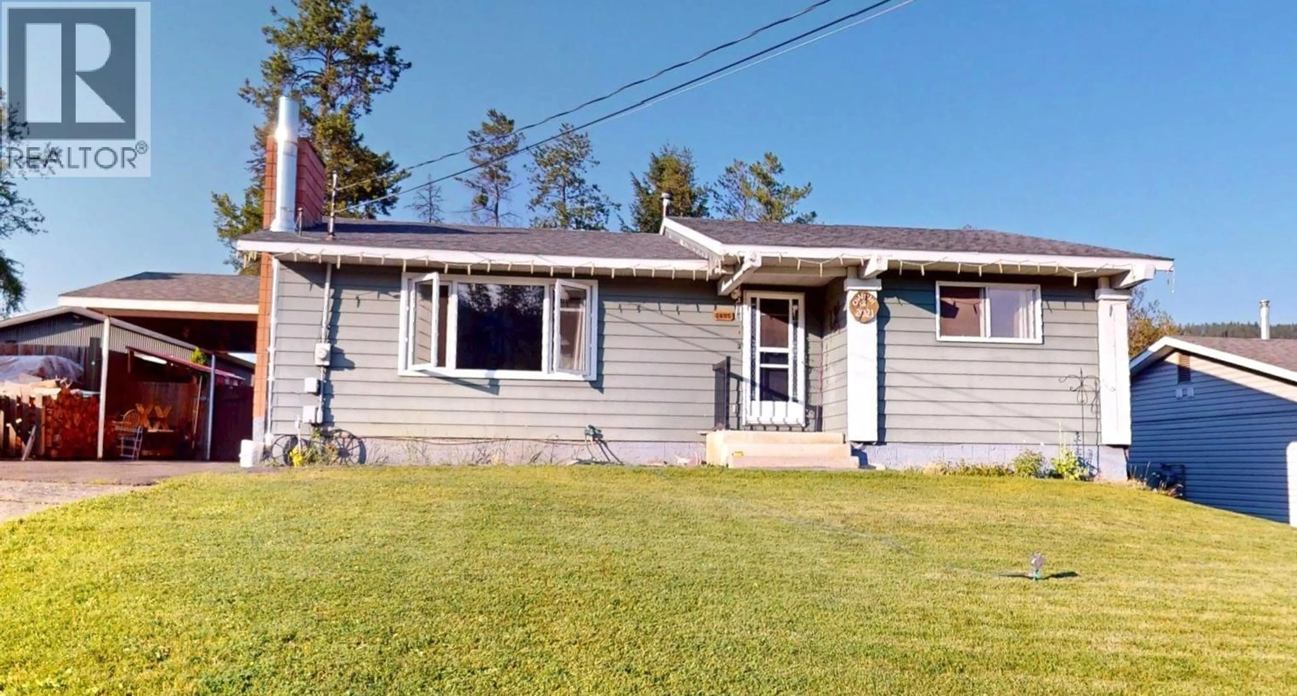
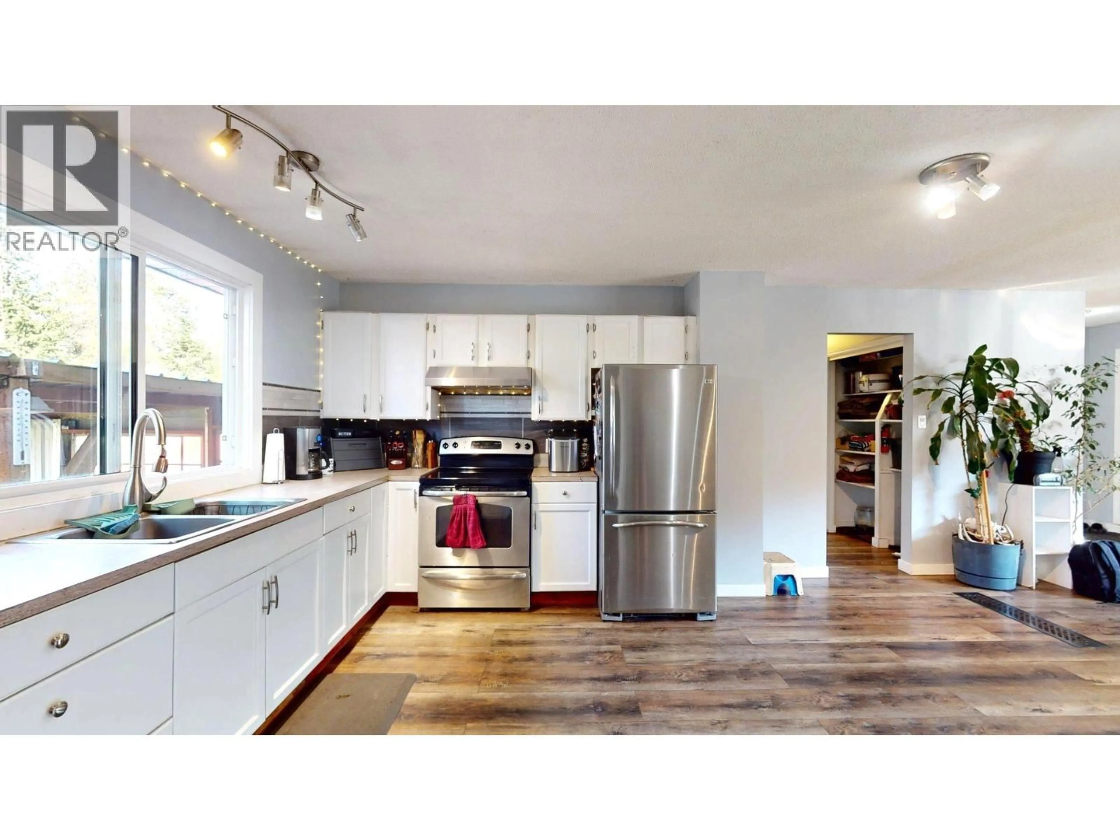
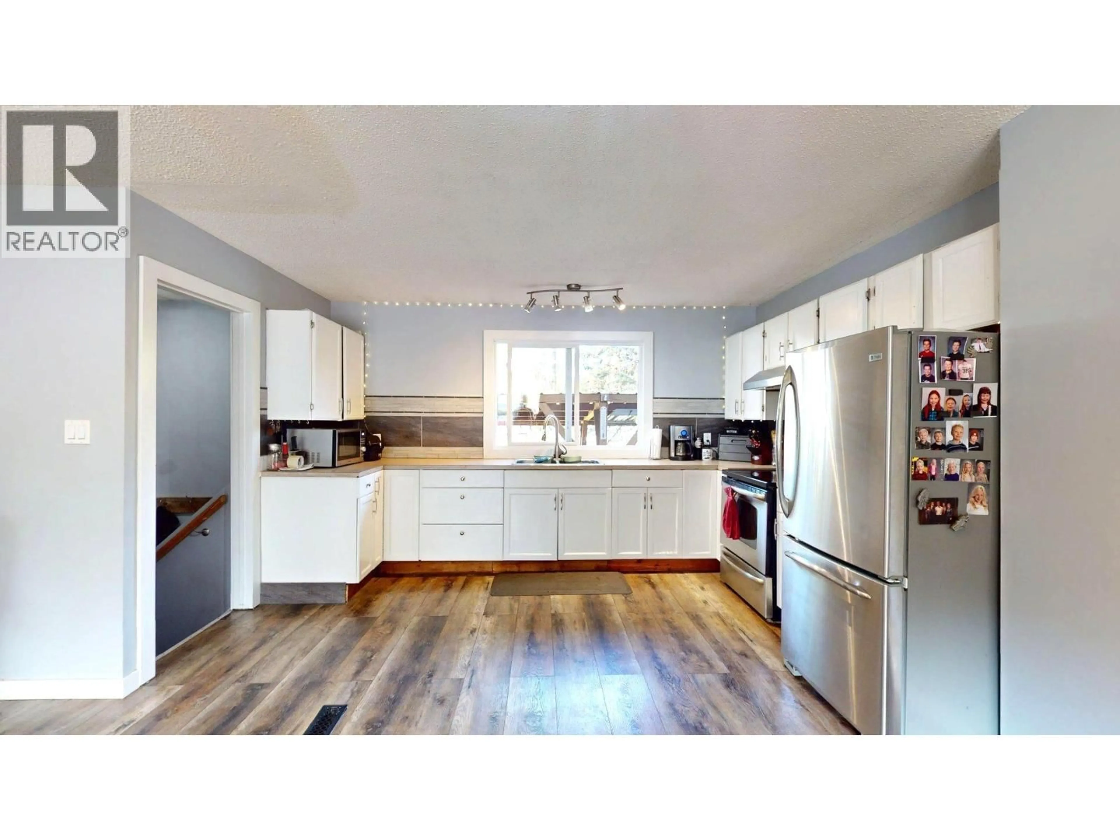
Welcome to this spacious 5-bedroom, 3-bathroom family home located in Middletown Elkford. The bright, open-concept main floor features a welcoming kitchen, dining area, and living room, creating the perfect space for everyday living and entertaining. Updated flooring and modern appliances add a fresh, contemporary feel, while beautiful new windows in the kitchen and living room fill the home with natural light. The primary bedroom offers the convenience of a 2-piece ensuite, and the main bathroom has been beautifully renovated with stylish, modern finishes. Three bedrooms on the main floor provide an ideal layout for families. Downstairs, you'll find a huge family room with plenty of space to relax, a full bathroom, a dedicated laundry room, ample storage, and two additional bedrooms—perfect for guests, teens, or a home office. Step outside to your own private oasis. The fully fenced backyard showcases stunning mountain views and is designed for year-round enjoyment, featuring a Cookshack that's perfect for entertaining in every season. Garden enthusiasts will appreciate the greenhouse, established garden, and chicken coop, making this property an ideal blend of comfort, functionality, and outdoor living. This is the perfect family home offering space, important updates including hot water tank in 2022 and roof in 2021, and an incredible backyard. (id:39198)
Property Details
Interior
Features
Basement Floor
Storage
9'5'' x 10'1''Laundry room
5'5'' x 12'9''Bedroom
11'9'' x 12'4''Bedroom
9'7'' x 12'6''Exterior
Parking
Garage spaces -
Garage type -
Total parking spaces 6
Property History
 48
48
