18 - 42 WILDERNESS HEIGHTS DRIVE, Elkford, British Columbia V0B1H0
Contact us about this property
Highlights
Estimated valueThis is the price Wahi expects this property to sell for.
The calculation is powered by our Instant Home Value Estimate, which uses current market and property price trends to estimate your home’s value with a 90% accuracy rate.Not available
Price/Sqft$206/sqft
Monthly cost
Open Calculator
Description
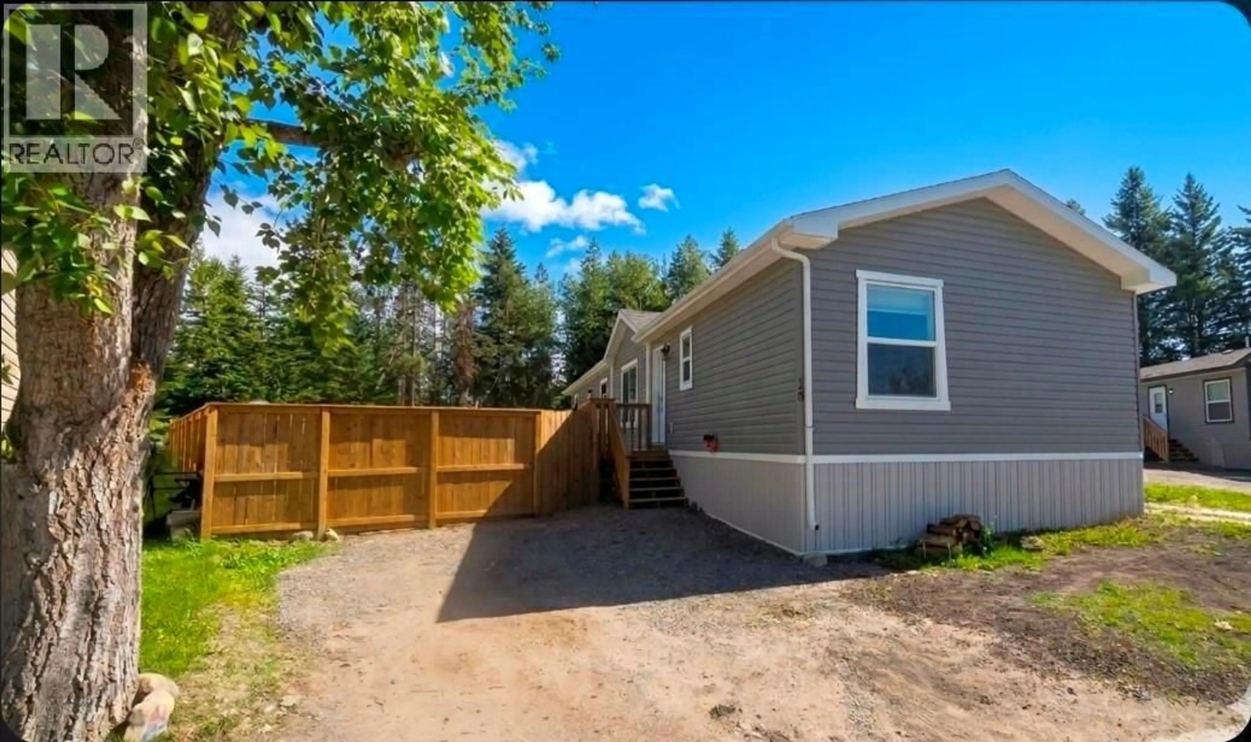
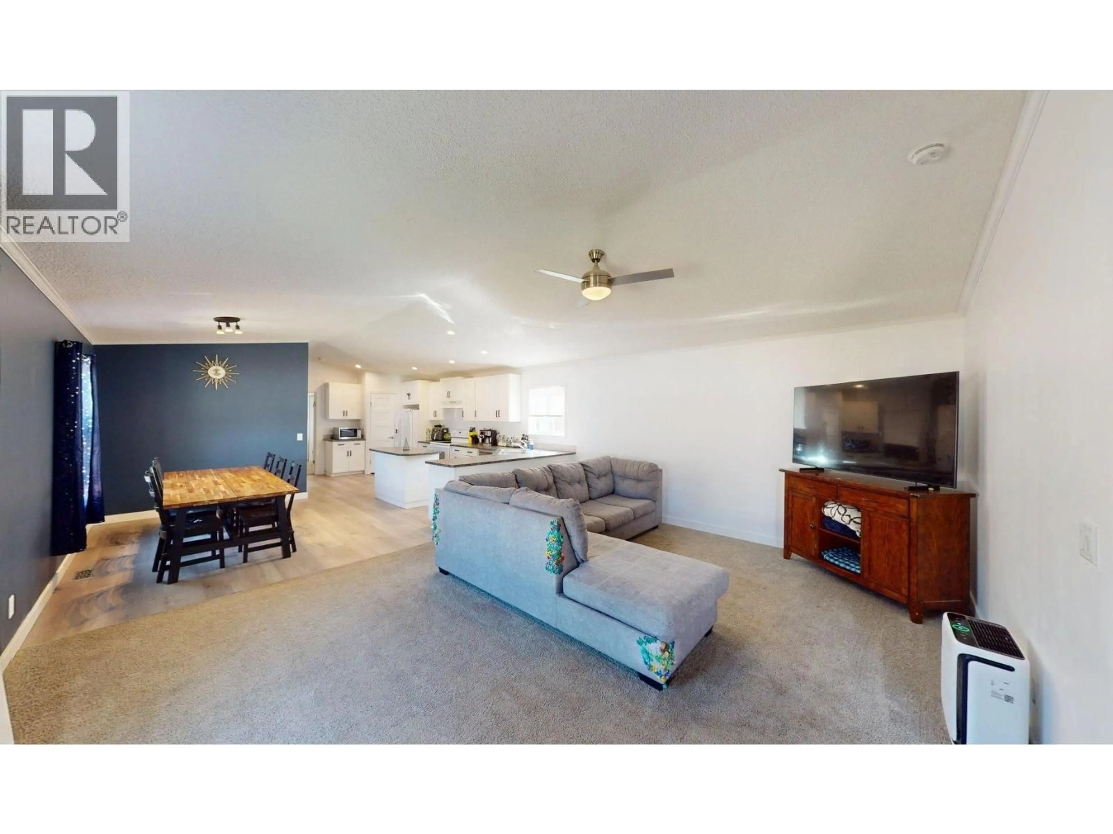
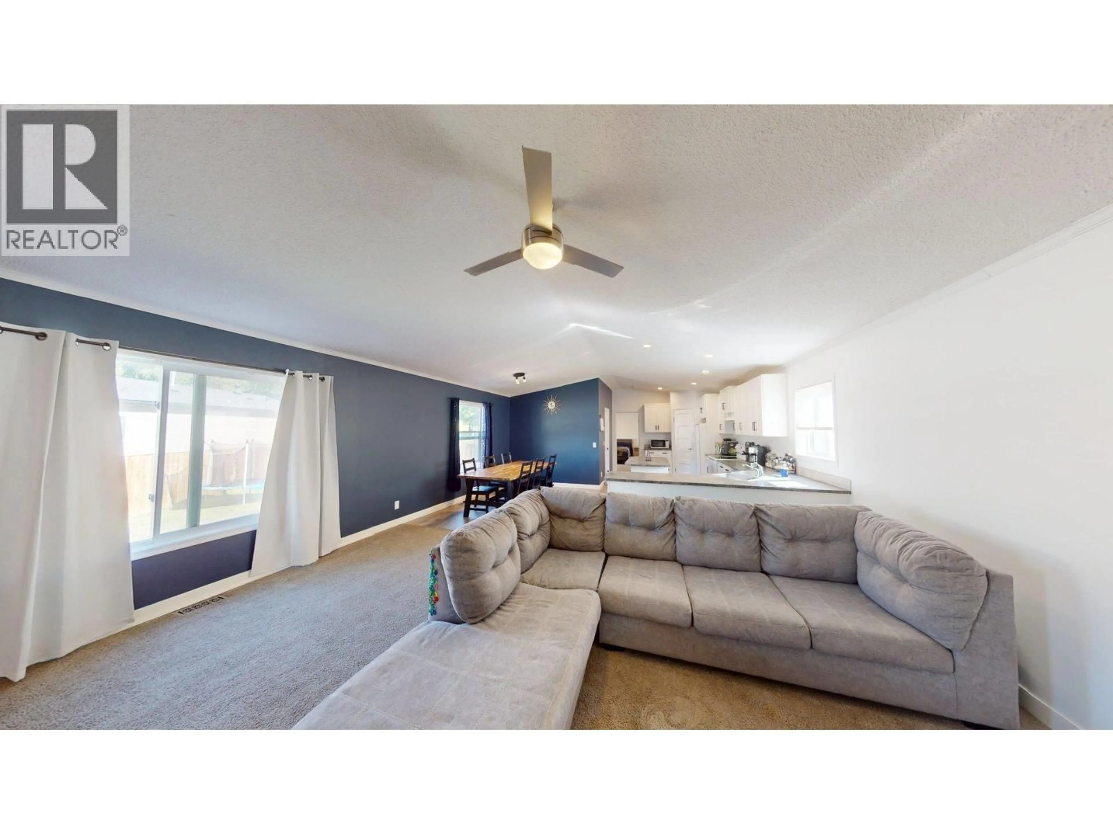
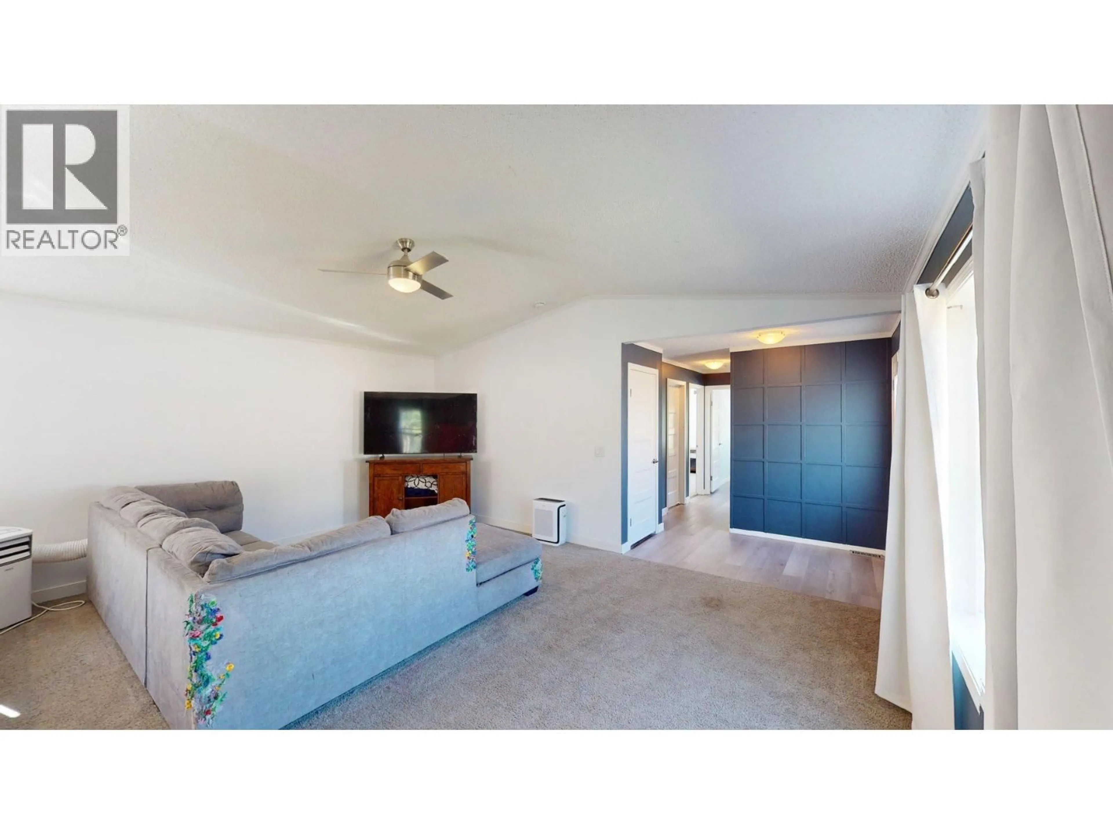
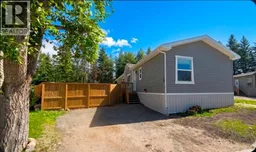
Welcome to this tastefully updated 2023 4-bedroom, 2-bathroom manufactured home in Wilderness Heights Park! This move-in-ready home showcases modern finishes and a thoughtfully designed layout that's perfect for families or anyone seeking comfortable, stylish living on 1 level. The interior has been beautifully transformed with the batten strips removed, walls skim-coated, and a fresh coat of contemporary paint throughout. New vinyl plank flooring, an open-concept living area, and large windows throughout create a bright, inviting space filled with natural light. Step outside to enjoy the fully fenced, spacious yard featuring a patio for relaxing or entertaining, along with a convenient storage shed. The home has also been fitted with eavestroughs. Ideally located just one block from schools and backing to green space, you have wilderness and hiking trails right at your doorstep, making it easy to enjoy the best of Elkford's outdoor lifestyle. This beautifully updated home offers the perfect blend of comfort, style, and location—don't miss your opportunity to make it yours! (id:39198)
Property Details
Interior
Features
Main level Floor
4pc Bathroom
Bedroom
9'0'' x 10'0''Bedroom
9'3'' x 13'3''Bedroom
9'3'' x 9'9''Exterior
Parking
Garage spaces -
Garage type -
Total parking spaces 2
Condo Details
Inclusions
Property History
 27
27
