1165 NASHTON CRESCENT, Elkford, British Columbia V0B1H0
Contact us about this property
Highlights
Estimated valueThis is the price Wahi expects this property to sell for.
The calculation is powered by our Instant Home Value Estimate, which uses current market and property price trends to estimate your home’s value with a 90% accuracy rate.Not available
Price/Sqft$213/sqft
Monthly cost
Open Calculator
Description
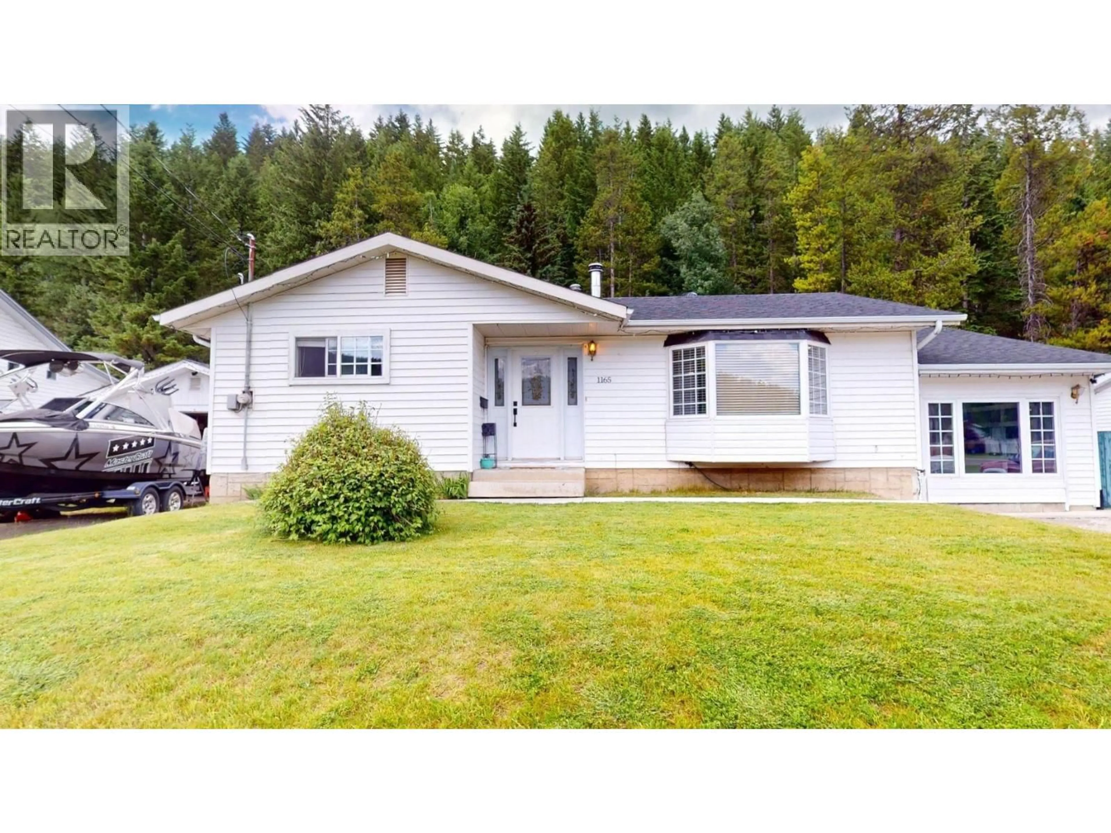
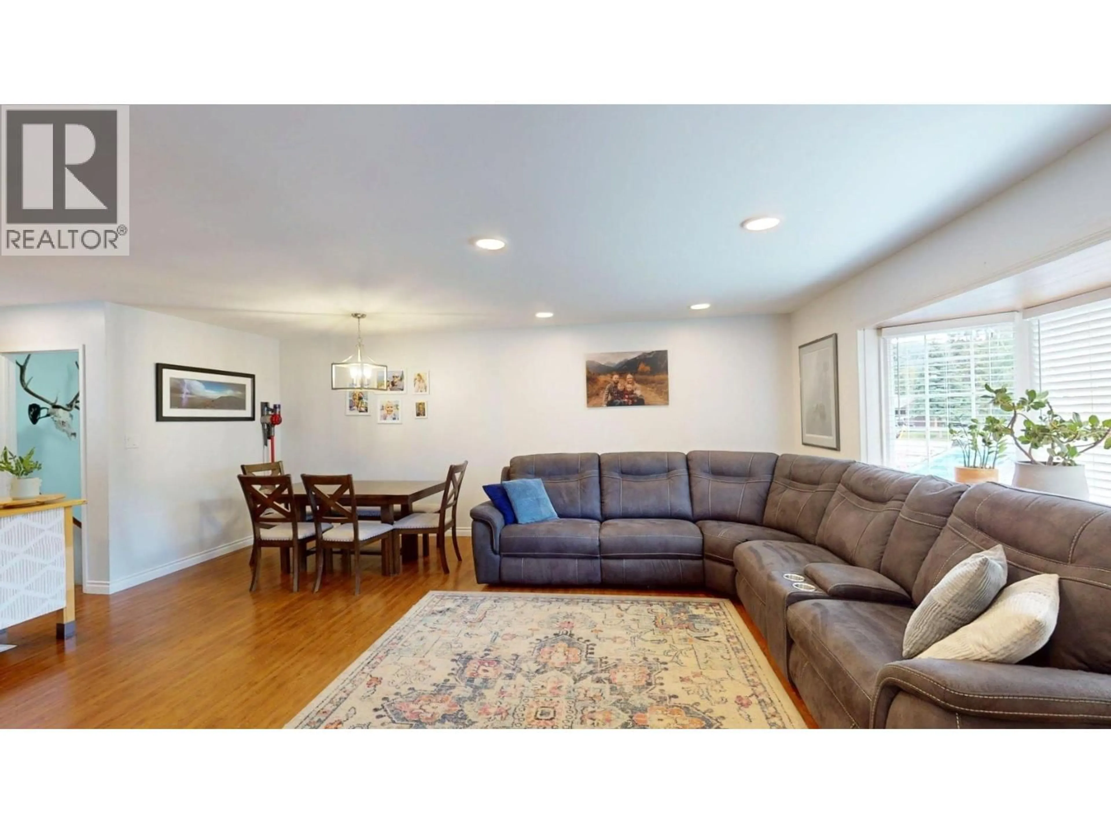
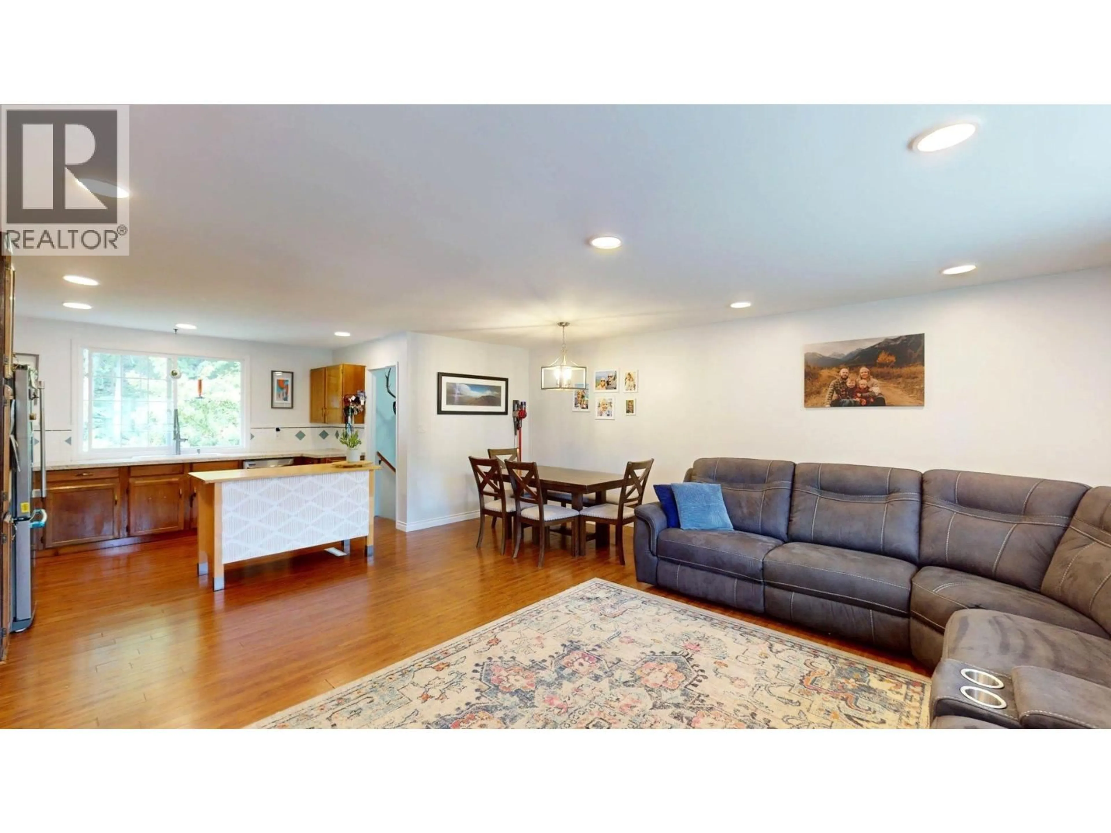
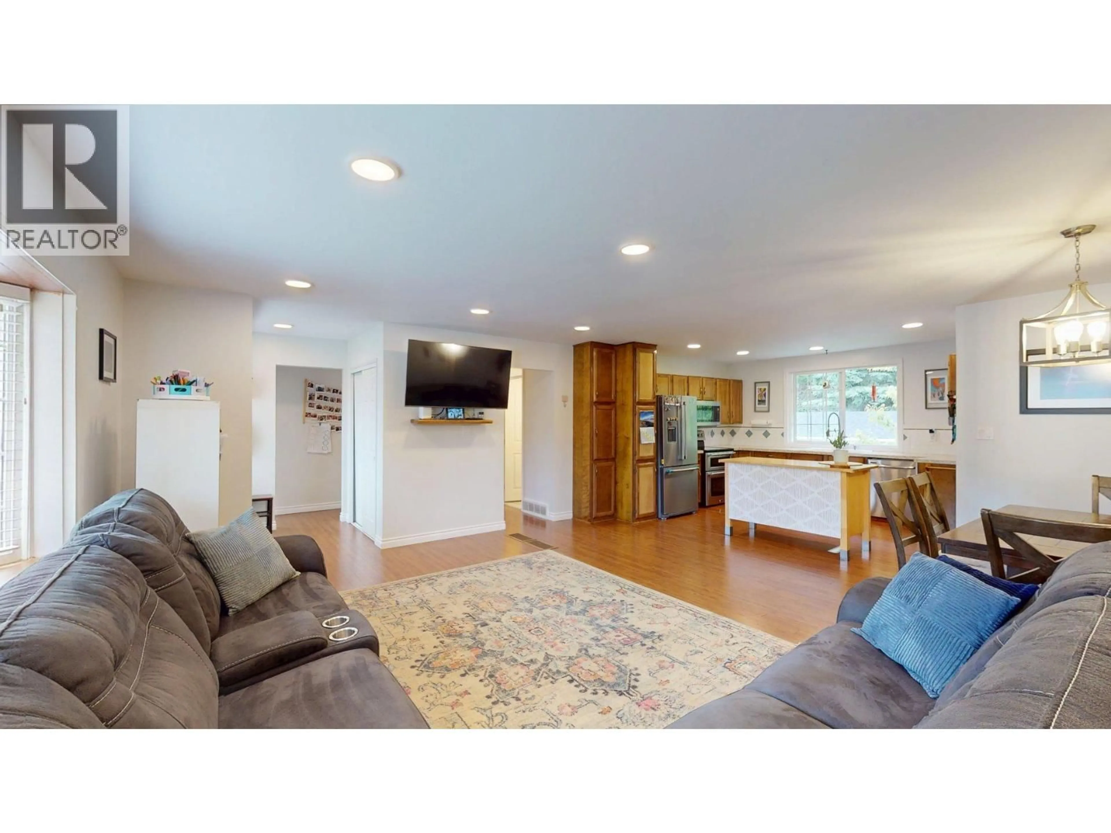
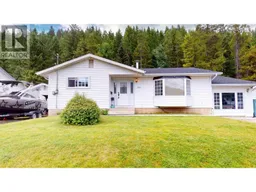
Welcome to this spacious 3-bedroom, 3-bathroom family home with a full basement, 14X22 detached garage, and detached workshop, all backing onto peaceful greenspace. The bright, open-concept main floor is designed for everyday living and entertaining, featuring a welcoming living room, dining area, and a functional kitchen complete with updated stainless steel appliances and a deep farmhouse sink. This level also offers 3 generous bedrooms, including the spacious primary suite with its own ensuite, plus a versatile bonus room that could serve as a family room, home gym, office, or the ultimate gear storage space. Downstairs, you'll find a large family room, the third full bathroom, abundant storage, and a den that could easily become a fourth bedroom with the addition of an egress window. Step outside to your own backyard retreat. Fully fenced and backing onto greenspace, it offers plenty of room for kids and pets to play, along with a stylish gazebo and a large detached 29X13 workshop that's perfect for hobbies, projects, or extra storage. Move-in ready and packed with space, functionality, and incredible outdoor amenities, this is the perfect family home to enjoy for years to come. (id:39198)
Property Details
Interior
Features
Basement Floor
Utility room
6'11'' x 13'2''Office
12'5'' x 8'4''Full bathroom
Den
9'7'' x 12'8''Exterior
Parking
Garage spaces -
Garage type -
Total parking spaces 1
Property History
 49
49
