106B 1335 ALPINE DRIVE, Elkford, British Columbia V0B1H0
Contact us about this property
Highlights
Estimated valueThis is the price Wahi expects this property to sell for.
The calculation is powered by our Instant Home Value Estimate, which uses current market and property price trends to estimate your home’s value with a 90% accuracy rate.Not available
Price/Sqft$284/sqft
Monthly cost
Open Calculator
Description
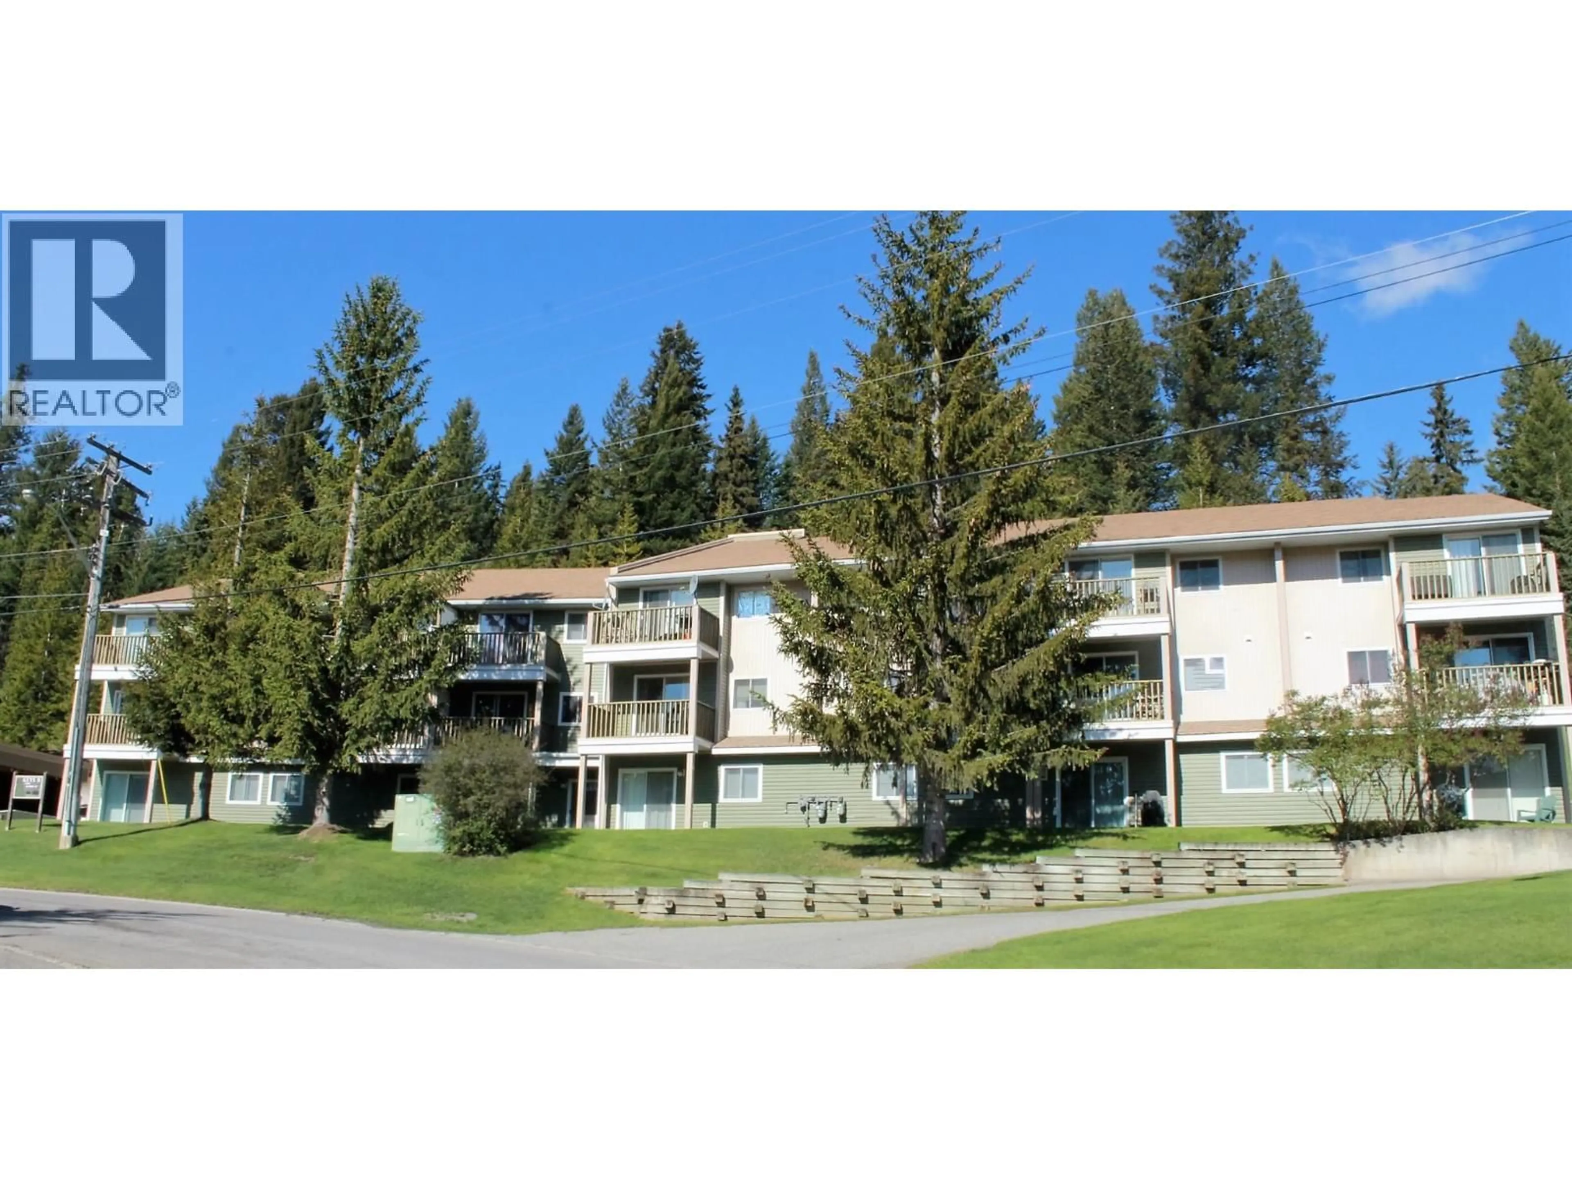
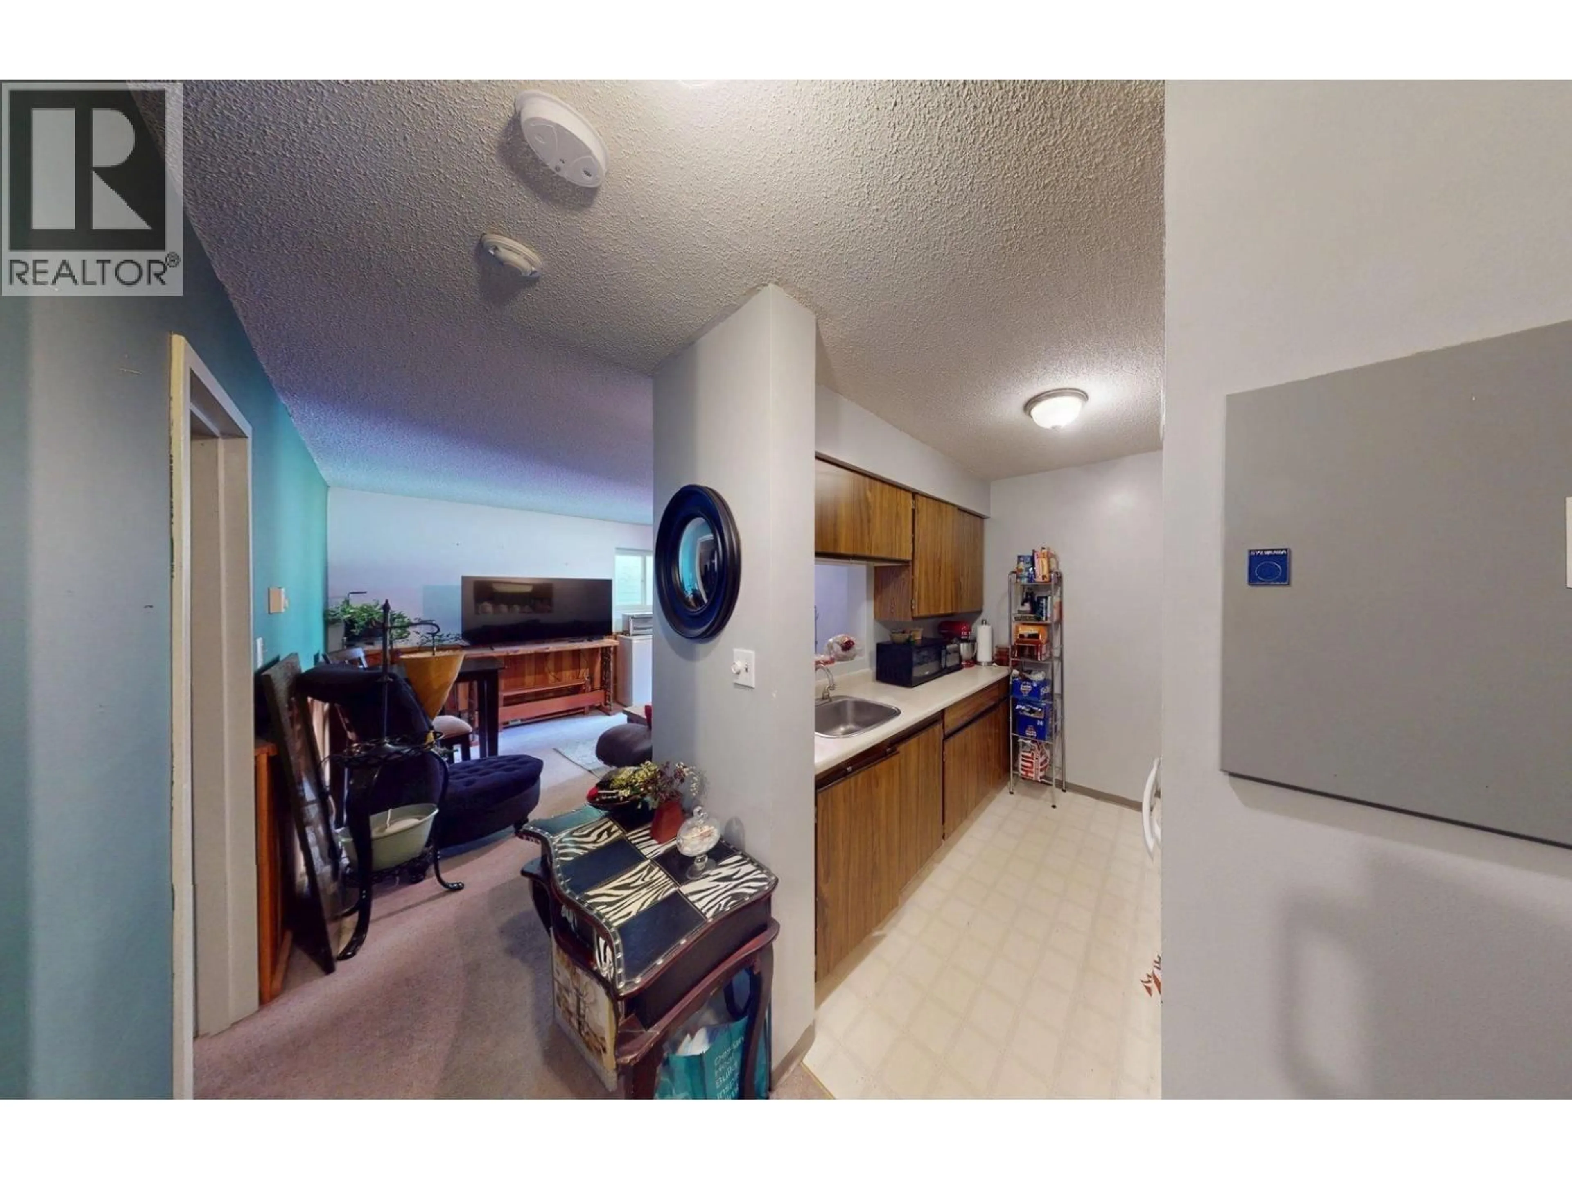
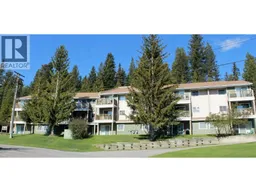
Welcome to the desirable Keys B Building! This 1-bedroom walkout unit offers the perfect blend of comfort, convenience, and outdoor living. Step outside to your spacious patio, where your living space extends seamlessly into the peaceful greenspace beyond—an ideal spot to relax, or enjoy your morning coffee. An additional window fills the unit with natural light, creating a warm and airy feel. Enjoy the convenience of laundry and storage lockers down the hall and covered parking not far away. Outdoor enthusiasts will love the close proximity to hiking and wilderness trails, while all of downtown's amenities are just a 5-minute walk away. With schools and mine bus stops nearby, this is an excellent opportunity for first-time buyers, downsizers, or investors looking for a well-located home in a sought-after building. Don't miss your chance to own this fantastic walkout unit! (id:39198)
Property Details
Interior
Features
Main level Floor
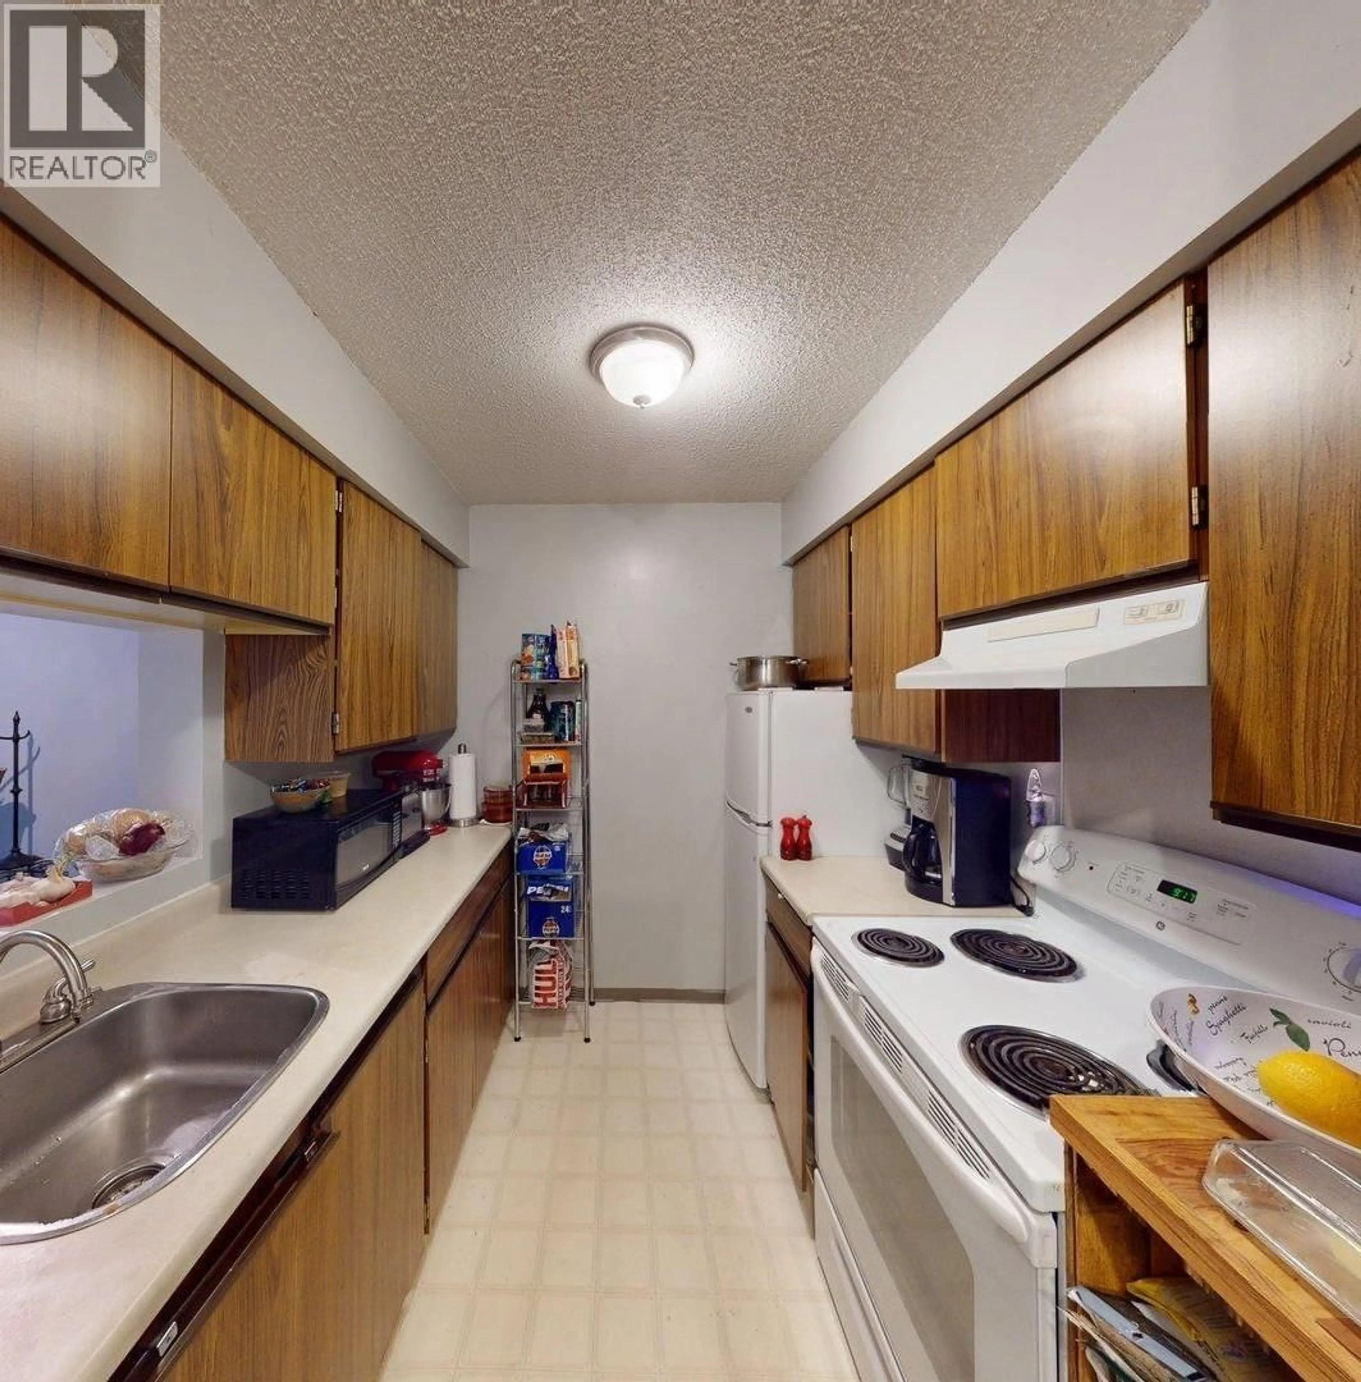
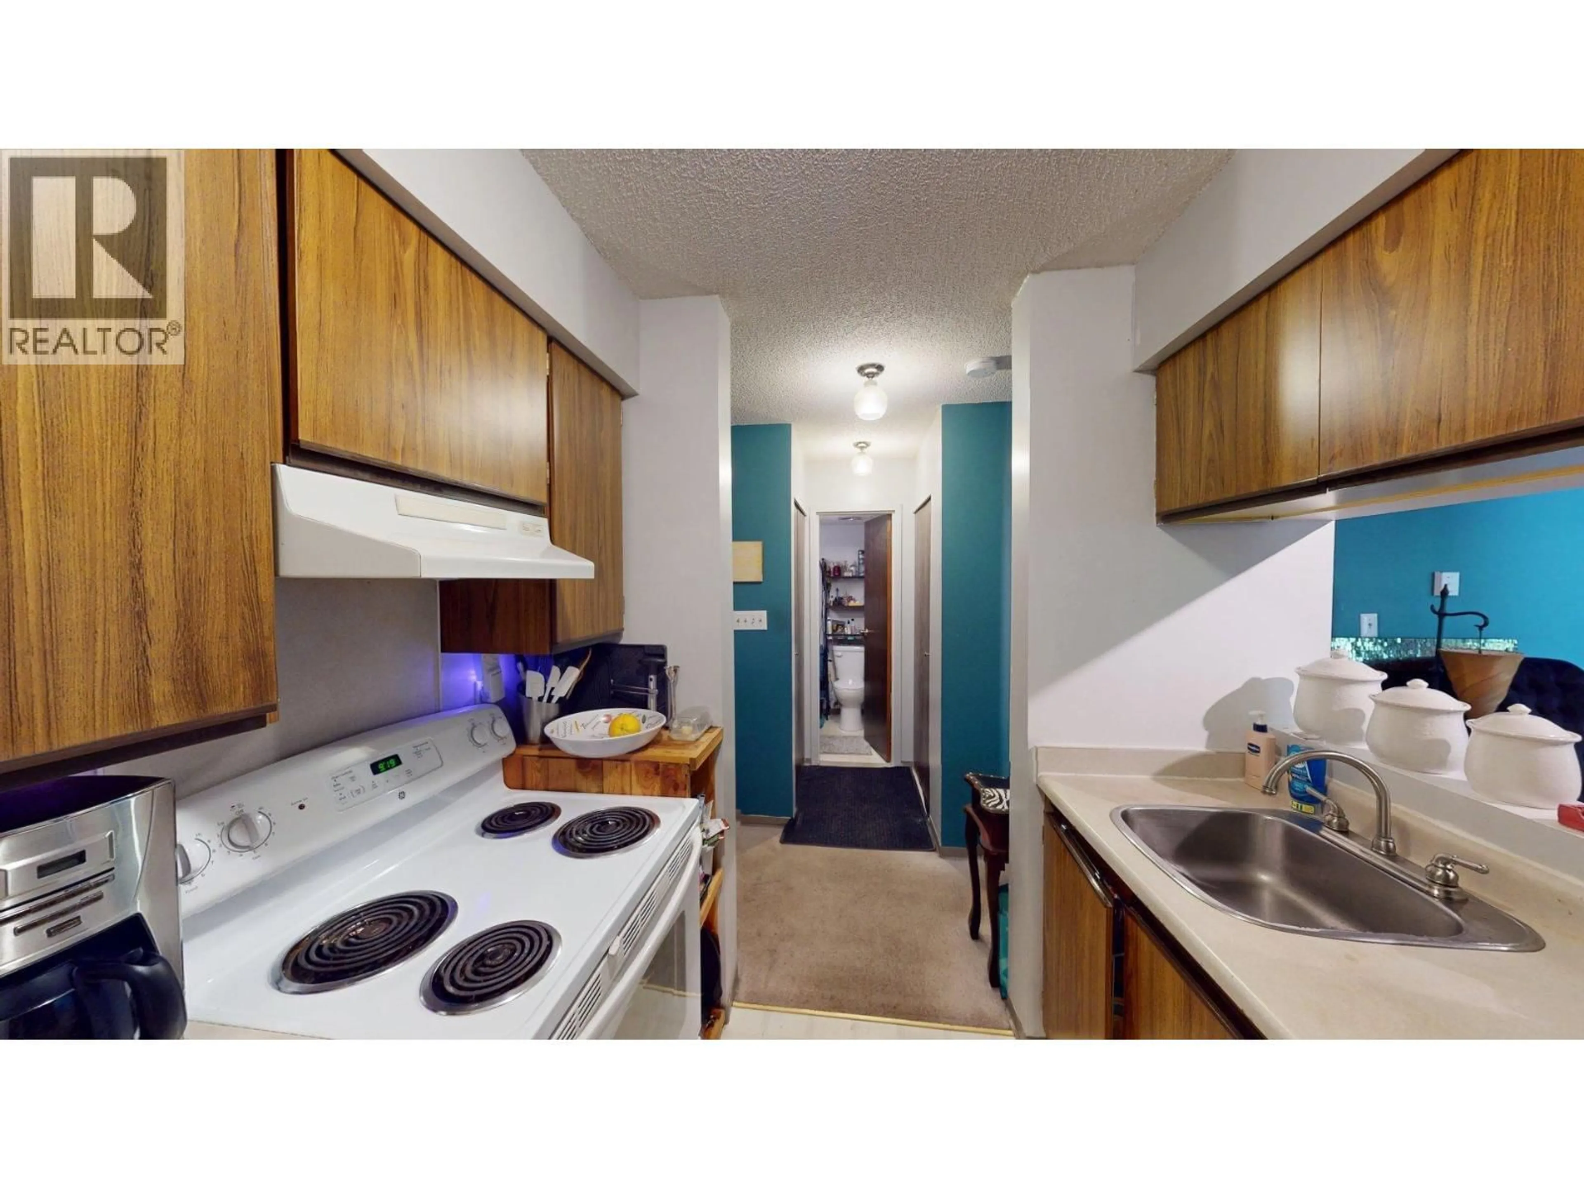
Kitchen
7'6'' x 7'8''4pc Bathroom
' x 'Primary Bedroom
9'1'' x 14'3''Living room
10'10'' x 14'3''Exterior
Parking
Garage spaces -
Garage type -
Total parking spaces 1
Condo Details
Amenities
Storage - Locker, Laundry - Coin Op
Inclusions
Property History
 10
10
