10 CASCADE CRESCENT, Elkford, British Columbia V0B1H0
Contact us about this property
Highlights
Estimated valueThis is the price Wahi expects this property to sell for.
The calculation is powered by our Instant Home Value Estimate, which uses current market and property price trends to estimate your home’s value with a 90% accuracy rate.Not available
Price/Sqft$495/sqft
Monthly cost
Open Calculator
Description
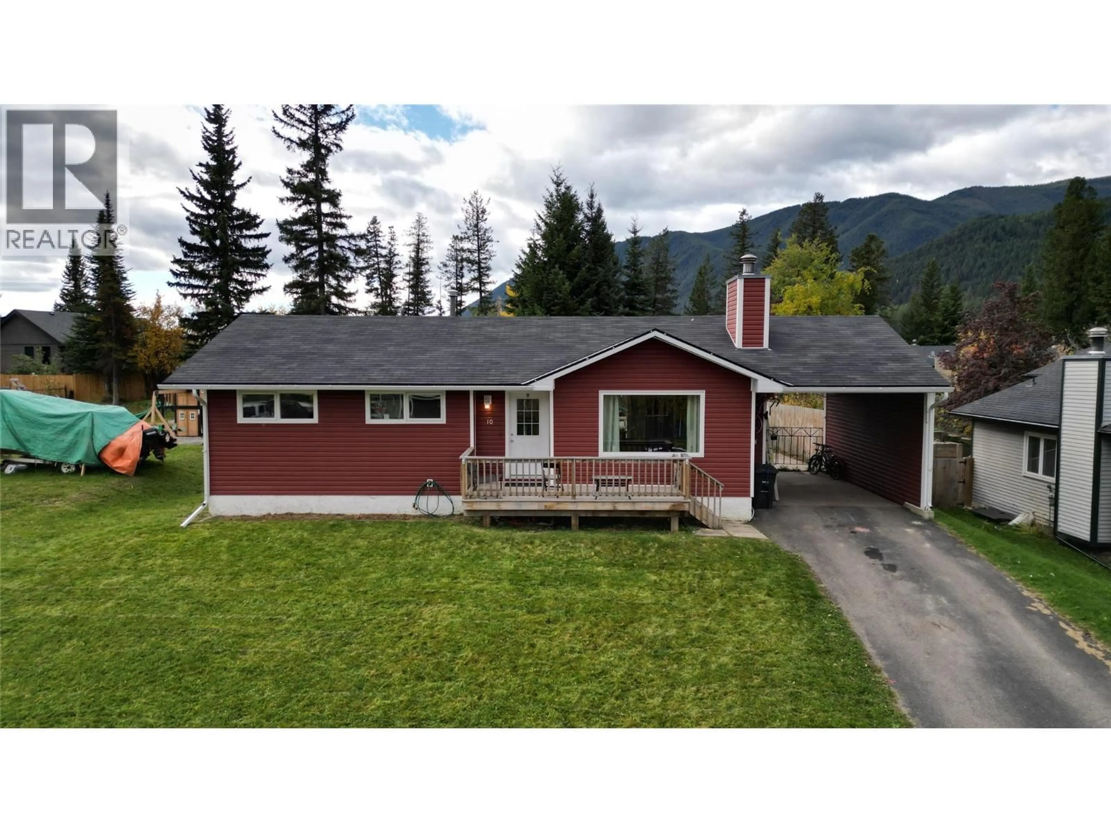
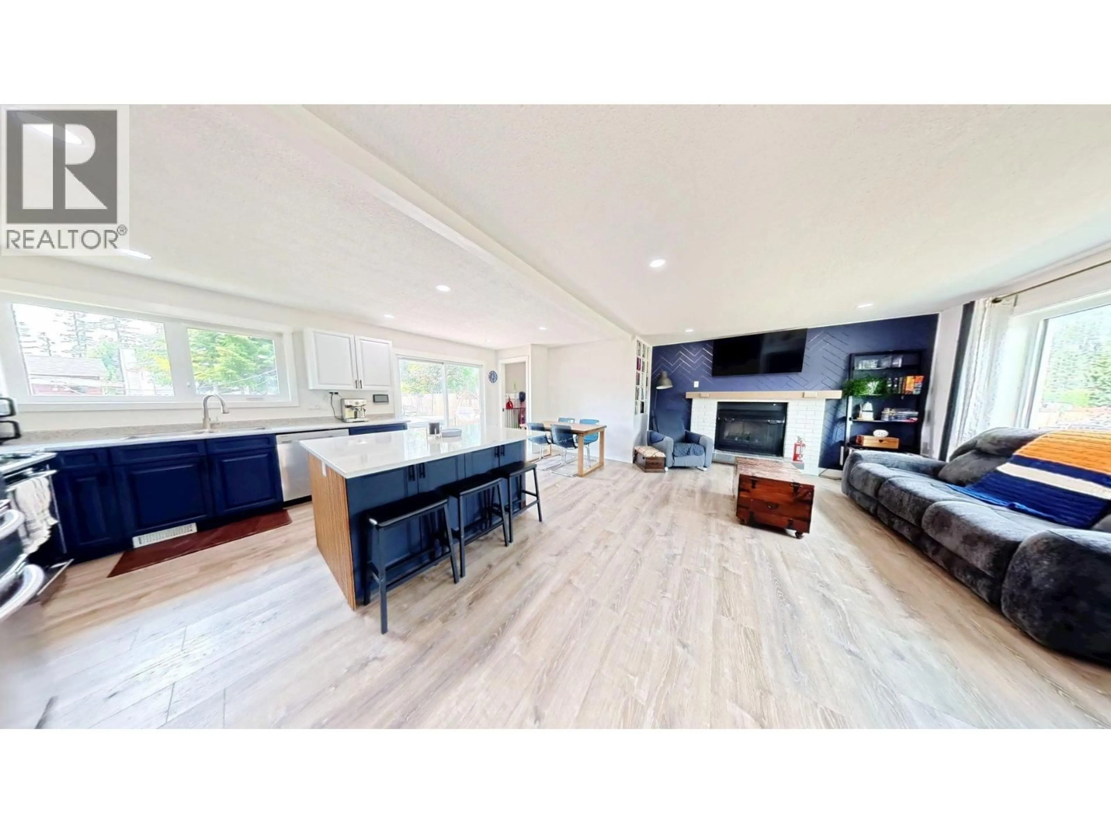
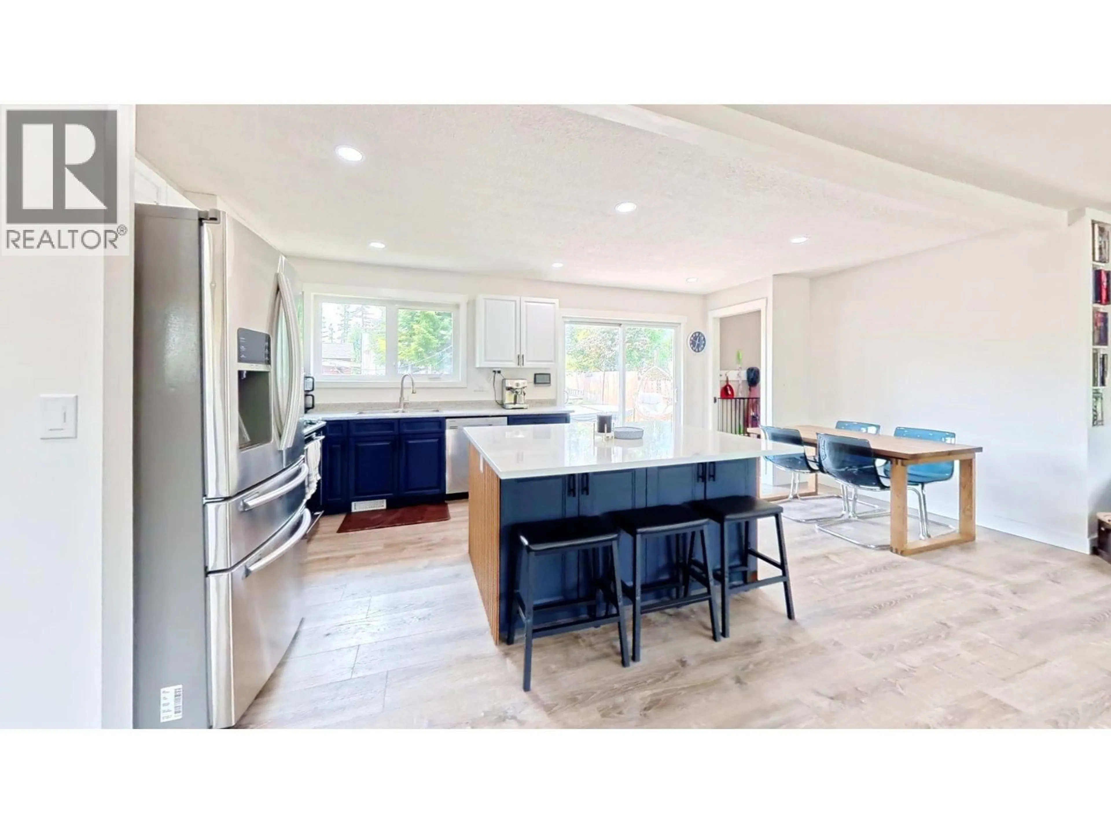
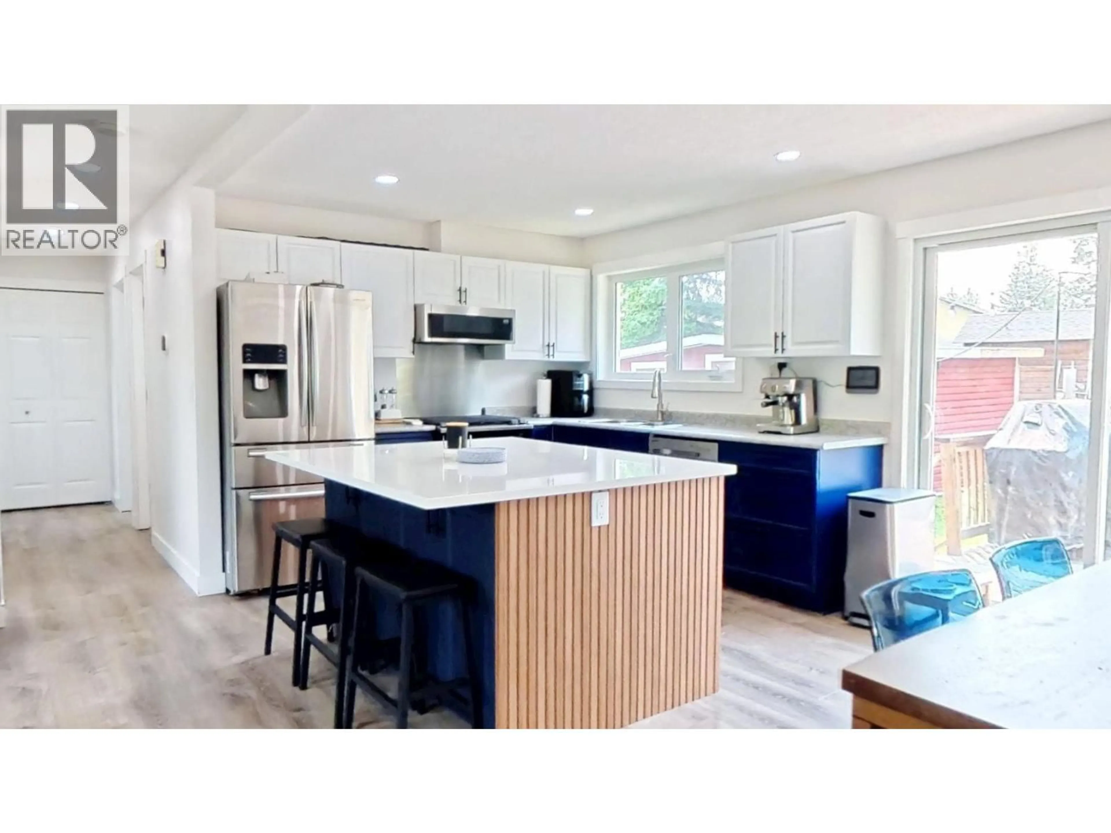
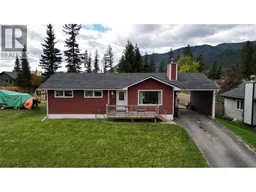
This charming 3-bedroom, 2-bathroom bungalow offers stunning mountain views and comfortable family living. The open-concept main floor features a welcoming living, dining, and kitchen area, perfect for both entertaining and day-to-day activities. The primary bedroom, main bath and two other bedrooms can also be found on the main floor. The partially finished basement adds more versatility with a large rec room, media room, laundry area, full bathroom, bonus room, and a dedicated storage room. Step outside to enjoy the mountain views from either the front or rear deck. A large shed/workshop offers extra storage and is heated with a wood stove. The covered carport provides protection from the elements and provides a great amount of additional attic storage space. Located in a peaceful neighbourhood, this home offers the perfect blend of mountain charm and modern convenience. Don't miss out on this opportunity! (id:39198)
Property Details
Interior
Features
Basement Floor
Other
10'6'' x 11'0''Storage
7'4'' x 9'0''Utility room
10'6'' x 7'8''Media
10'6'' x 11'3''Property History
 18
18
