919 9TH STREET SOUTH, Cranbrook, British Columbia V1C1R8
Contact us about this property
Highlights
Estimated valueThis is the price Wahi expects this property to sell for.
The calculation is powered by our Instant Home Value Estimate, which uses current market and property price trends to estimate your home’s value with a 90% accuracy rate.Not available
Price/Sqft$282/sqft
Monthly cost
Open Calculator
Description
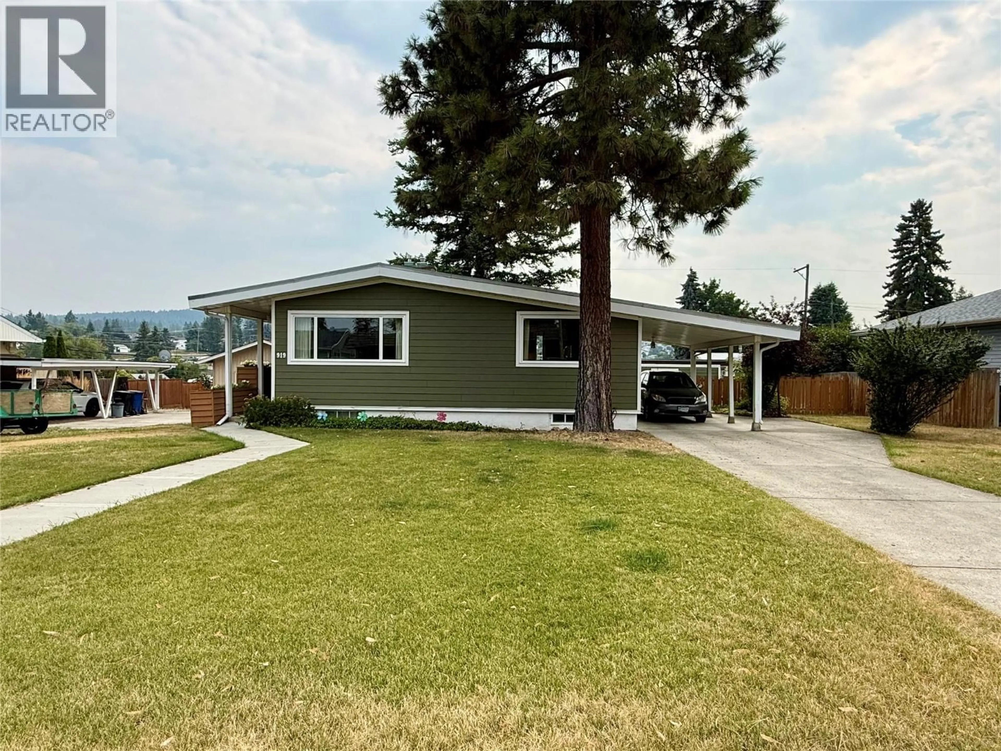
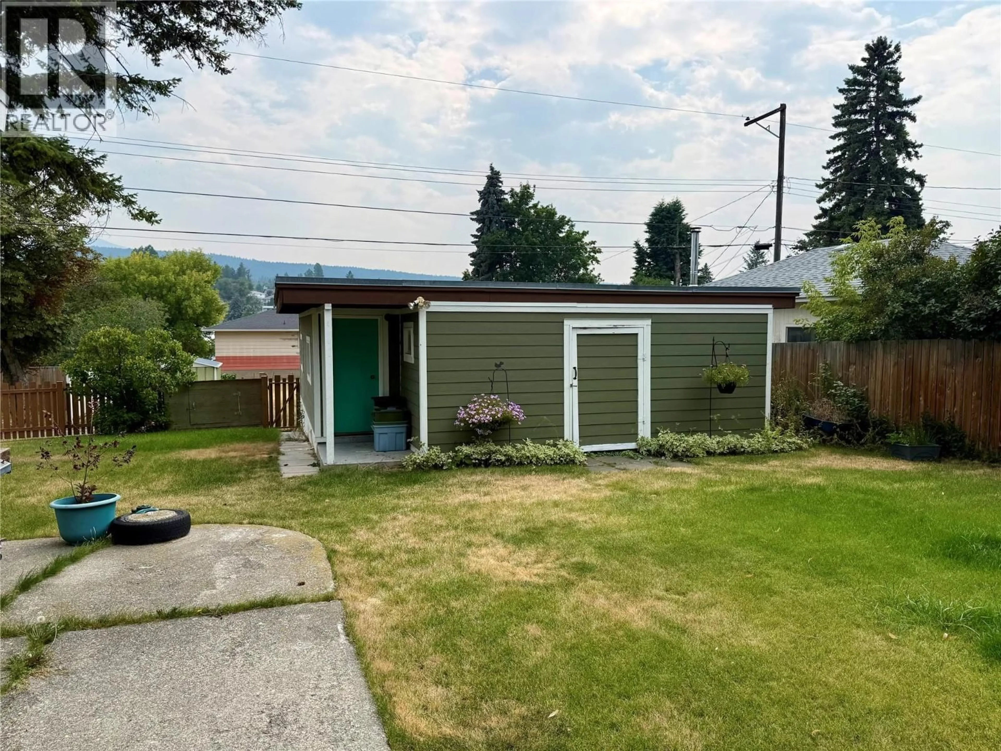
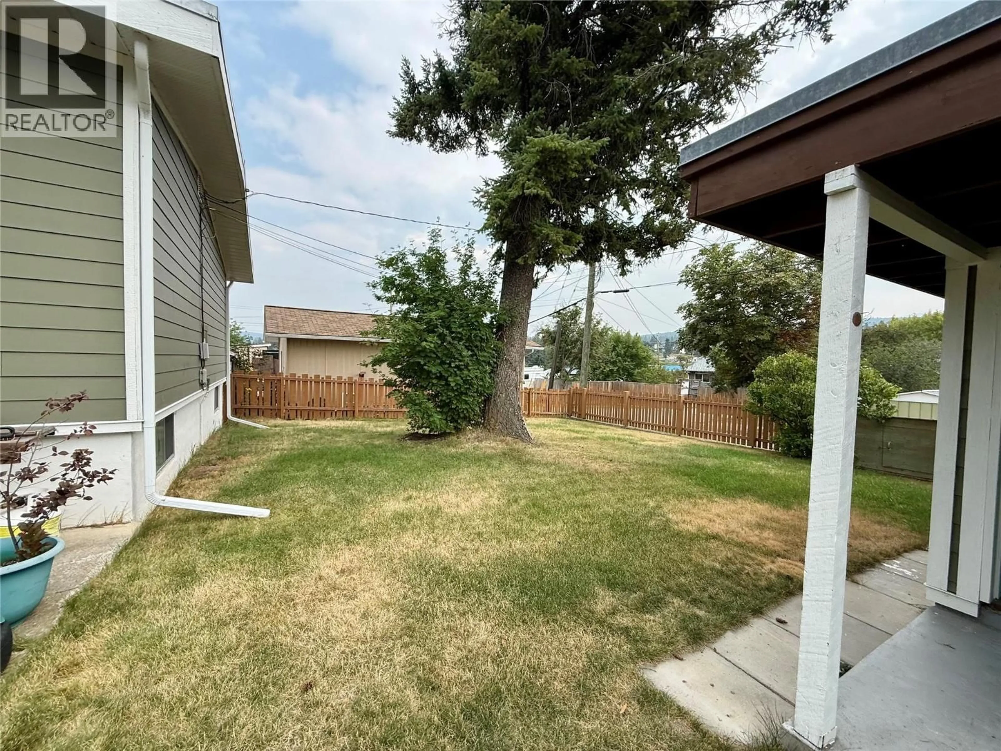
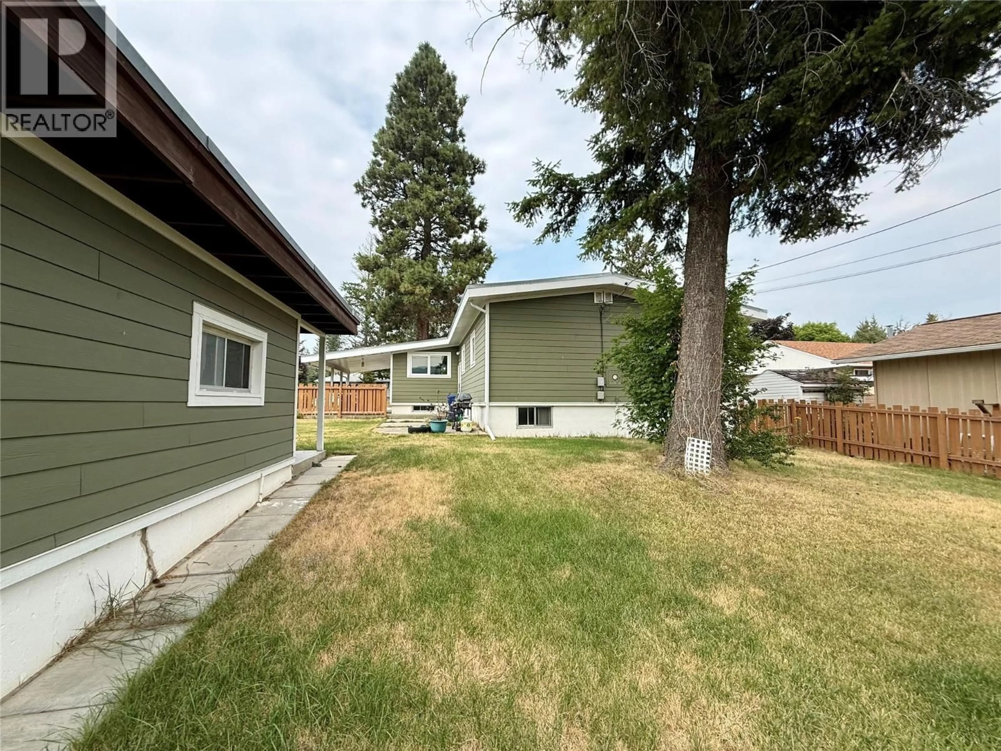
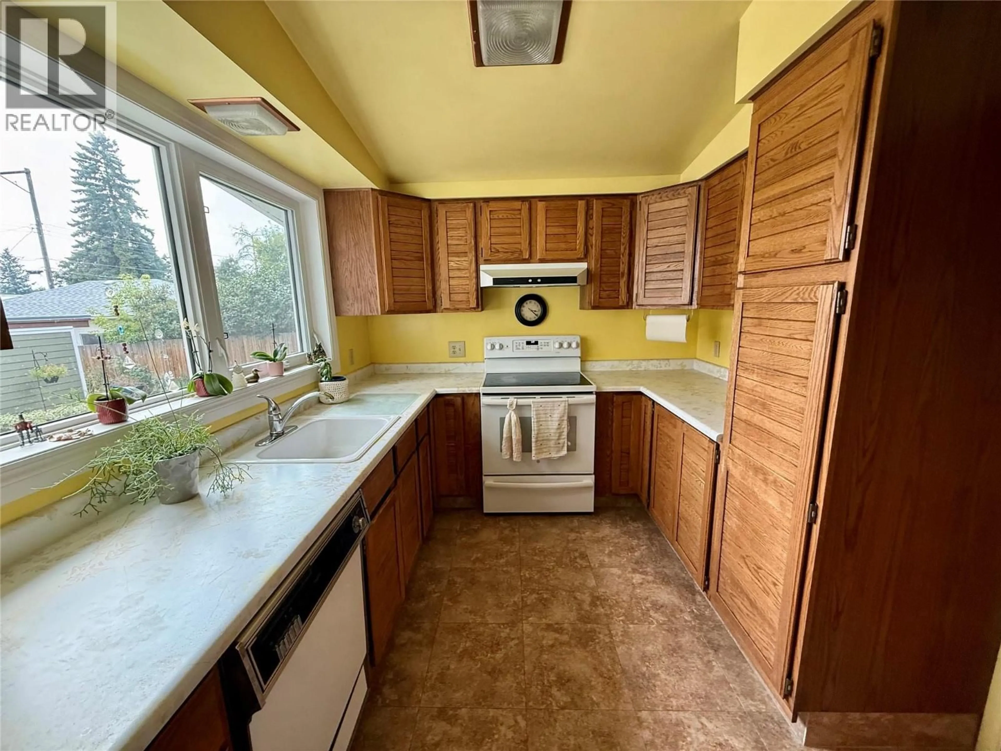
Located in a desirable neighborhood in Cranbrook, this residence offers over 1,400 sq ft on the main level alone. The main floor features bright vaulted ceilings, a cozy gas fireplace in the living room, 4 bedrooms, and a full bathroom. Lower level expands your living space with a partially finished basement featuring a large recreation room, a fifth bedroom, and a 2-piece bath. Exceptional curb appeal is highlighted by high-end HardieBoard siding, upgraded windows, and an attached carport. Major updates bring peace of mind, including a high-efficiency furnace and new hot water tank. Situated on a generous 0.225-acre lot with a fully fenced back yard, the property is complete with a massive double detached garage boasting 10-foot ceilings—perfect for vehicles, shop space, or extra storage. (id:39198)
Property Details
Interior
Features
Main level Floor
Full bathroom
Primary Bedroom
8'8'' x 13'2''Bedroom
9' x 9'7''Bedroom
7' x 10'5''Exterior
Parking
Garage spaces -
Garage type -
Total parking spaces 2
Property History
 17
17
