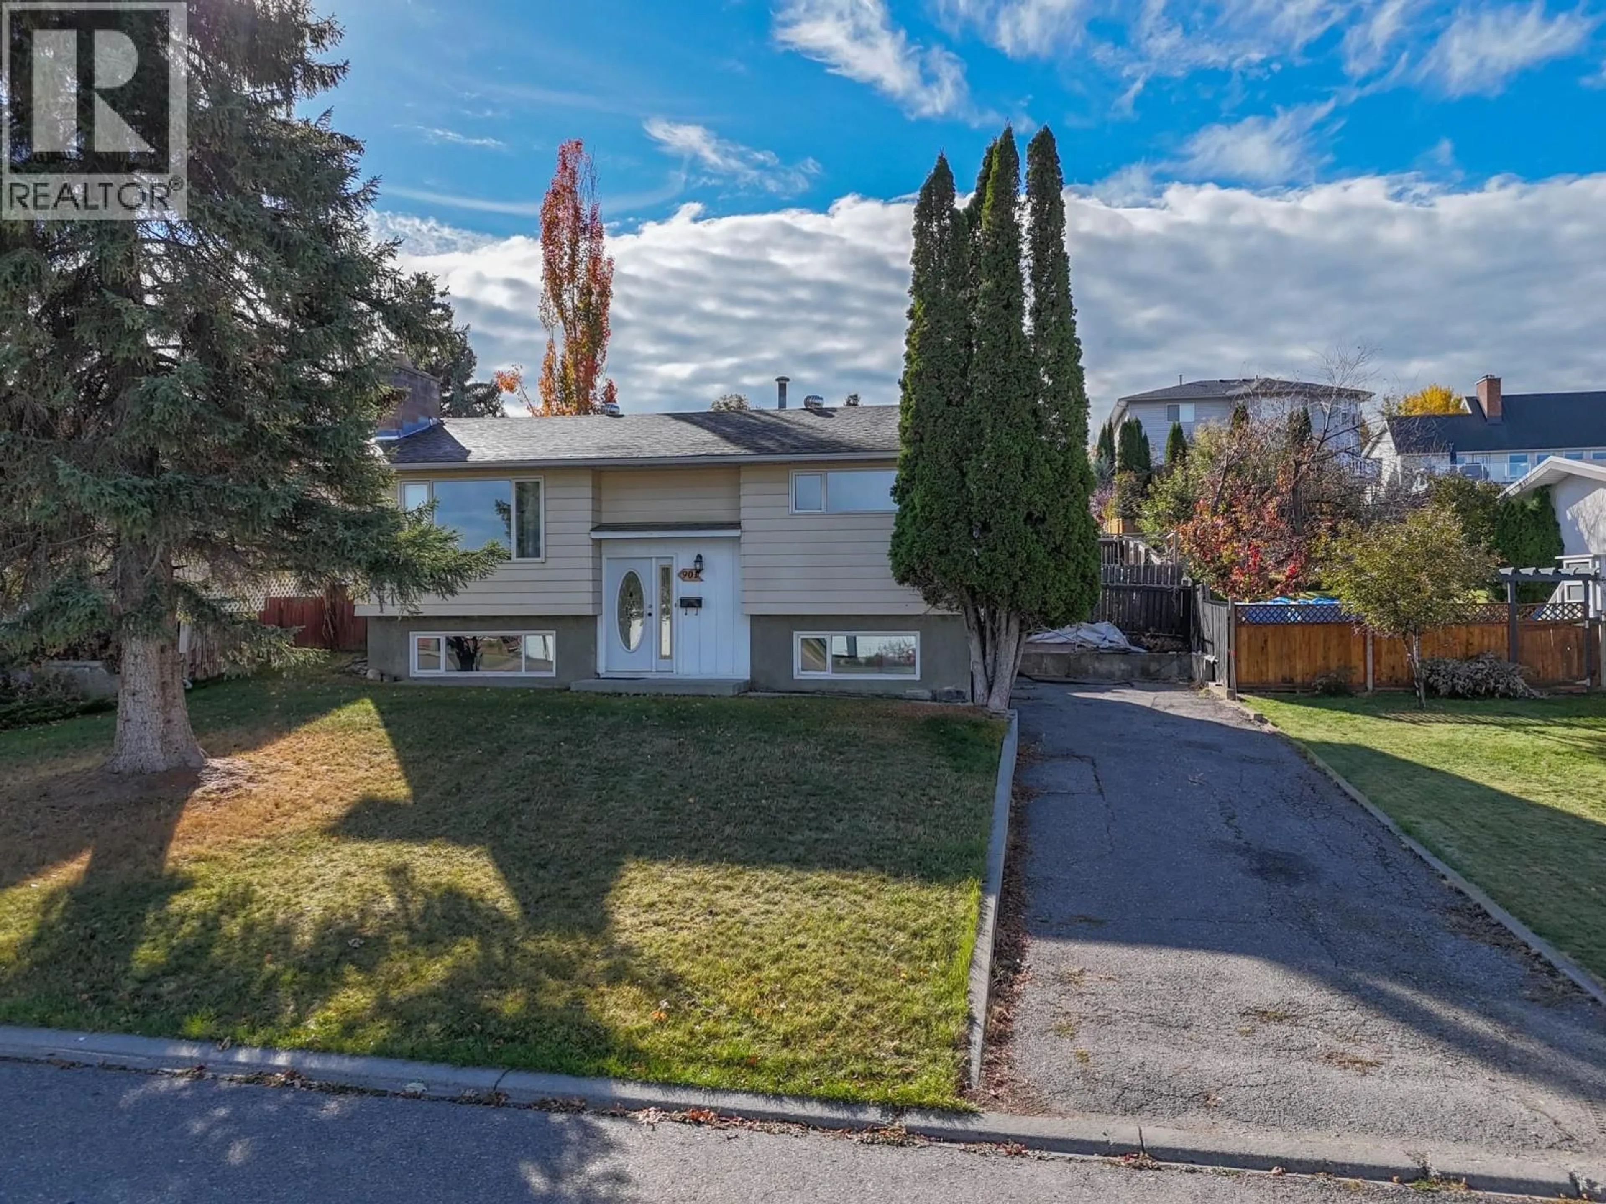
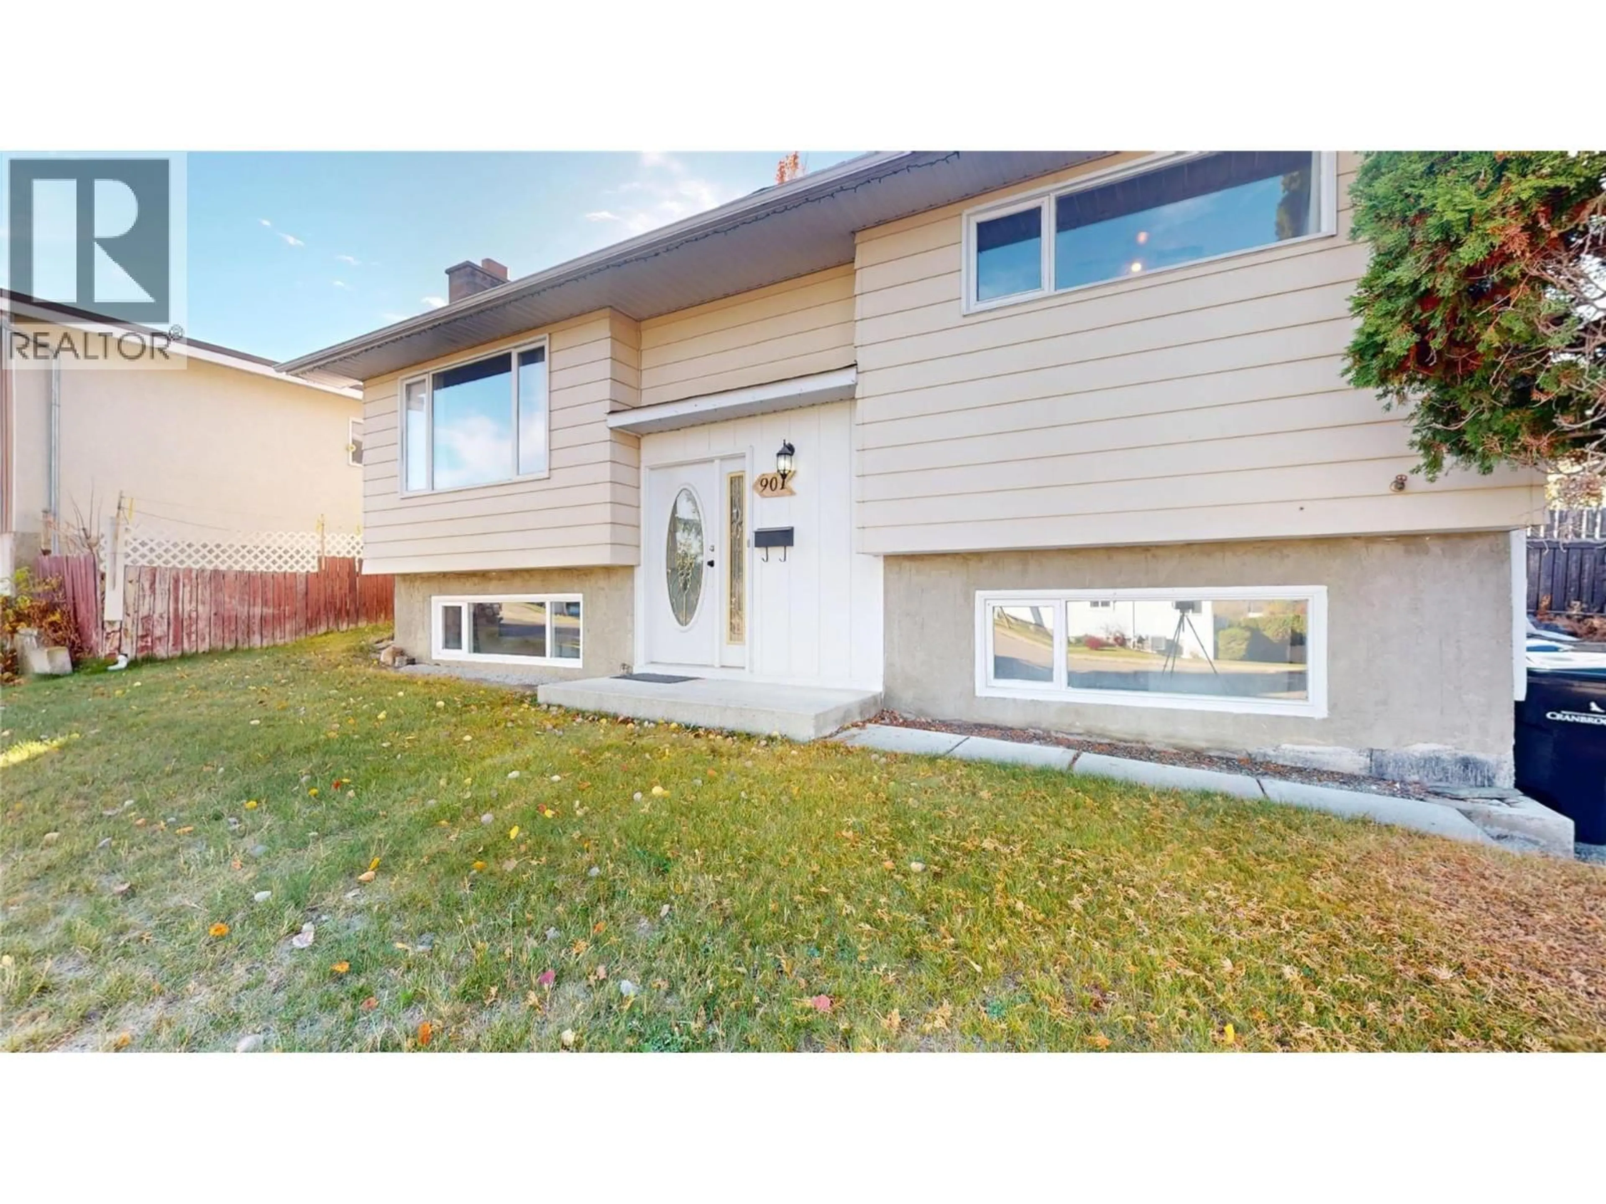
901 14TH STREET SOUTH, Cranbrook, British Columbia V1C1Y2
Contact us about this property
Highlights
Estimated valueThis is the price Wahi expects this property to sell for.
The calculation is powered by our Instant Home Value Estimate, which uses current market and property price trends to estimate your home’s value with a 90% accuracy rate.Not available
Price/Sqft$329/sqft
Monthly cost
Open Calculator
Description
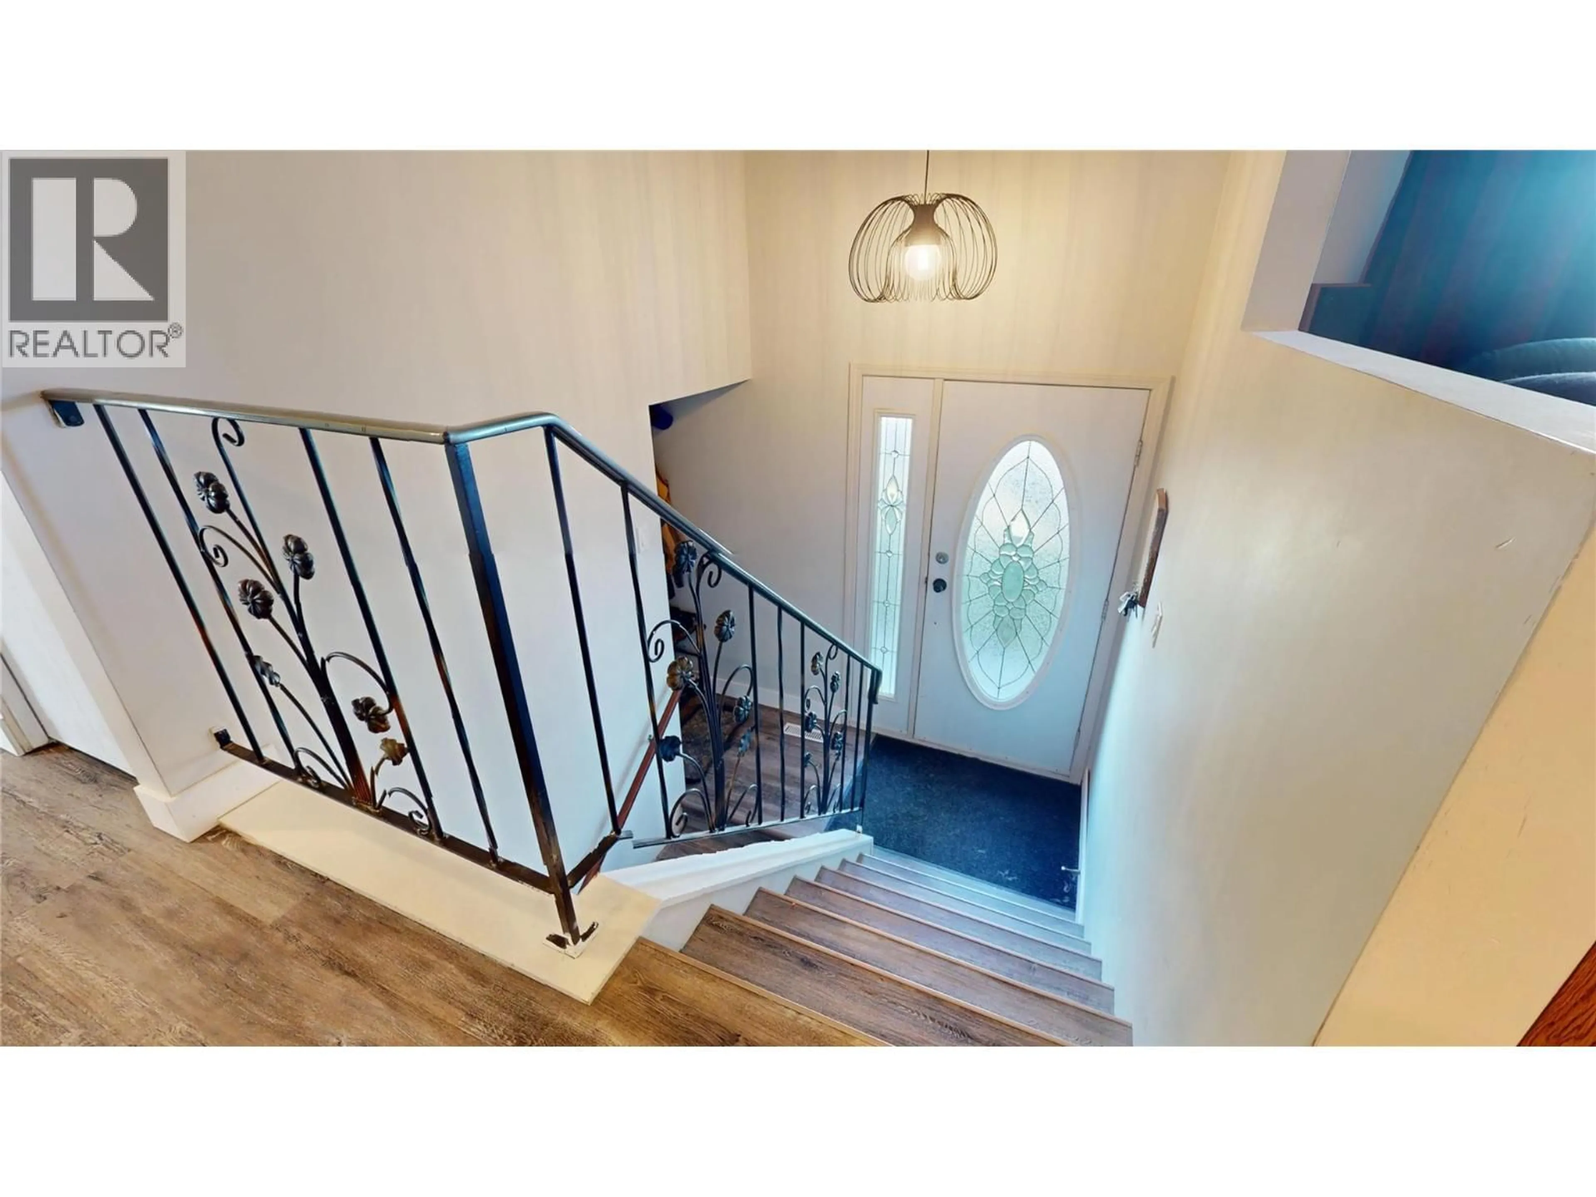
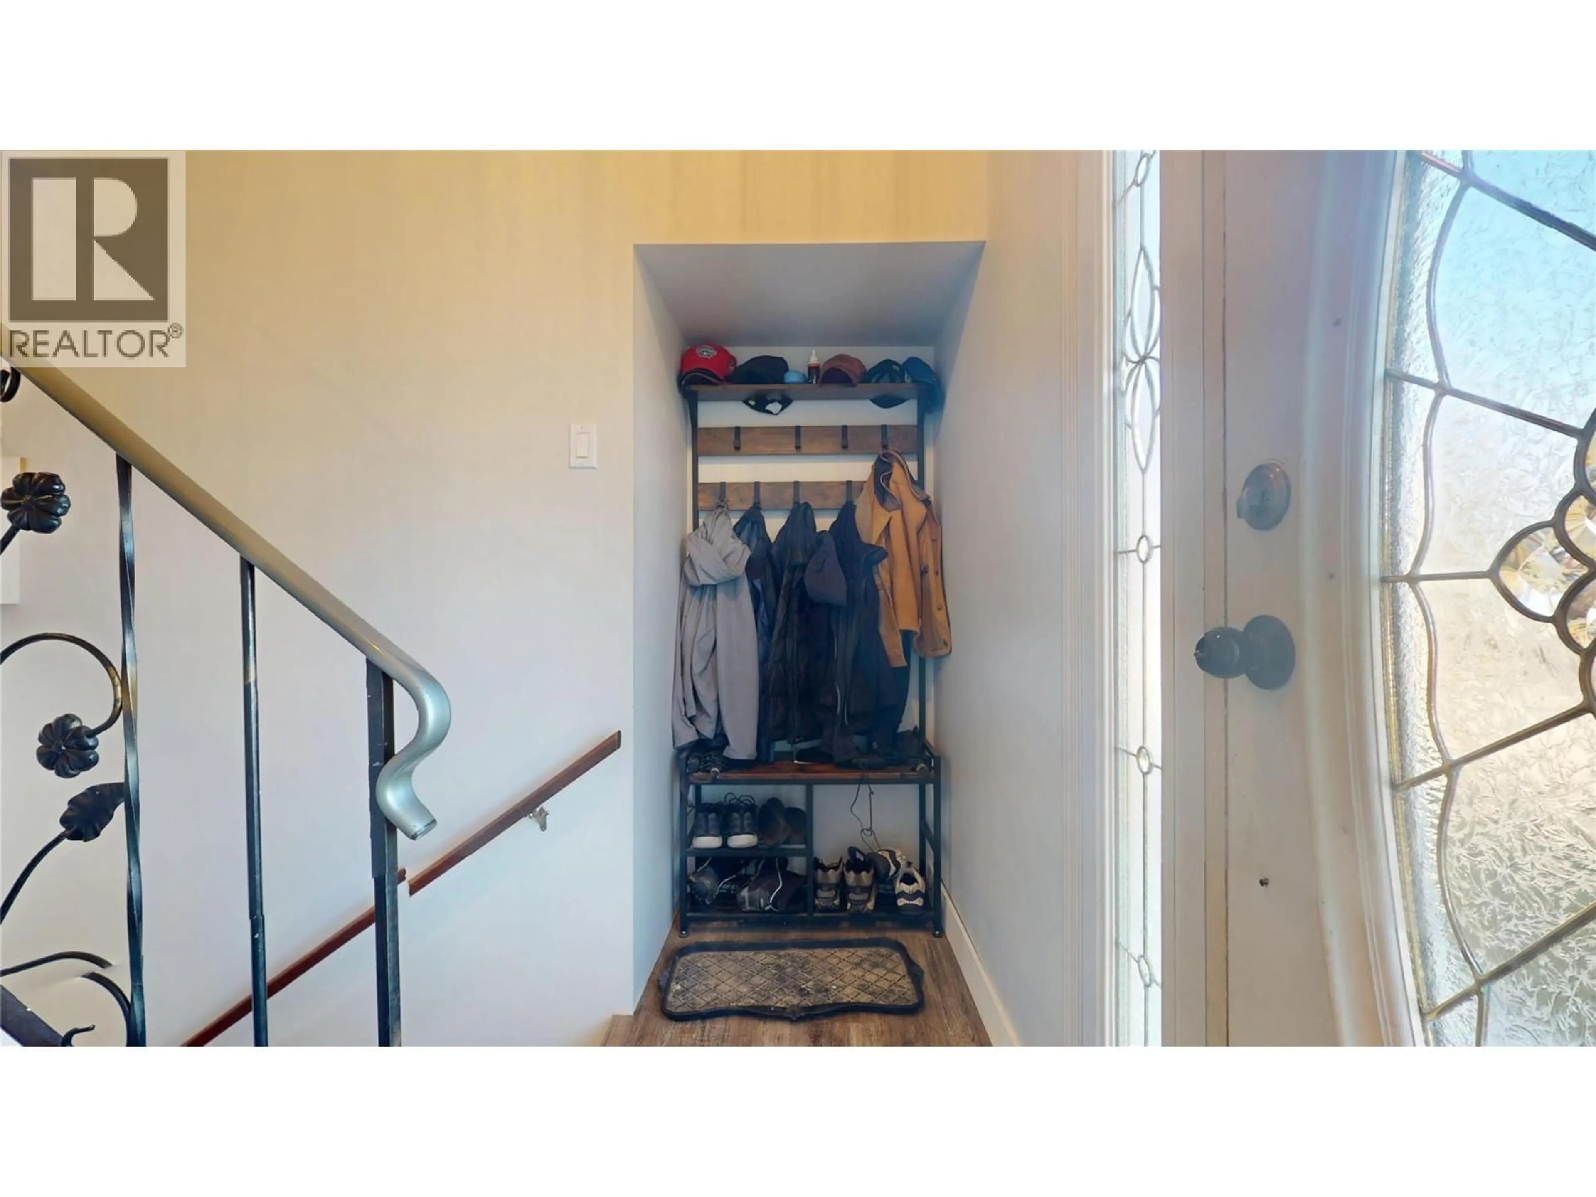
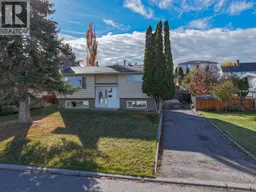
Enjoy beautiful views of Fisher Peak from this inviting 3-bedroom, 2-bathroom home offering a spacious open-concept layout and plenty of updates! The beautifully refreshed kitchen features all-new cabinetry with ample storage, new countertops, new appliances, a pantry, water to the fridge and updated flooring. The bright living room showcases stunning mountain views and a cozy wood-burning fireplace, creating a warm and welcoming space to relax. The generously sized primary bedroom features stylish barn doors on the closet, while the main bathroom offers a 4-piece layout with a tiled tub surround. Downstairs, you'll find additional living space with an electric fireplace, existing plumbing for a wood-burning fireplace, a 3-piece bathroom, convenient under-stair storage and a unique cold room/meat locker. Additional highlights include upgraded electrical, good windows, approximately 2 feet of attic insulation, a roof approximately 10 years old and a hot water tank approximately 11 years old. With a functional layout, thoughtful updates and beautiful mountain views, this home has plenty to offer! (id:39198)
Property Details
Interior
Features
Basement Floor
Other
3'8'' x 8'9''Bedroom
11'5'' x 11'2''Full bathroom
8'10'' x 10'6''Laundry room
9'2'' x 8'8''Exterior
Parking
Garage spaces -
Garage type -
Total parking spaces 2
Property History
 44

