709 22ND AVENUE SOUTH, Cranbrook, British Columbia V1C6Y7
Contact us about this property
Highlights
Estimated valueThis is the price Wahi expects this property to sell for.
The calculation is powered by our Instant Home Value Estimate, which uses current market and property price trends to estimate your home’s value with a 90% accuracy rate.Not available
Price/Sqft$591/sqft
Monthly cost
Open Calculator
Description
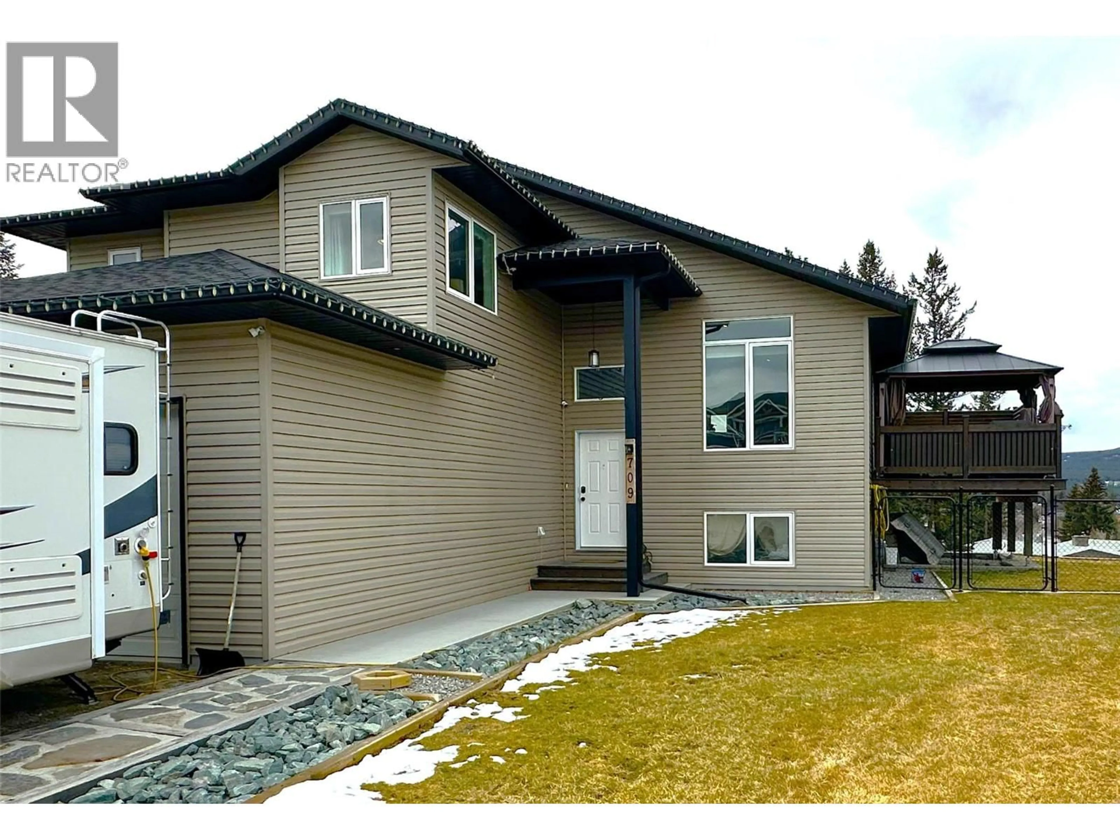
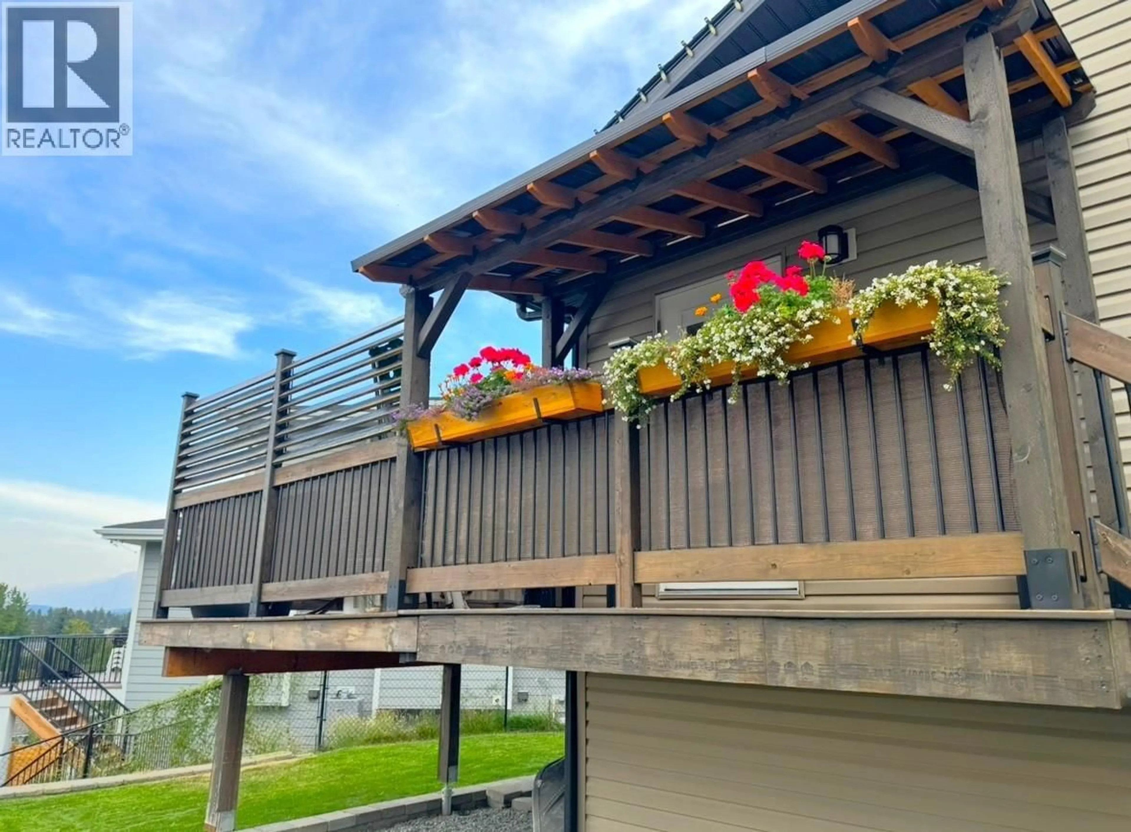
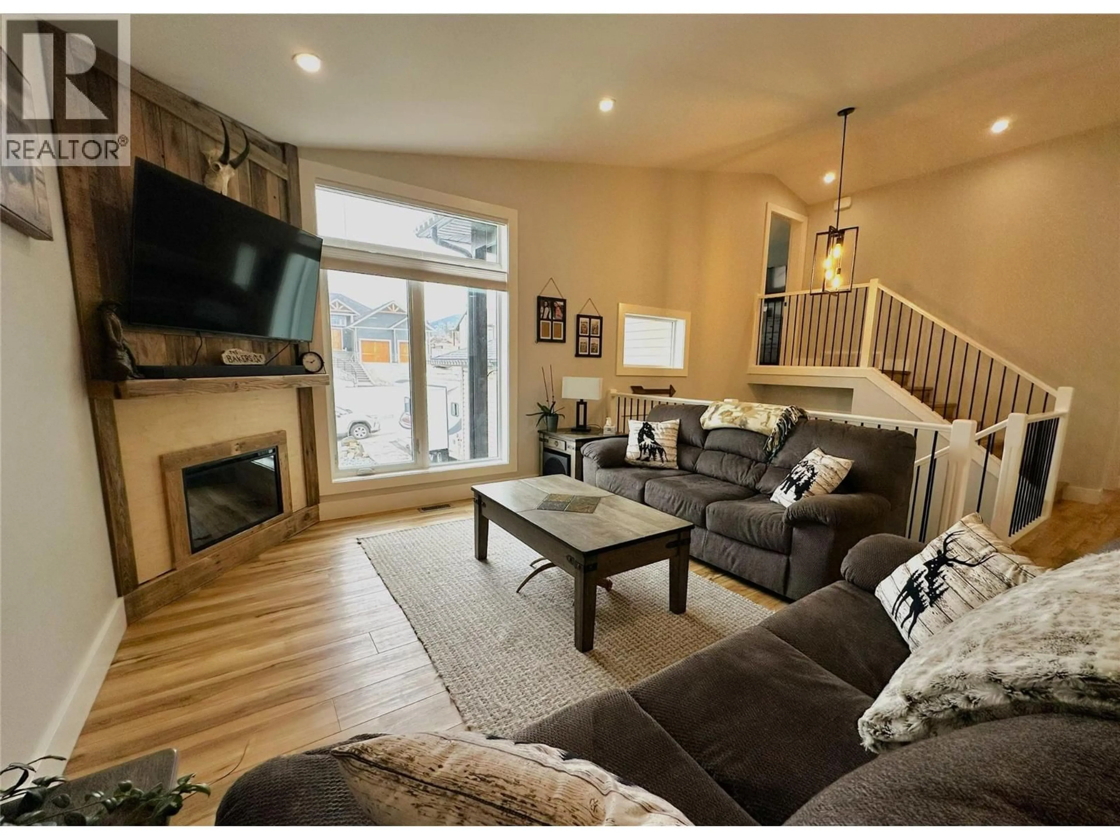
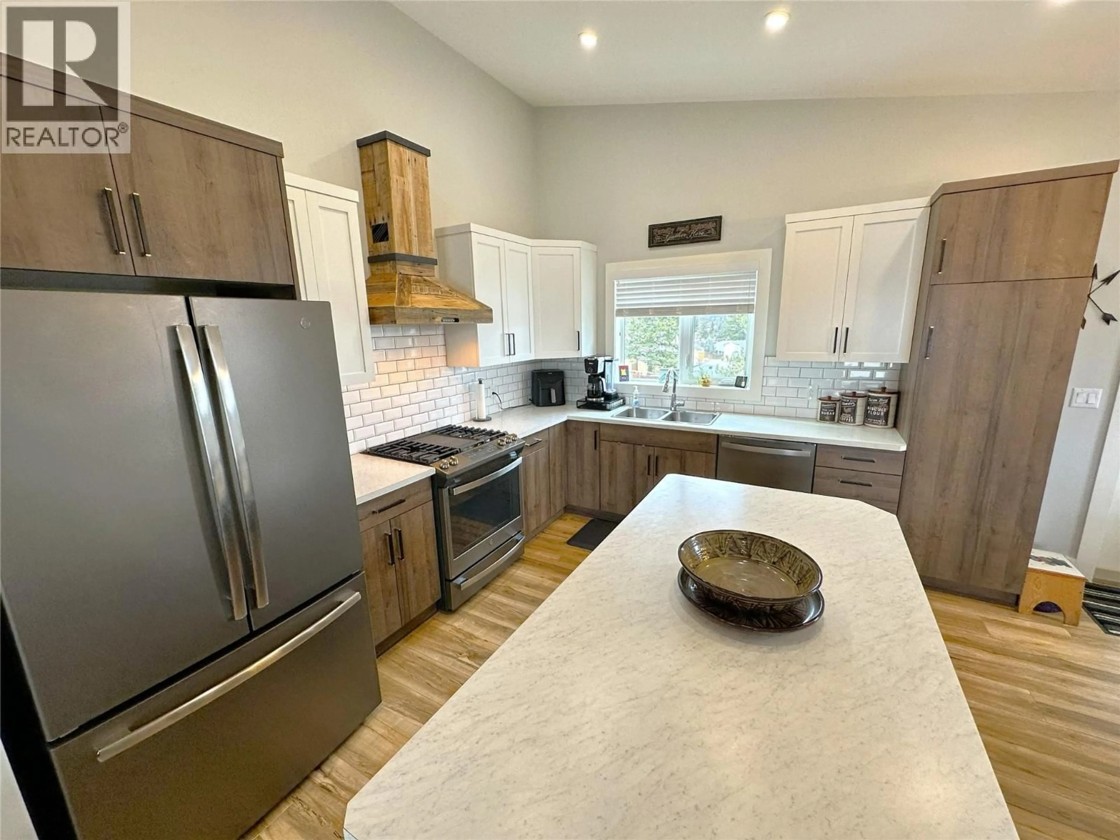
The perfect family home with plenty of room to grow, located in a fantastic neighbourhood! Enjoy the bright and airy feel of the vaulted main floor ceilings and open-concept floor plan. The large open kitchen is perfect for everyday living and entertaining, featuring a gas stove, a spacious island with an eating bar, and plenty of natural light. Also on the main floor you'll find two bedrooms and a full bathroom, with just a few steps leading up to a spacious primary suite, complete with an impressive walk-in closet and a bright private ensuite. Downstairs, you’ll find over 800 sq ft of unfinished basement space ready for your ideas—create teenagers’ dream bedrooms, a large rec room, a yoga or exercise studio, or simply enjoy the incredible amount of storage. Outside, the work is already done for you. The yard is landscaped, fenced and the deck is ready and waiting for you to relax and enjoy. And don’t forget the 24 x 22 ft garage—whether you’re looking for reliable covered parking or a dedicated space to tinker, build, or take on weekend projects, this garage offers plenty of room and adds valuable bonus space to the property. Since this home was built in late 2020, there is still some new home warranty remaining. (id:39198)
Property Details
Interior
Features
Main level Floor
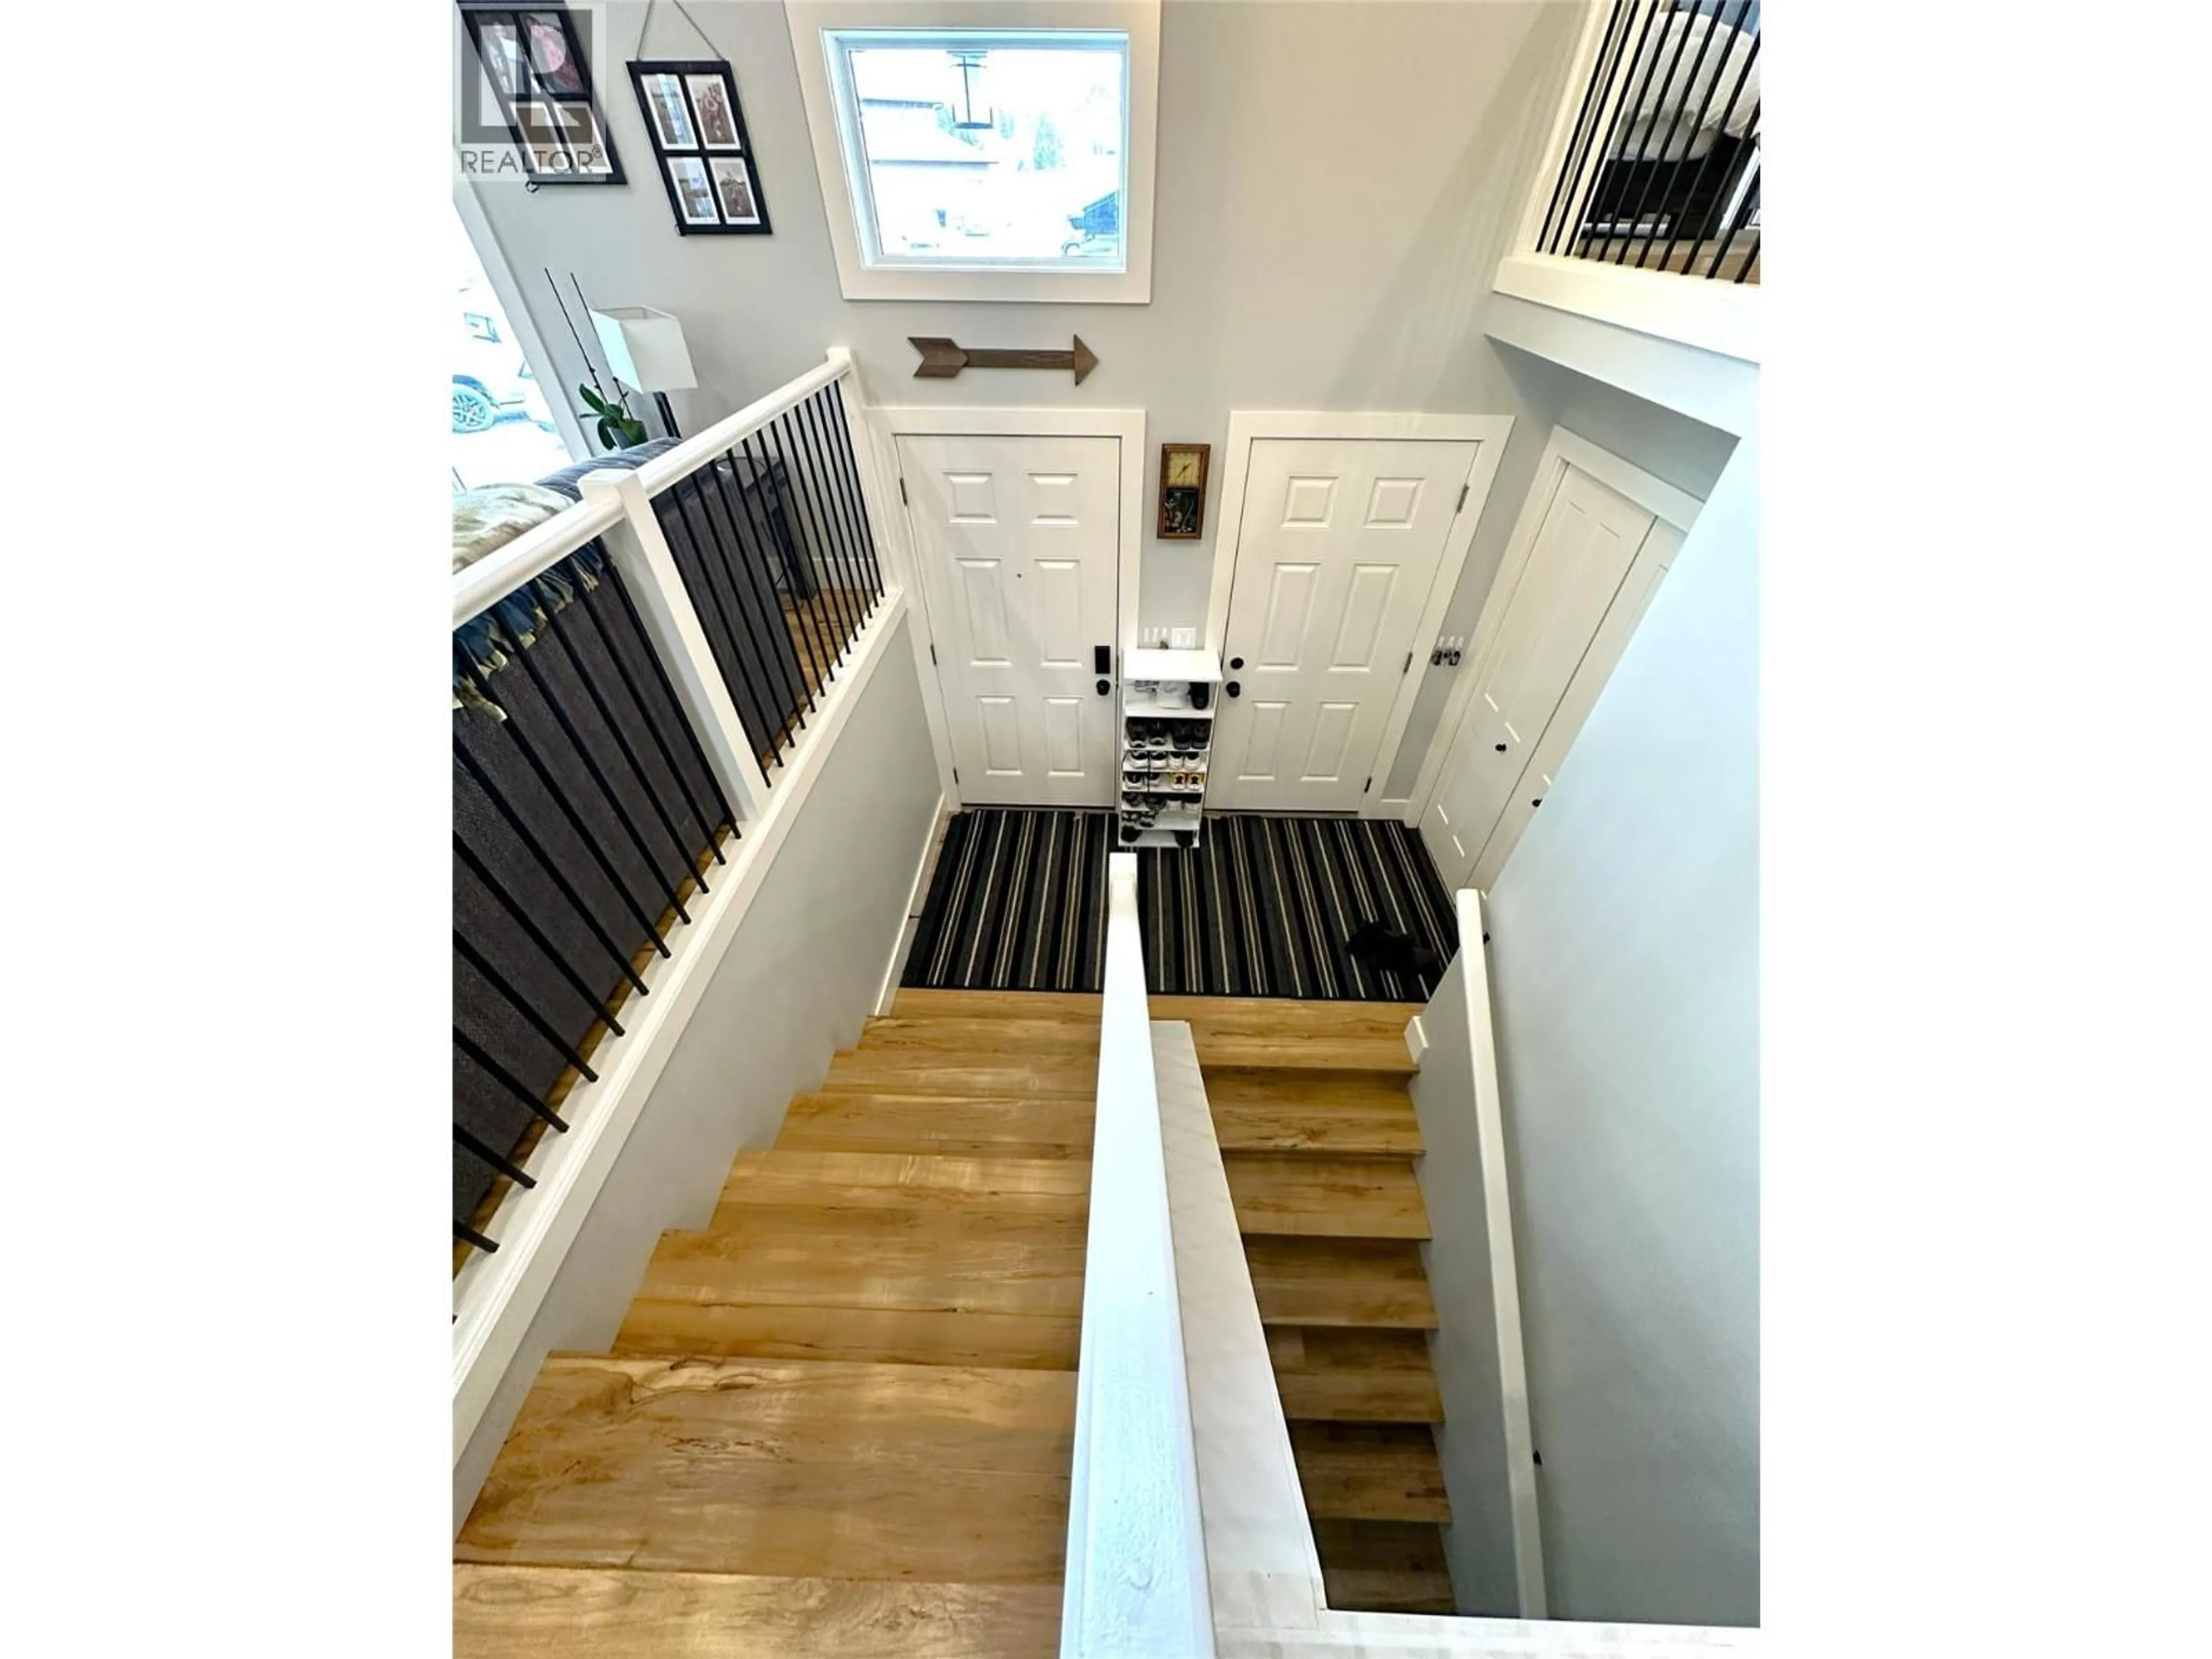
Foyer
9'0'' x 10'0''Bedroom
10'0'' x 10'0''Bedroom
10'2'' x 11'0''4pc Bathroom
Exterior
Parking
Garage spaces -
Garage type -
Total parking spaces 4
Property History
 39
39
