511 14TH AVENUE SOUTH, Cranbrook, British Columbia V1C2X9
Contact us about this property
Highlights
Estimated valueThis is the price Wahi expects this property to sell for.
The calculation is powered by our Instant Home Value Estimate, which uses current market and property price trends to estimate your home’s value with a 90% accuracy rate.Not available
Price/Sqft$195/sqft
Monthly cost
Open Calculator
Description
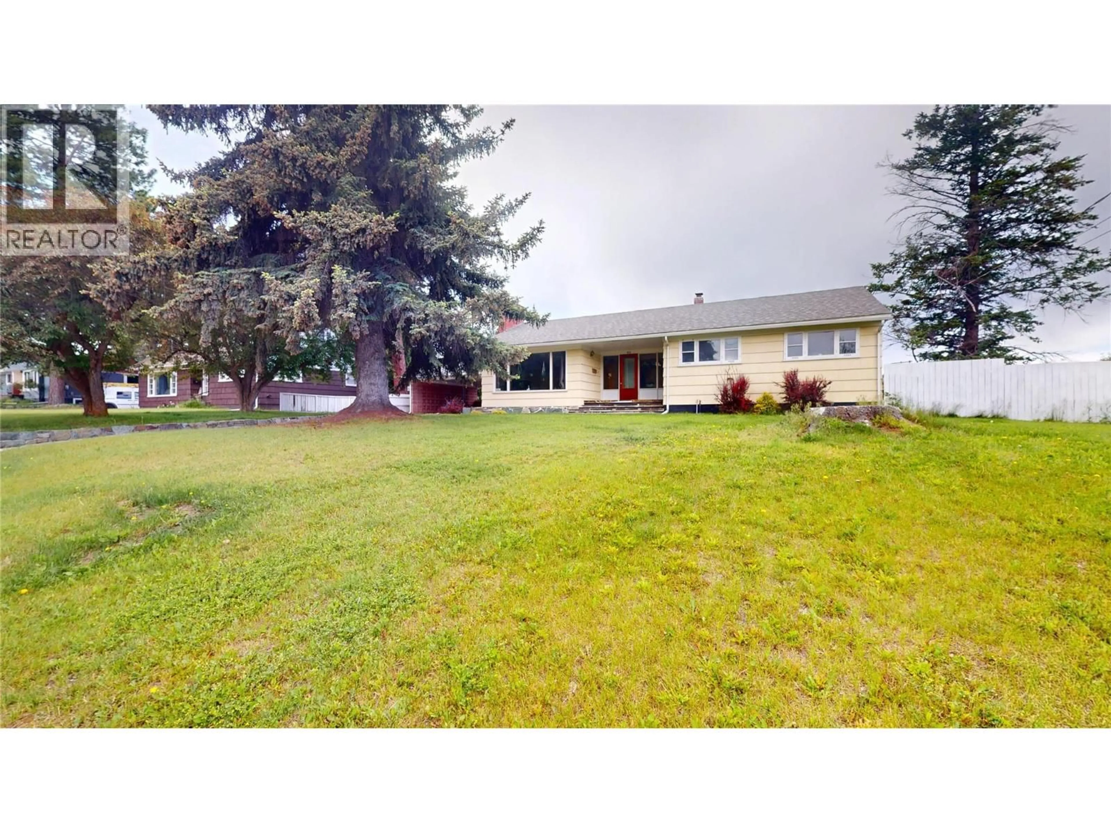
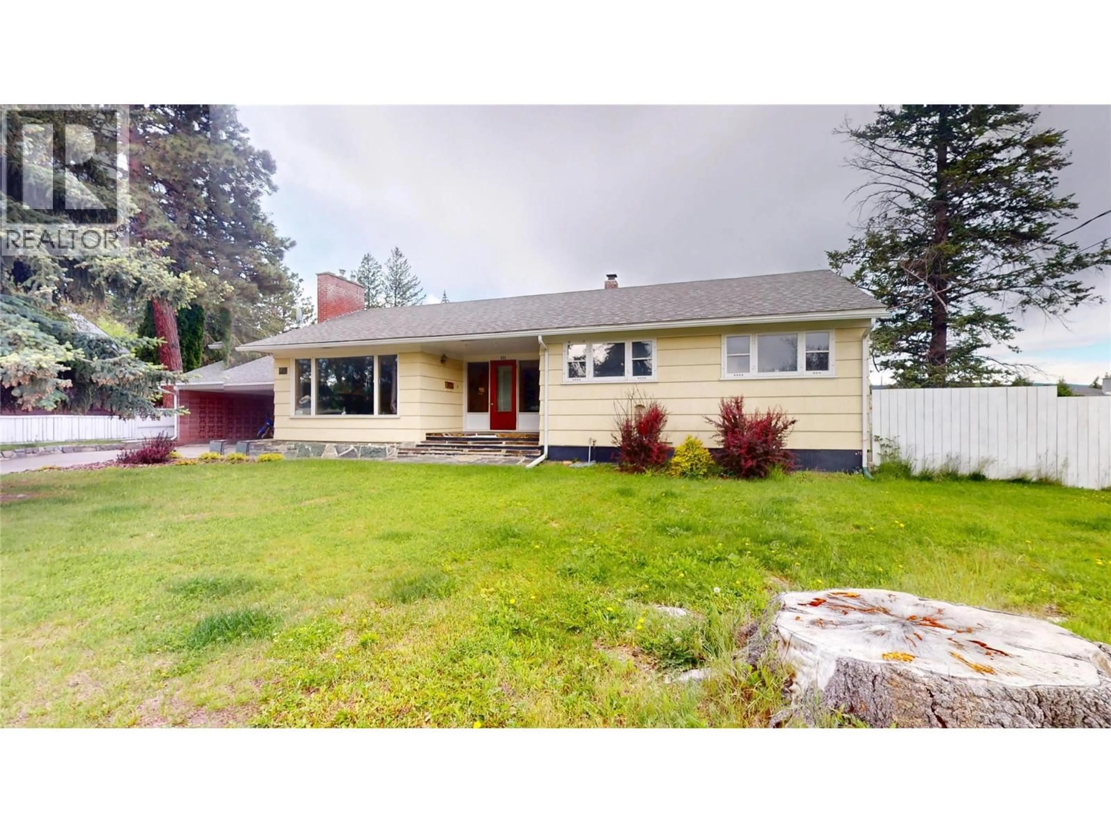
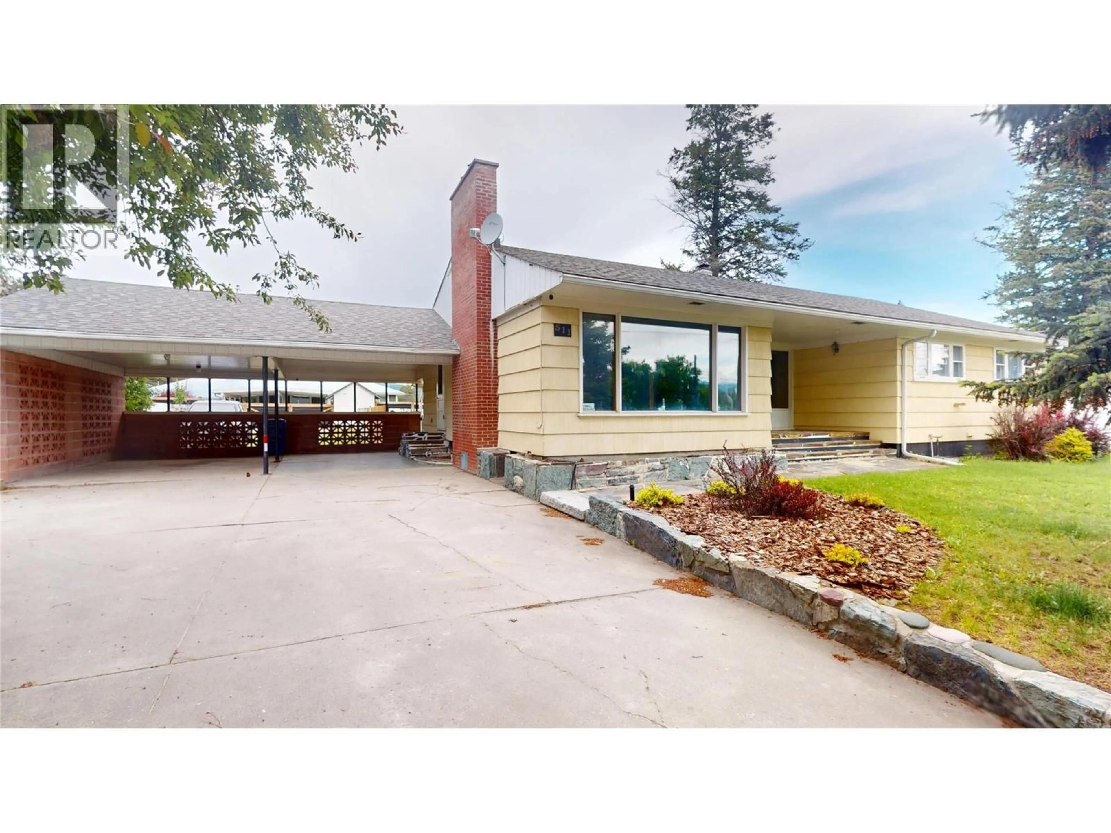
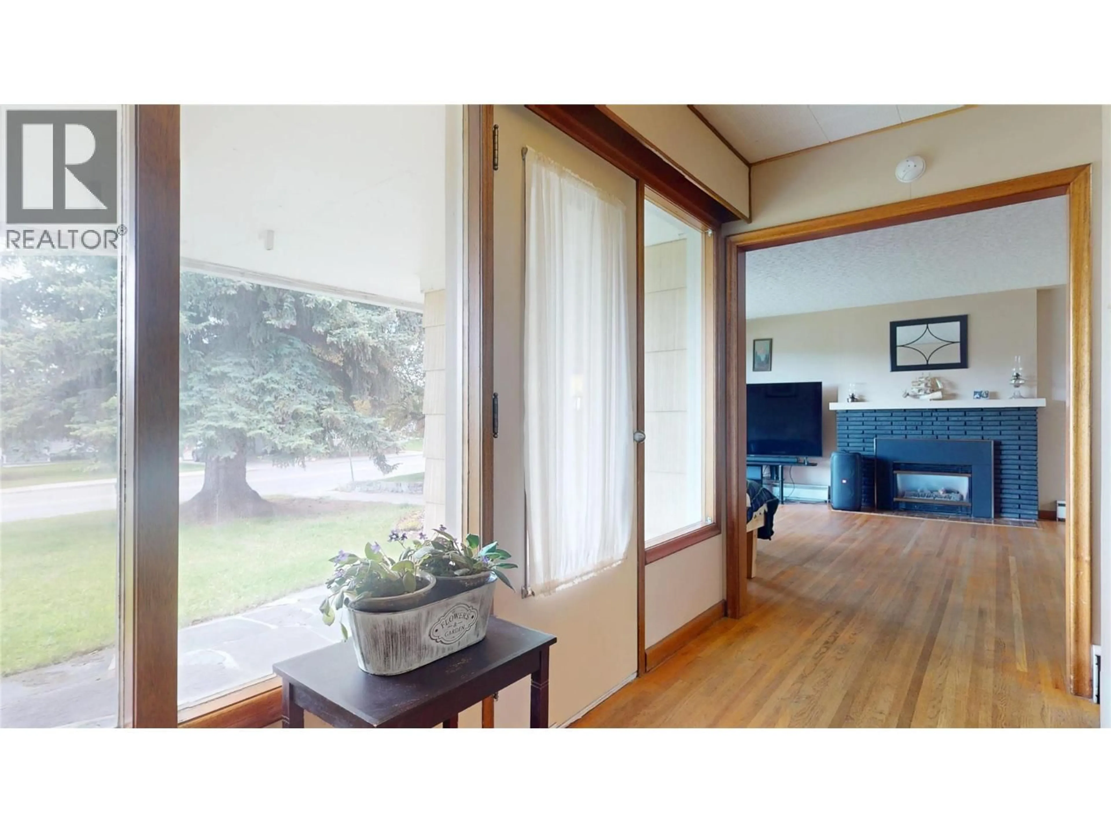
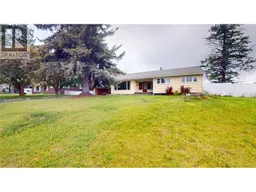
Discover two separately titled parcels totaling 0.28 acres in one of Cranbrook South's most established neighborhoods. This is a rare opportunity to own genuine land value while living in a comfortable, totally livable home. The original 1954 rancher offers 2,755 sq ft of well maintained living space with four bedrooms, two bathrooms, hardwood floors and two fireplaces. The main level is bright and welcoming. The complete finished basement with separate exterior entrance provides flexible additional living space, perfect for guests, in law living, a home office, or future secondary suite development. Here's what makes this unique. You own two legal parcels in R1 zoning. The property is totally livable today. Live in the main home, use the basement flexibly, and let the land appreciate. The two parcel structure and zoning provide flexibility for future possibilities, subject to municipal approval and current regulations. The lot is level, services are in place, and the quiet tree lined street offers lasting appeal. Mature landscaping, covered deck, in ground sprinklers, and two car carport complete the package. Own land. Live comfortably now. Build flexibility into your future. This is a rare offering for someone who wants stability, space, and long term appreciation in one package. Book your showing today. (id:39198)
Property Details
Interior
Features
Main level Floor
Living room
19'0'' x 15'11''Bedroom
15'1'' x 14'9''Bedroom
10'4'' x 10'10''Primary Bedroom
16'5'' x 14'9''Exterior
Parking
Garage spaces -
Garage type -
Total parking spaces 2
Property History
 49
49
