508 16TH AVE S OTHER, Cranbrook, British Columbia V1C2Z9
Contact us about this property
Highlights
Estimated valueThis is the price Wahi expects this property to sell for.
The calculation is powered by our Instant Home Value Estimate, which uses current market and property price trends to estimate your home’s value with a 90% accuracy rate.Not available
Price/Sqft$342/sqft
Monthly cost
Open Calculator
Description
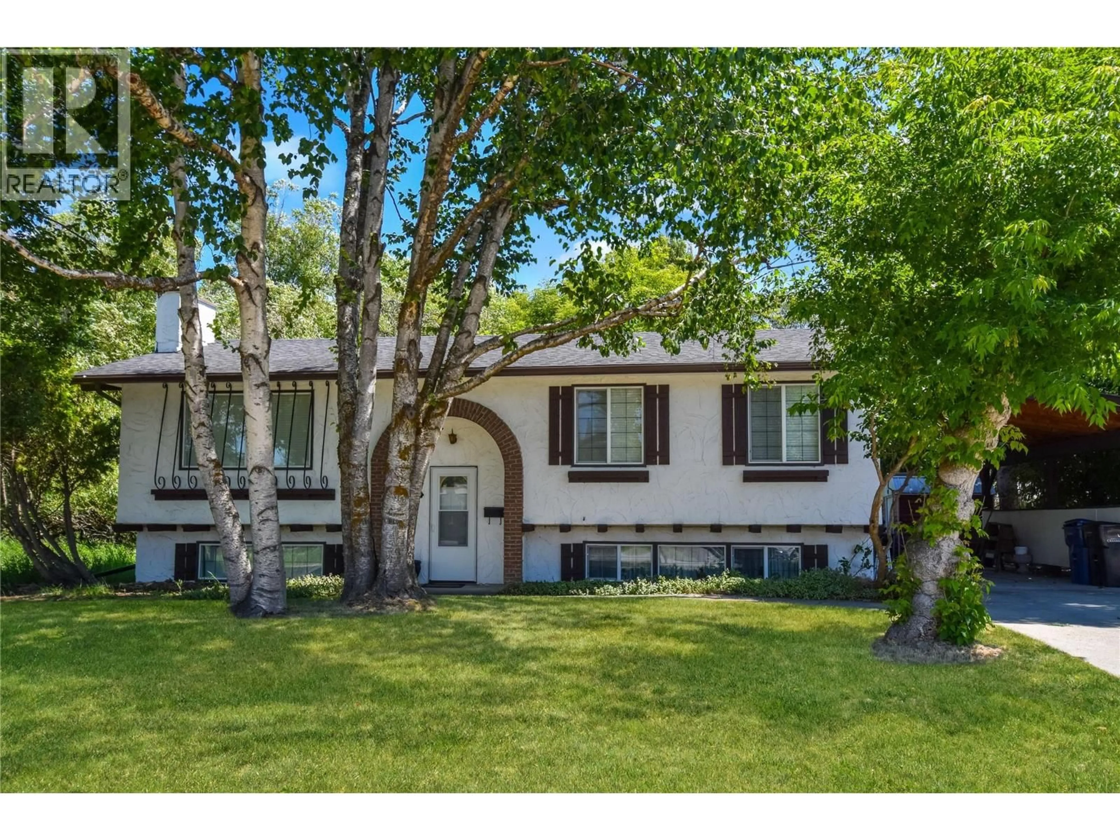
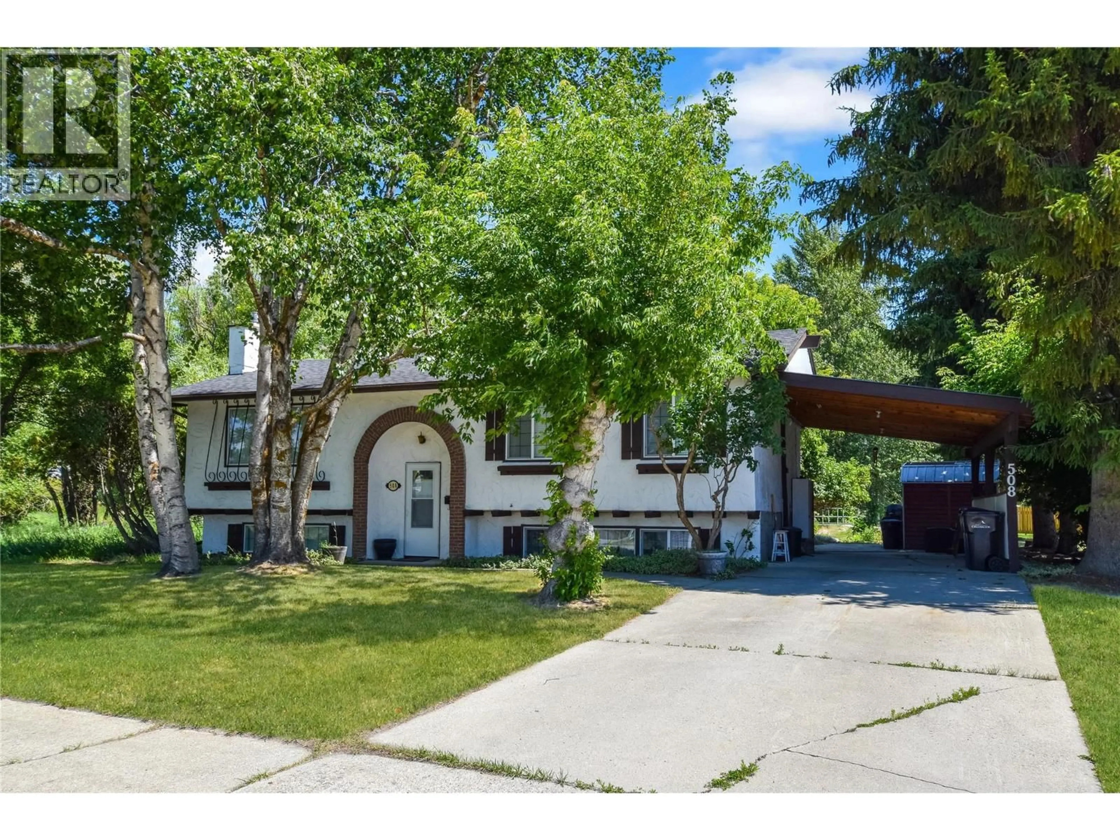
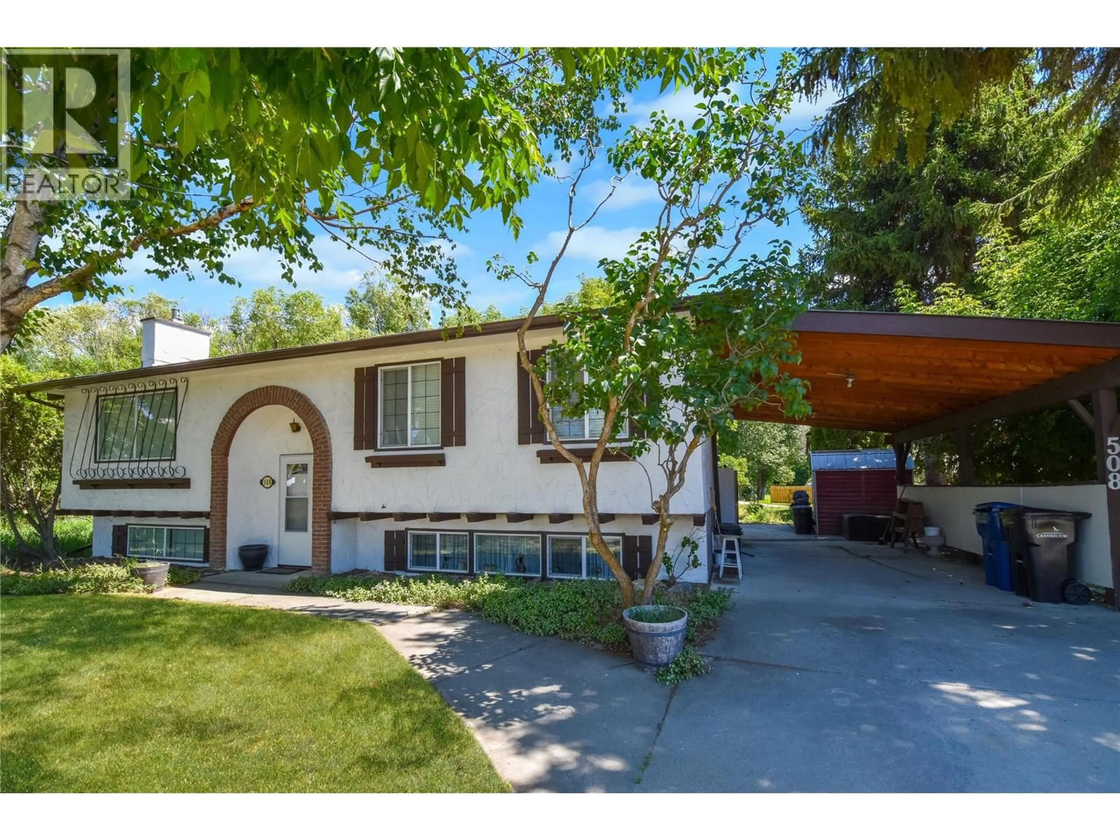
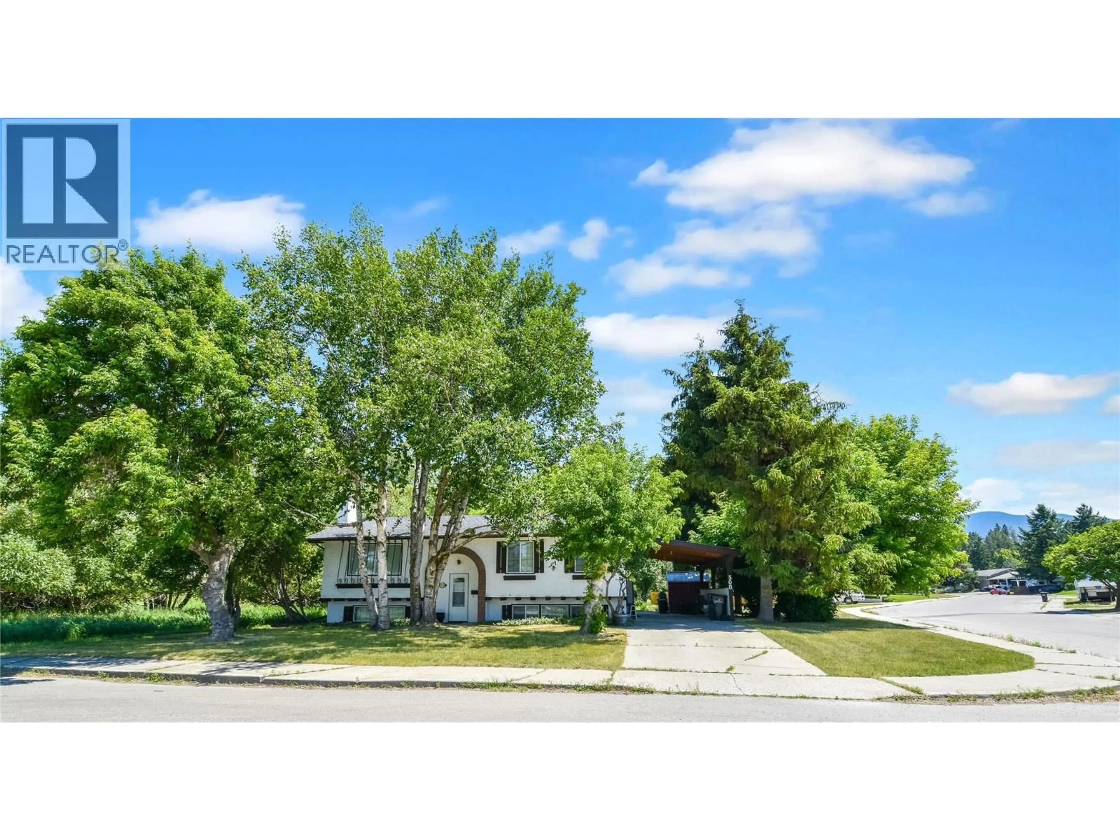
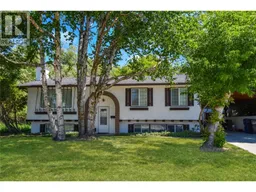
Tucked into a sought-after neighbourhood on a spacious corner lot, this charming 2-bedroom, 2-bathroom home backs directly onto tranquil Joseph Creek and sits beside a large green space, offering a rare sense of privacy and room to breathe. Picture slow mornings with coffee on the deck, the sound of the creek, and evening walks through nearby Kinsman Park. Inside, the bright living room centers on a cozy gas fireplace, perfect for quiet evenings in. The kitchen is a pleasure to cook in, with ample storage, stainless steel appliances, a gas stove, and a lovely dining area where glass sliders open onto the newly revamped sundeck. Surrounded by established trees, it's a private retreat for relaxing, entertaining friends, or simply enjoying the view. The spacious primary bedroom is complemented by a second bedroom, ideal as a guest room, office, or hobby space. The main floor bathroom features a large soaker tub, separate shower, and heated floor. Best of all, the big-ticket items are done: new roof and gutters (2017), hot water tank (2020), furnace (2025), windows and custom blinds (2011), plus a freshly revamped sundeck, new paint throughout, updated light fixtures, and a brand-new 200 amp electrical panel with built-in surge protection. Just move in and enjoy. If you've been searching for a peaceful, low-maintenance place to call home in a beautiful natural setting, this is it. Book your showing today! (id:39198)
Property Details
Interior
Features
Basement Floor
Office
9'11'' x 11'7''Recreation room
12'4'' x 20'9''3pc Bathroom
Storage
22'8'' x 23'8''Property History
 47

