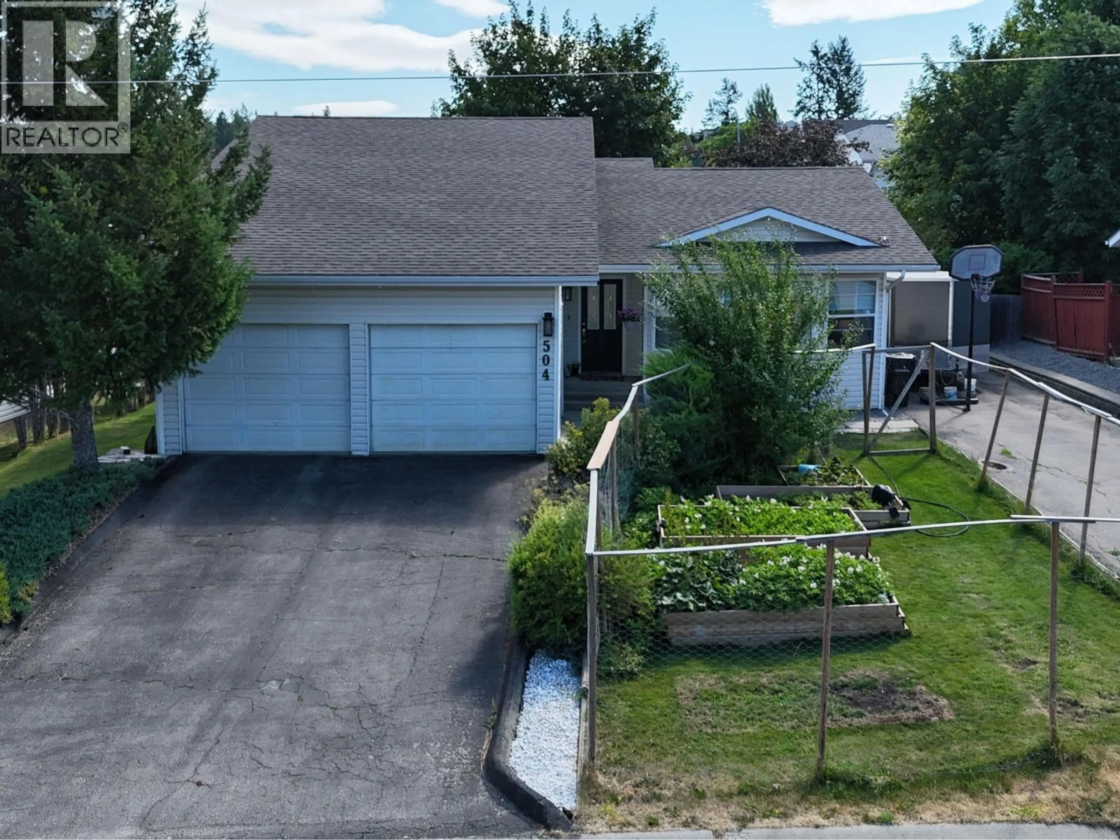
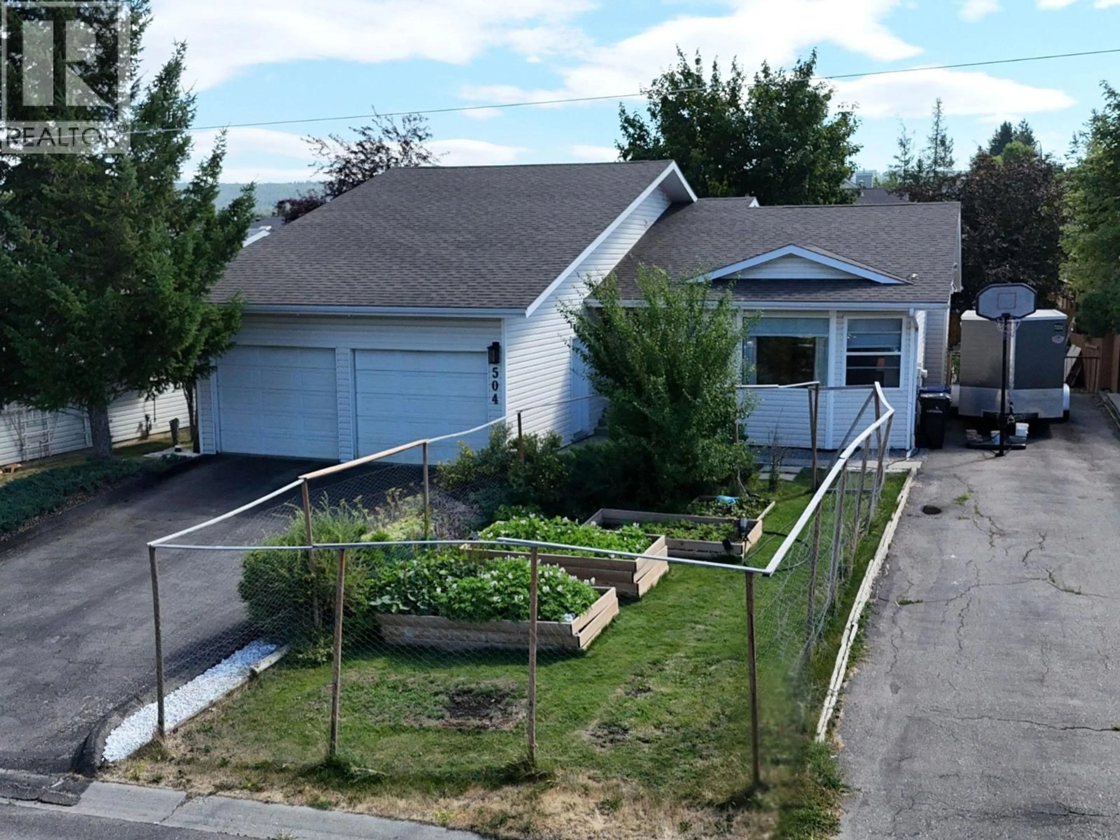
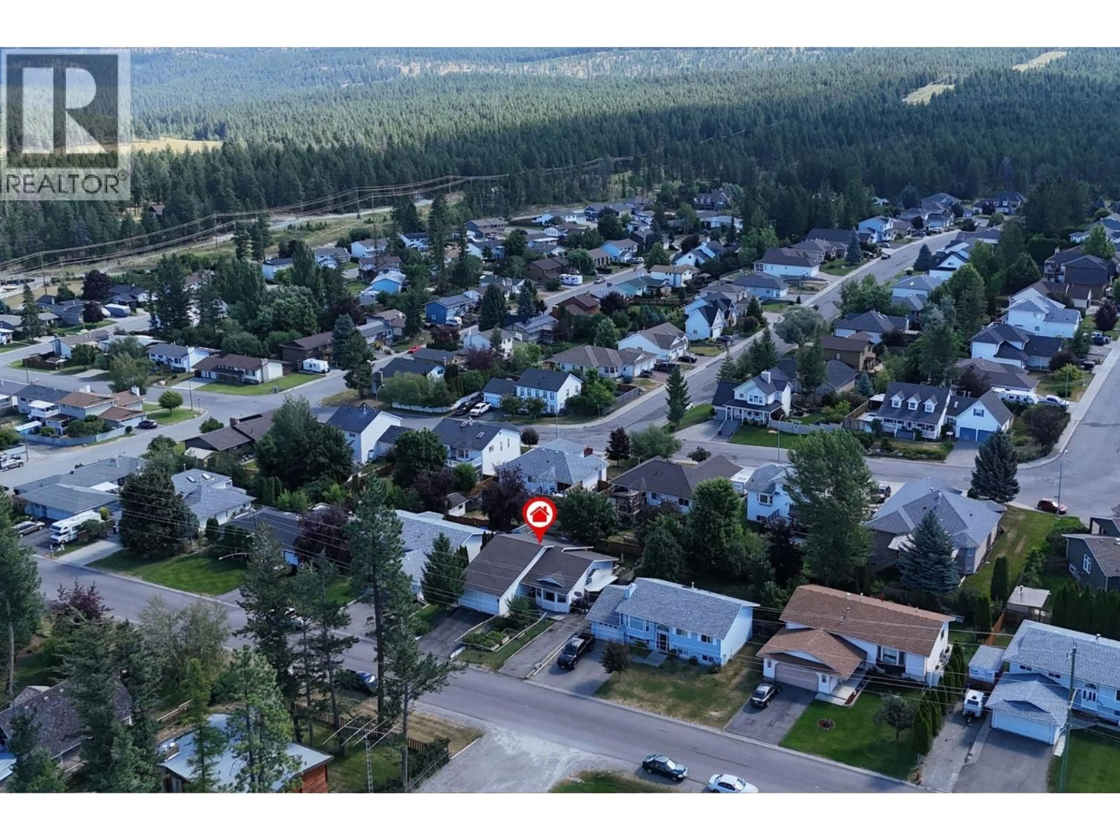
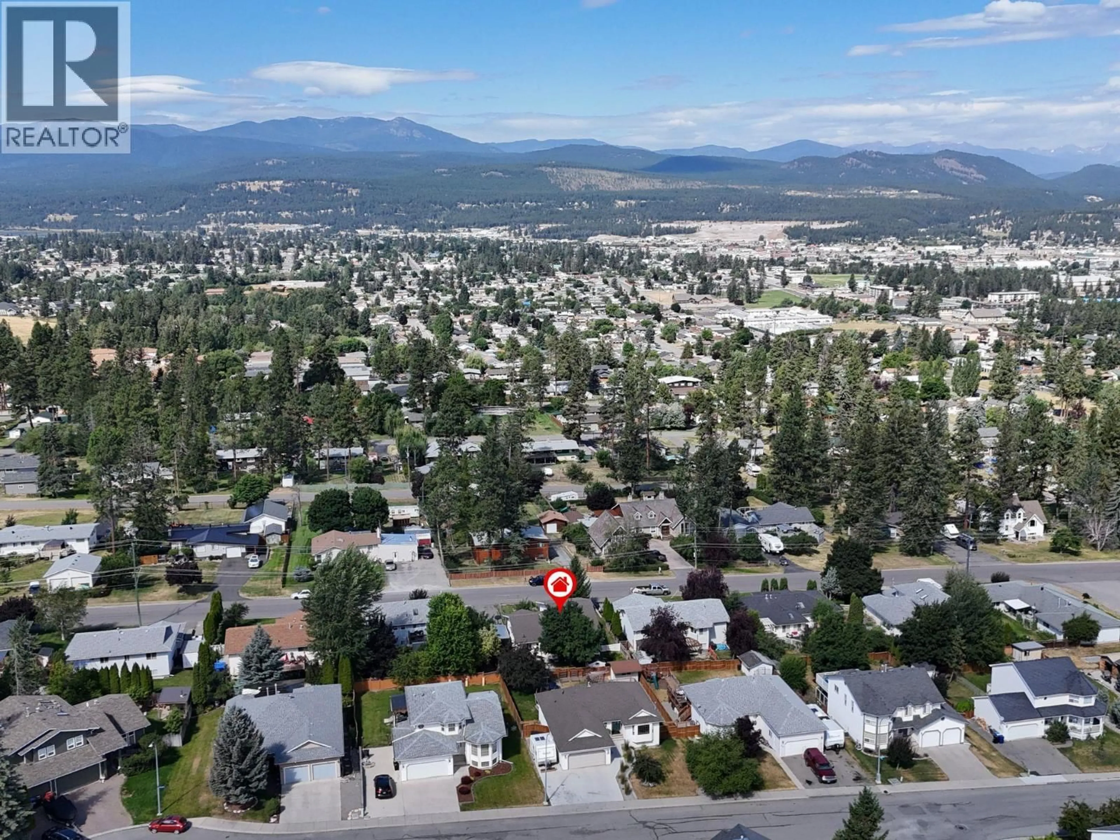
504 30TH AVENUE SOUTH, Cranbrook, British Columbia V1C6H1
Contact us about this property
Highlights
Estimated valueThis is the price Wahi expects this property to sell for.
The calculation is powered by our Instant Home Value Estimate, which uses current market and property price trends to estimate your home’s value with a 90% accuracy rate.Not available
Price/Sqft$213/sqft
Monthly cost
Open Calculator
Description
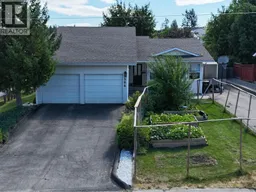
Located in the sought-after Highlands neighbourhood, this spacious bungalow with a beautifully finished in-law/rental suite offers exceptional flexibility, comfort and value. The thoughtfully designed main floor features an open-concept layout with a bright living room, dining area, kitchen and family room, plus 3 bedrooms, including a primary suite with ensuite, a full bathroom and the convenience of main floor laundry. Downstairs, the fully renovated suite offers 1 bedroom, a den/office, kitchen, family room, 2 bathrooms, laundry and abundant storage. Built with fire-rated drywall, ceilings and entry doors, soundproofing between levels, interconnected hardwired smoke detectors, egress bedroom windows and separate heating, it's designed for safety, privacy and peace of mind. Hydronic in-floor heating, dual heating systems and dual sump pumps provide year-round comfort and added security. Energy-efficient 6"" exterior walls offer superior insulation to help reduce heating and cooling costs. Outside you'll find a double garage, fully fenced yard, storage shed, separate RV parking plus additional tenant parking. Just steps from Idlewild Park, walking trails and schools, this versatile home offers outstanding income potential and room for your family to grow while building future value. (id:39198)
Property Details
Interior
Features
Main level Floor
4pc Bathroom
Bedroom
9'5'' x 8'8''Primary Bedroom
11'3'' x 13'7''3pc Ensuite bath
Exterior
Parking
Garage spaces -
Garage type -
Total parking spaces 2
Property History
 47
47
