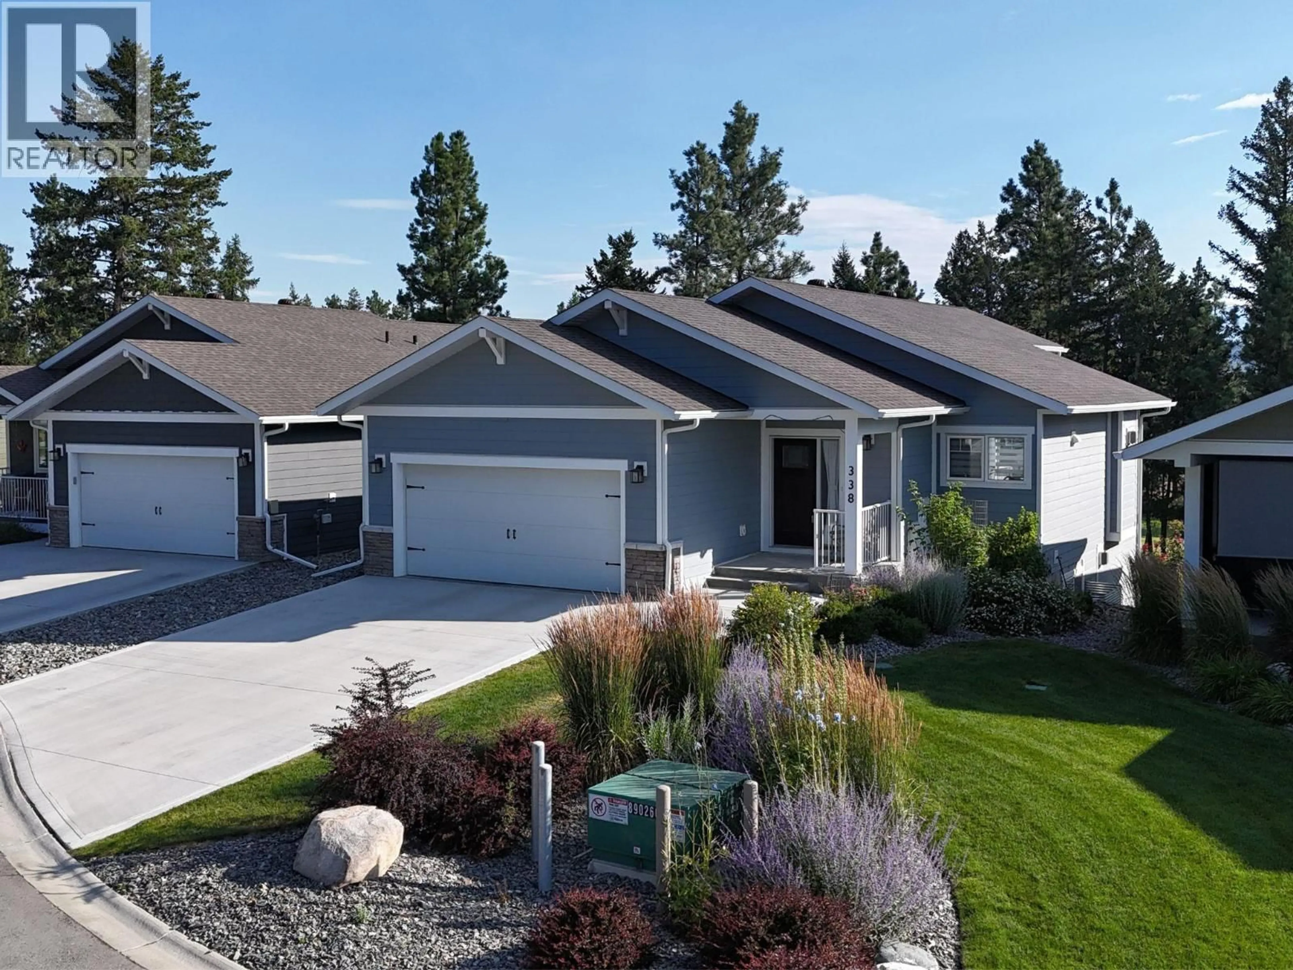
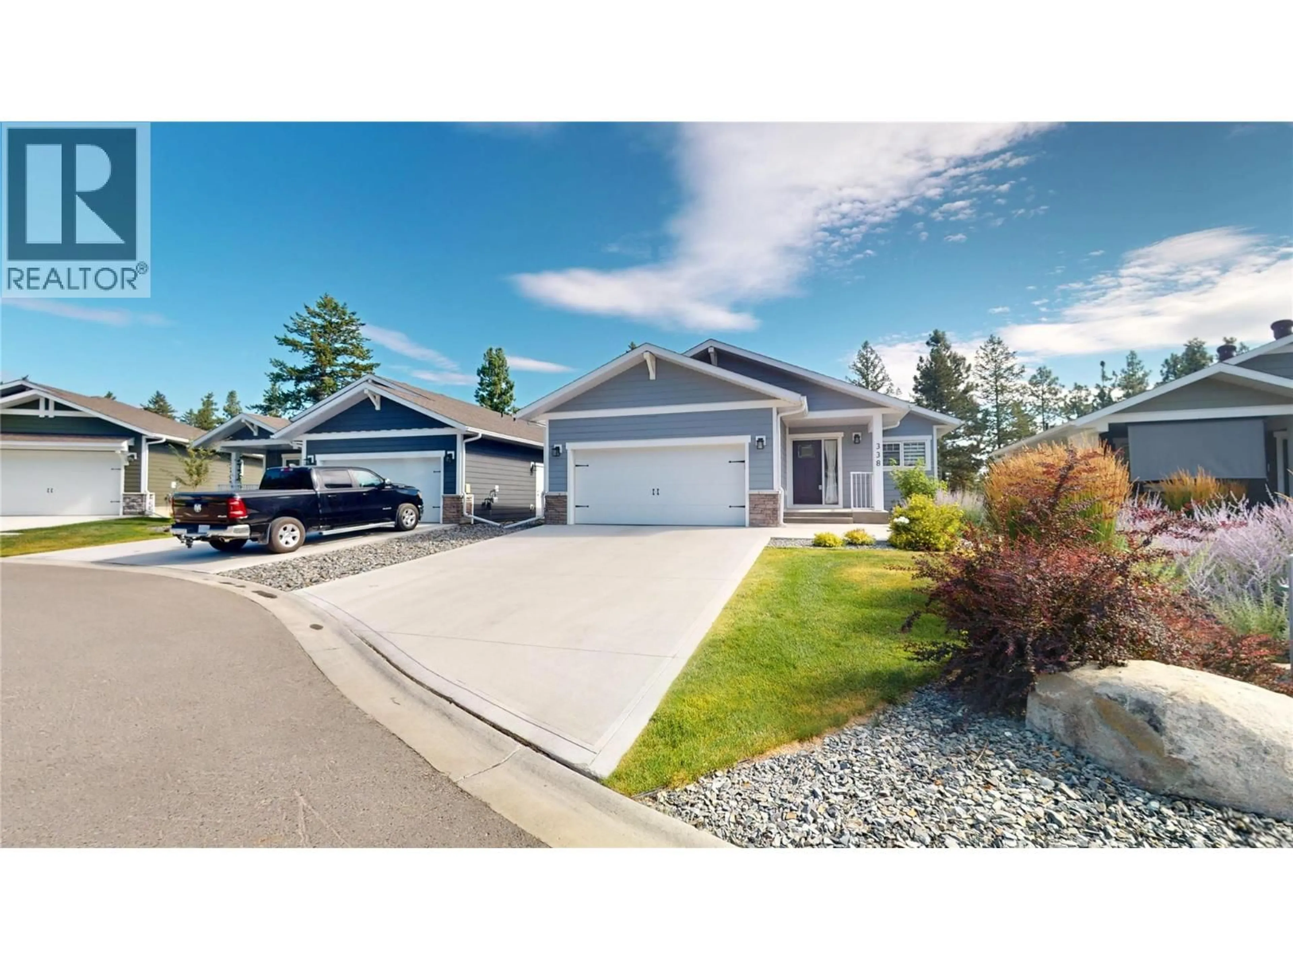
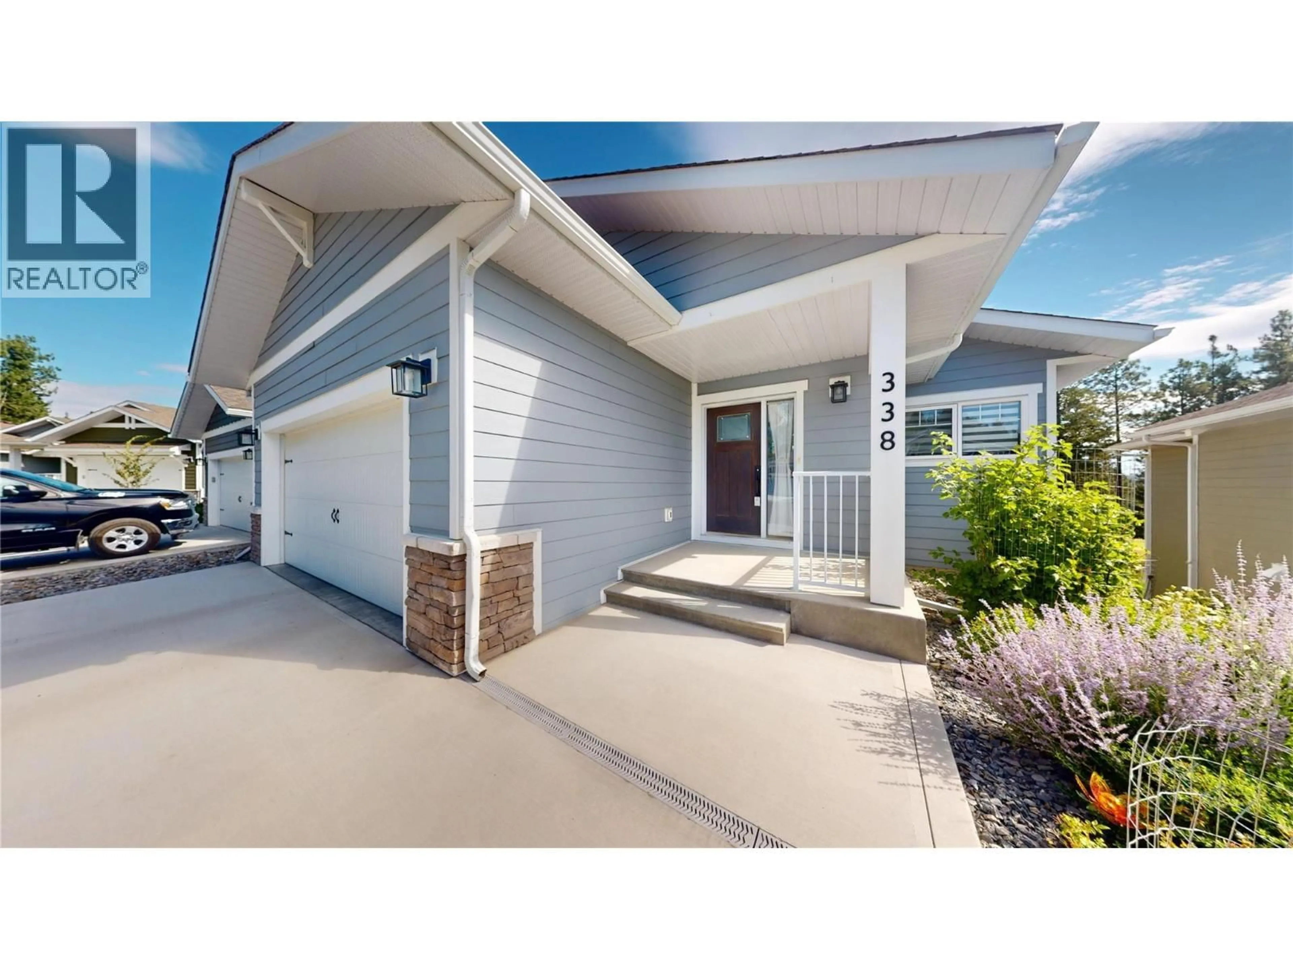
338 LEGACY LOOKOUT, Cranbrook, British Columbia V1C0E4
Contact us about this property
Highlights
Estimated valueThis is the price Wahi expects this property to sell for.
The calculation is powered by our Instant Home Value Estimate, which uses current market and property price trends to estimate your home’s value with a 90% accuracy rate.Not available
Price/Sqft$351/sqft
Monthly cost
Open Calculator
Description
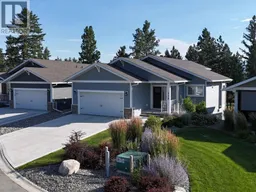
Score a hole in one with this charming daylight walkout basement home in a quiet, private cul-de-sac in Legacy Lookout on the 14th hole! Built in 2022, this home offers 1,209 square feet on each floor with a bright and efficient layout. The kitchen is a heart stealer with loads of cabinets, a large centre island with granite counters and a wall of pantry cabinets. The cabinetry continues into the living room on both sides of the glorious gas fireplace. Enjoy a 4-piece ensuite, main floor laundry, vaulted living room ceilings and a glass slider leading to a covered deck. Downstairs features a rec room with garden doors, another beautiful fireplace, two bedrooms and a 3-piece bath. The home has 200-amp electrical service set up for a potential hot tub or A/C, and the furnace is wired for A/C. A double attached garage completes this lovely home. (id:39198)
Property Details
Interior
Features
Main level Floor
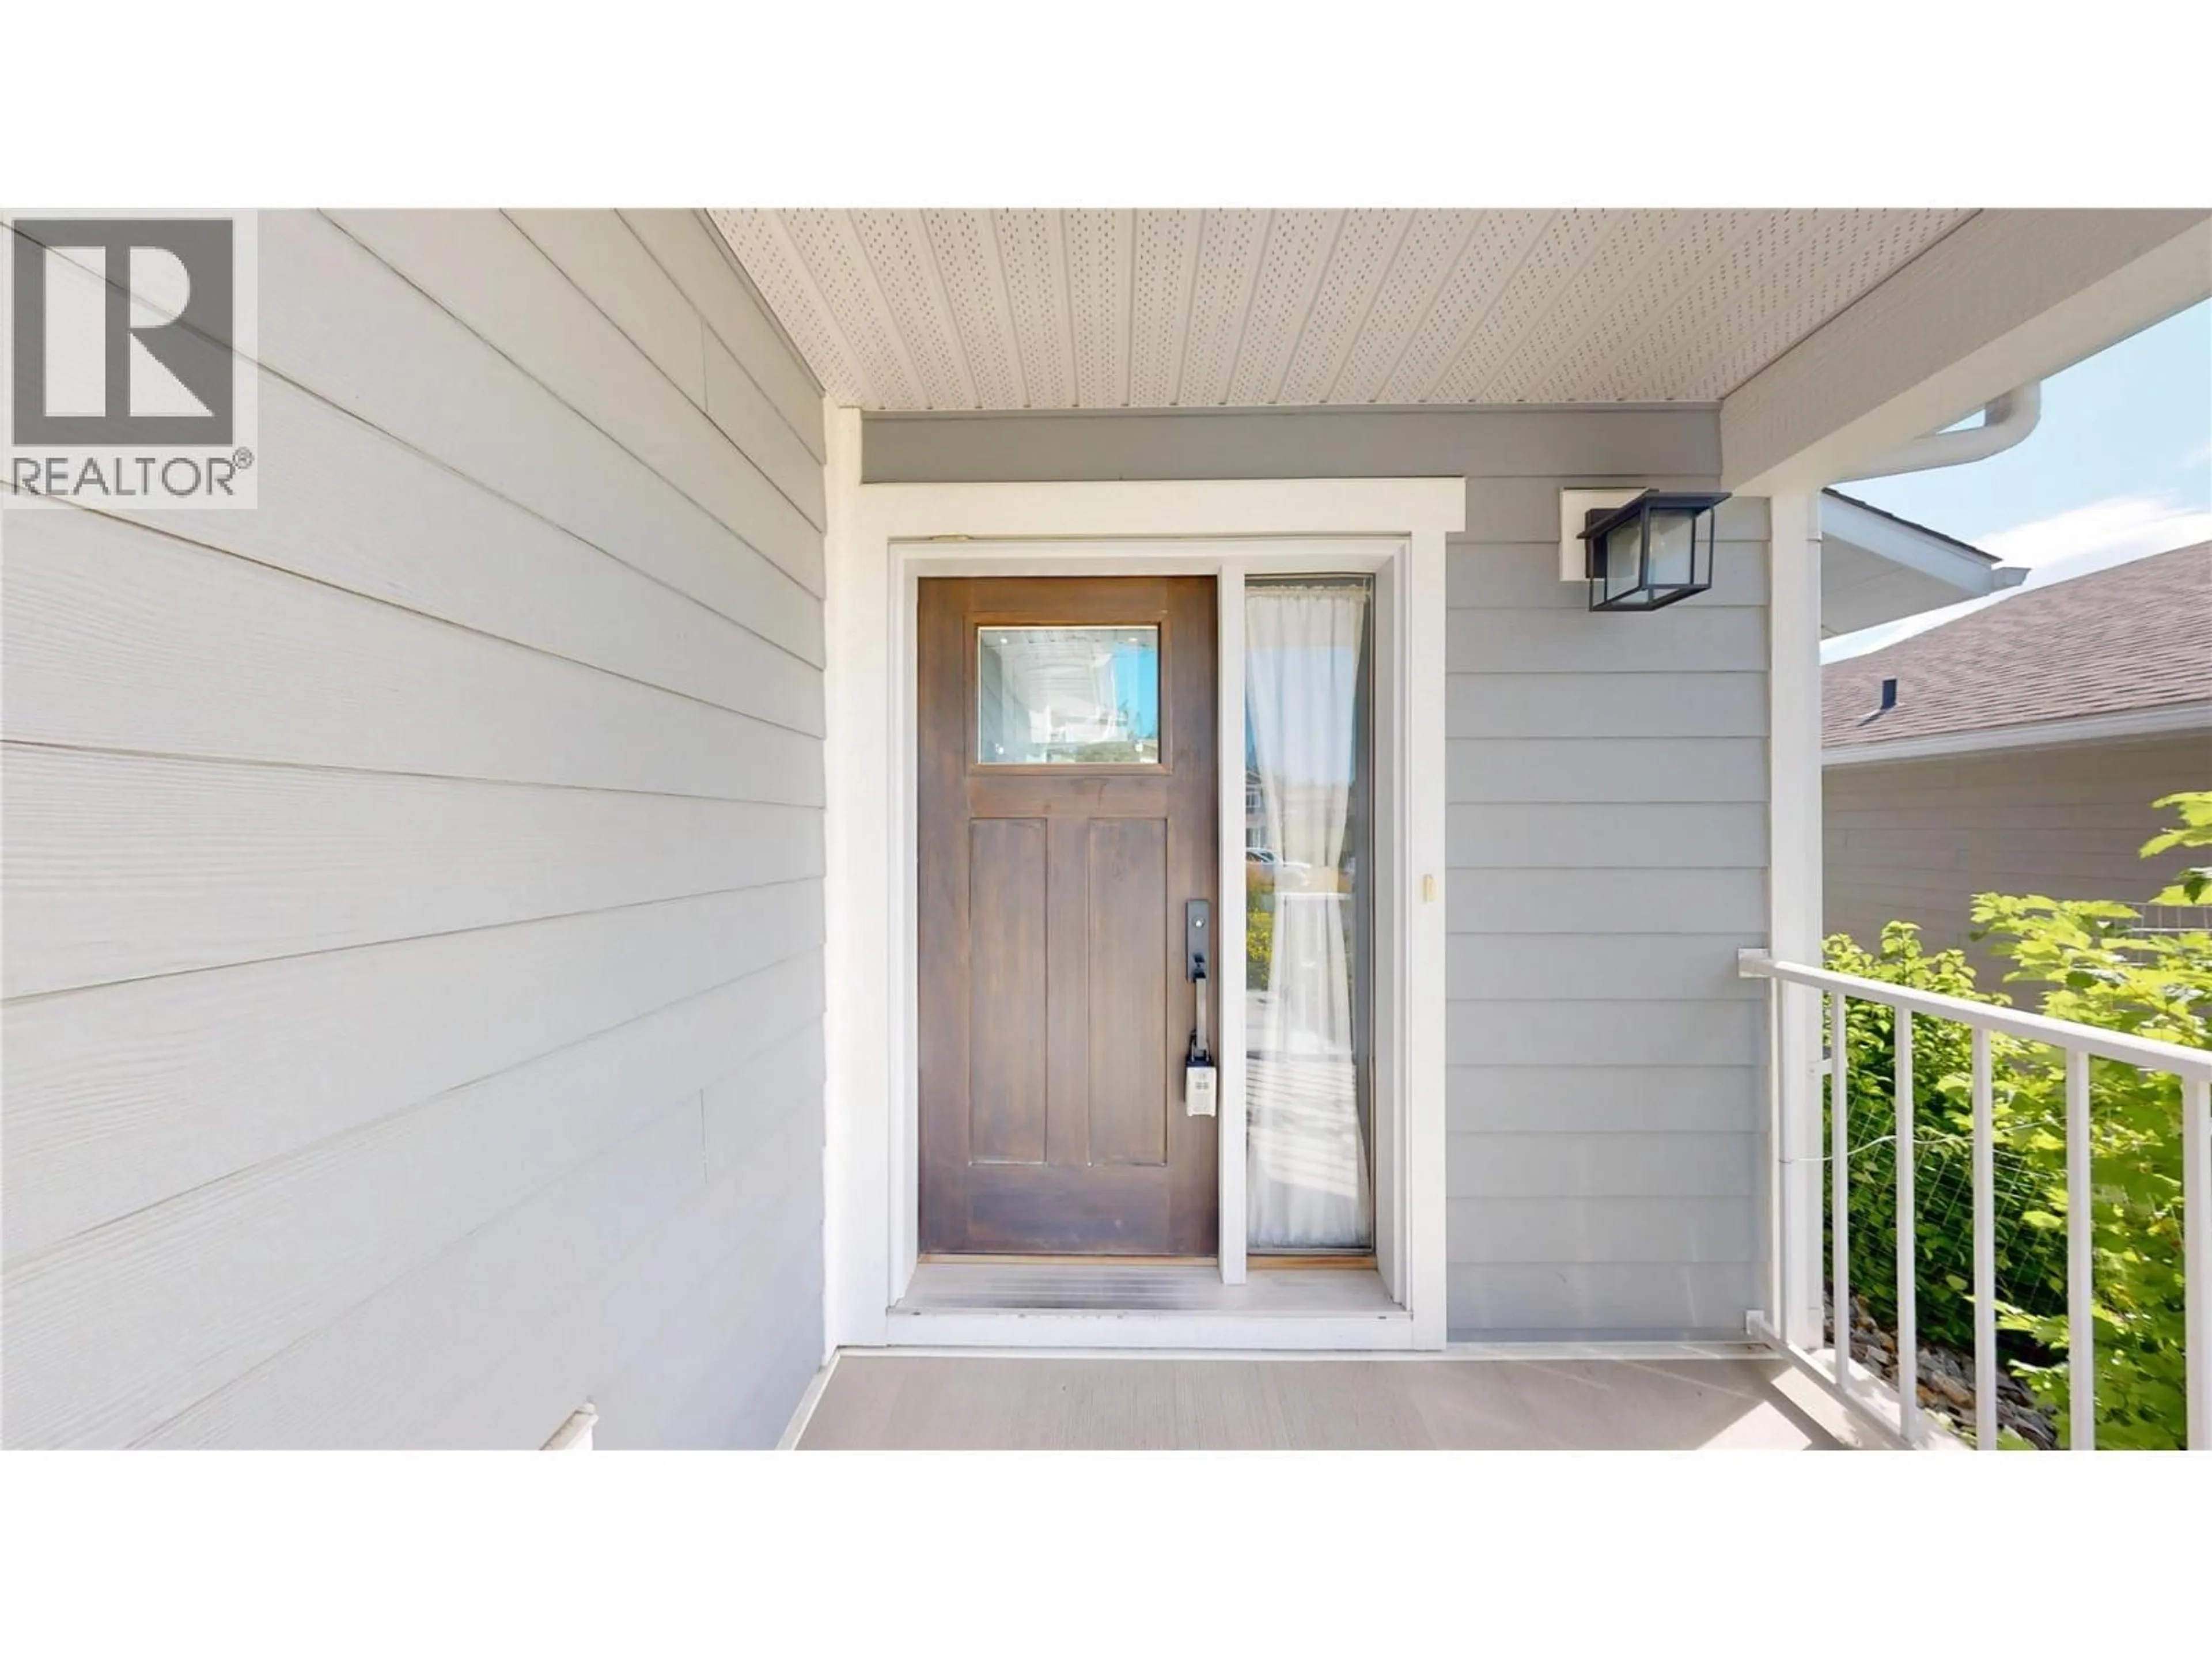
Foyer
5'8'' x 6'6''Full ensuite bathroom
5'6'' x 11'6''Primary Bedroom
12'0'' x 12'0''Dining room
12'0'' x 11'0''Exterior
Parking
Garage spaces -
Garage type -
Total parking spaces 2
Condo Details
Inclusions
Property History
 45
45
