3116 4TH STREET SOUTH, Cranbrook, British Columbia V1C5N5
Contact us about this property
Highlights
Estimated valueThis is the price Wahi expects this property to sell for.
The calculation is powered by our Instant Home Value Estimate, which uses current market and property price trends to estimate your home’s value with a 90% accuracy rate.Not available
Price/Sqft$333/sqft
Monthly cost
Open Calculator
Description
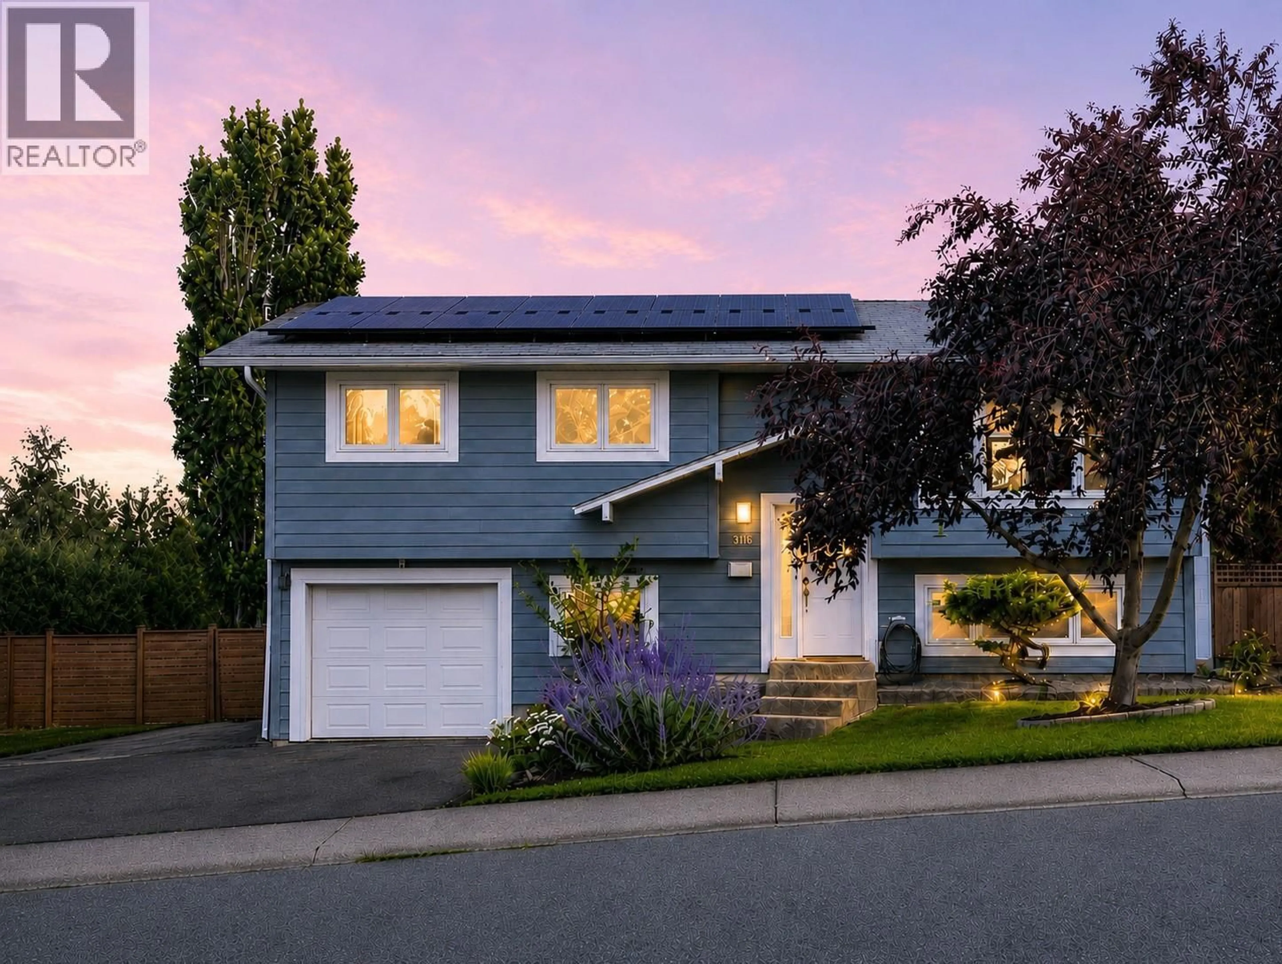
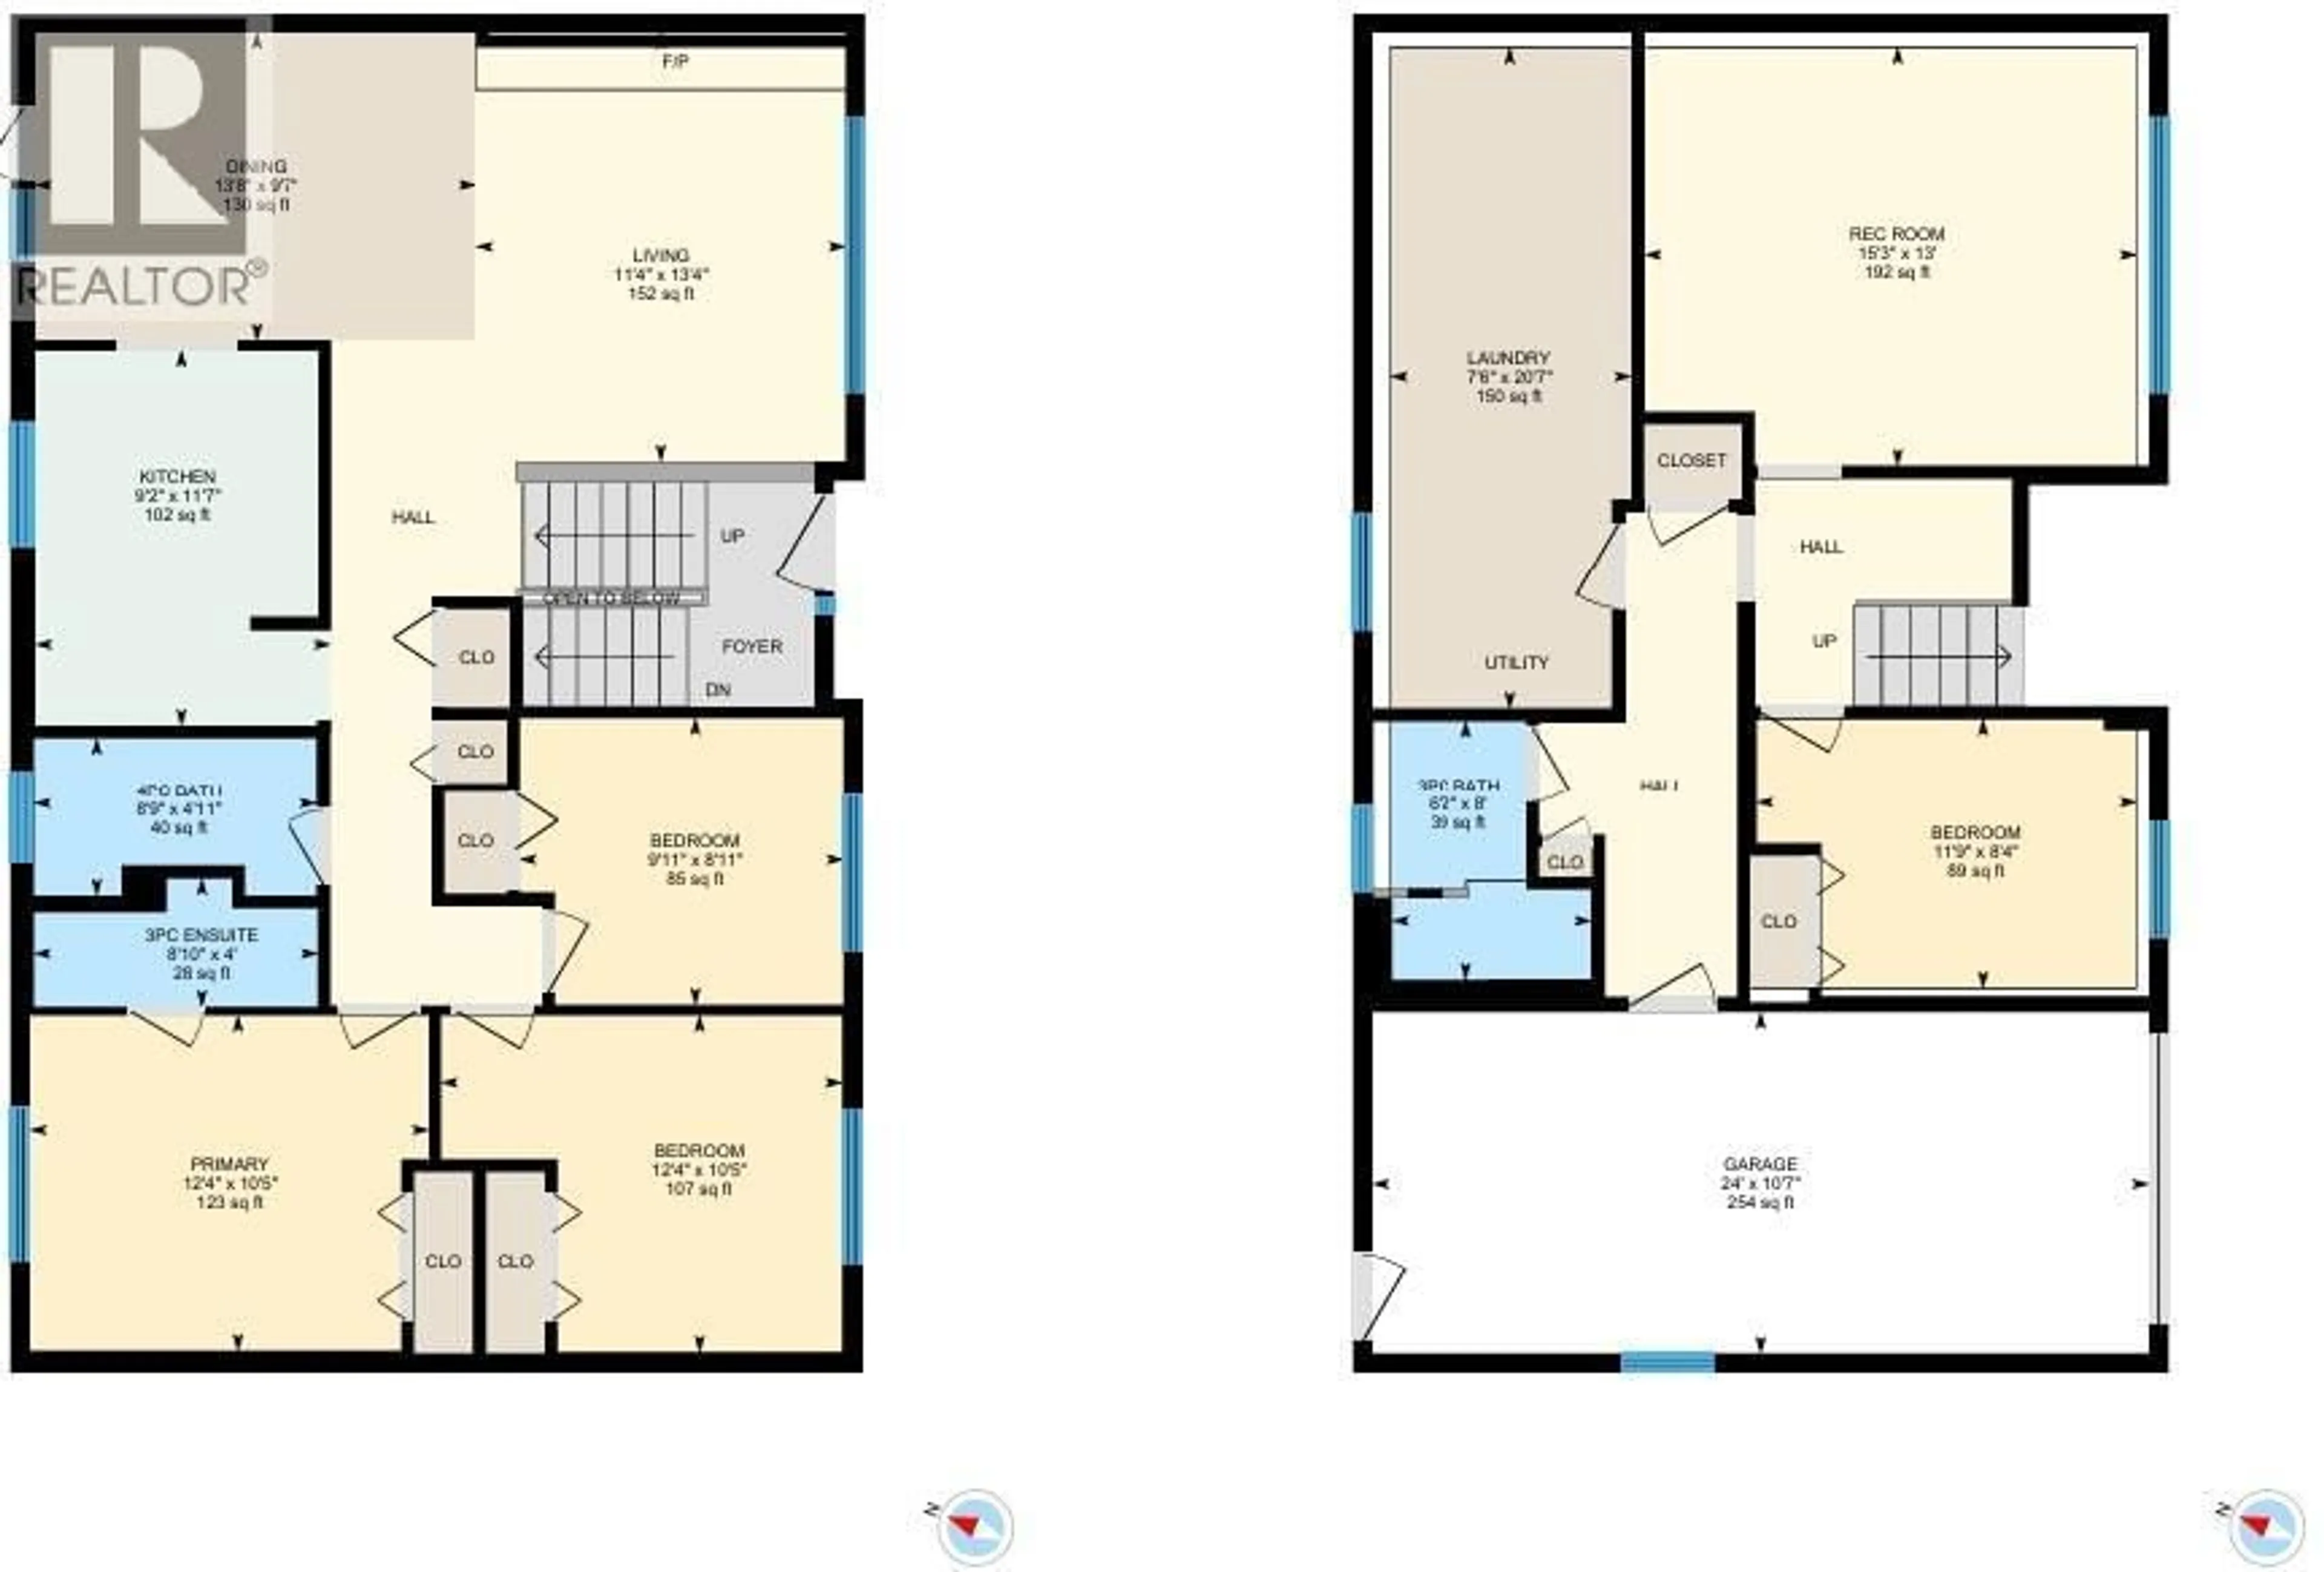
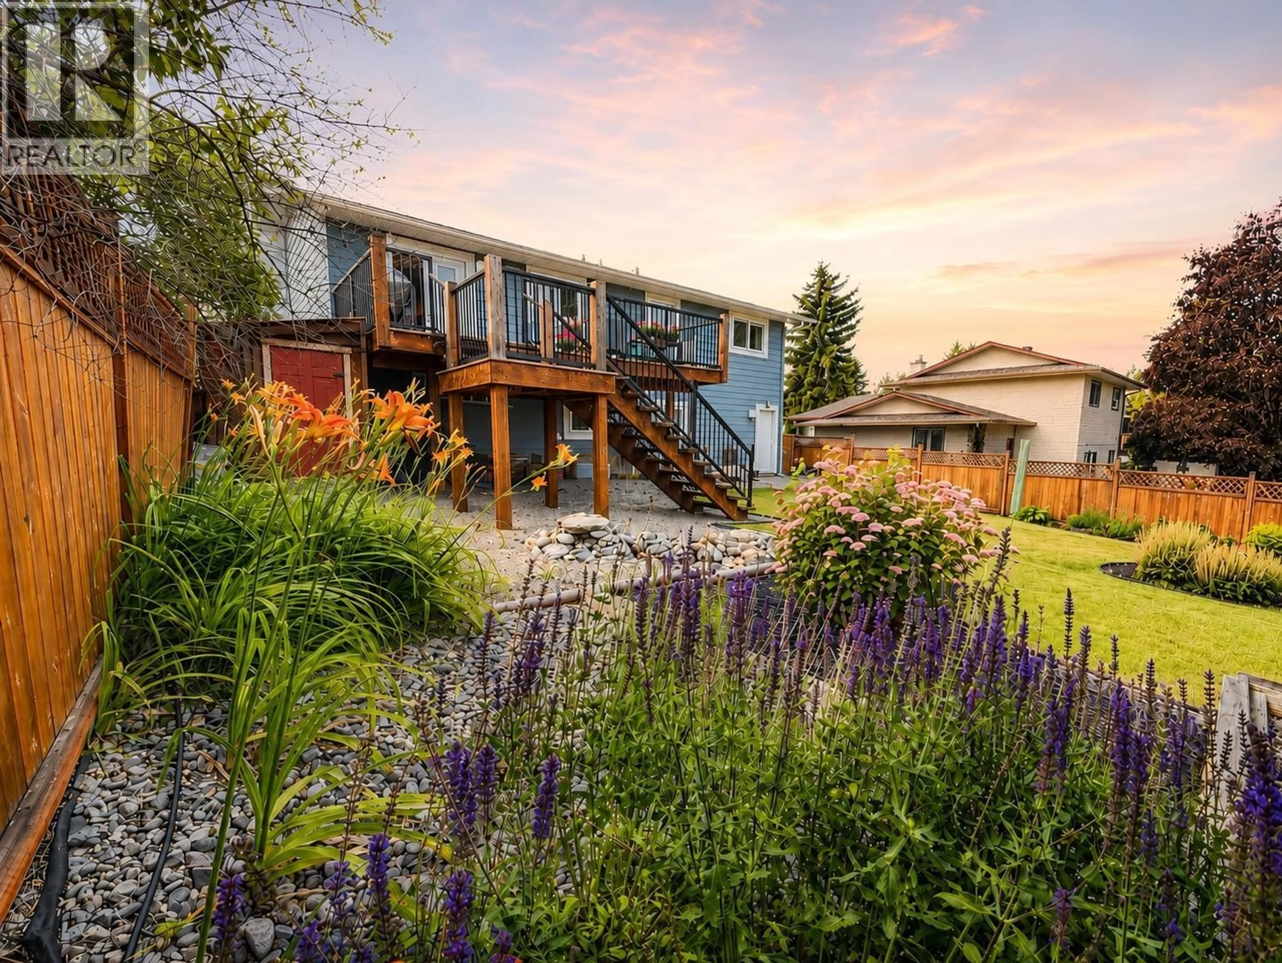
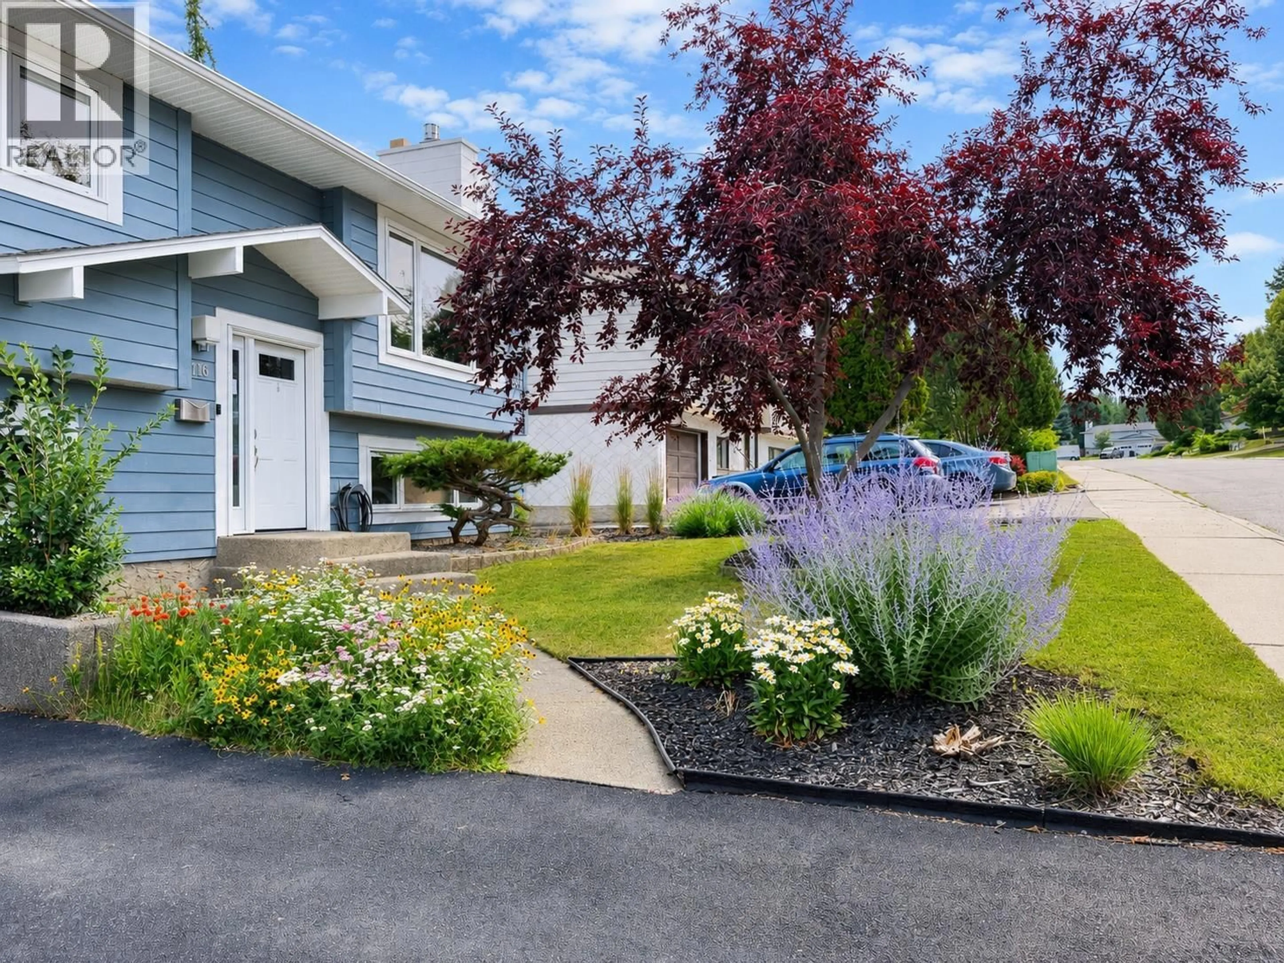
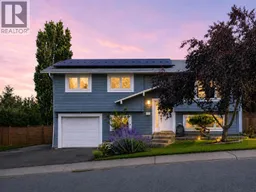
Welcome to this beautifully maintained, move-in-ready multi-level home in the highly desirable South Cranbrook Highlands. Offering approximately 1,920 sq. ft., this thoughtfully designed 4-bedroom, 3-bathroom home features a functional family layout with three bedrooms upstairs, including a primary bedroom with a renovated ensuite, plus a fourth bedroom on the lower level. The home offers spacious living and dining areas, a recreation room, laundry, and utility space. Quality updates include quartz countertops, engineered hardwood, carpet and ceramic tile flooring, updated bathrooms, windows and Hardie board siding completed around 2010, a roof approximately 9–10 years old, and a furnace, heat pump and heat-pump hot water system approximately five years old. A 6 kW solar panel system helps keep utility costs impressively low, while the heat pump provides efficient heating and cooling. Outside, enjoy a rubber driveway, single garage, natural-gas BBQ connection, underground sprinklers, and a fully fenced, beautifully landscaped backyard. The large timber-framed deck with durable composite decking is ideal for entertaining or relaxing to the peaceful sound of the backyard water feature. A well-cared-for home in an exceptional location. (id:39198)
Property Details
Interior
Features
Basement Floor
Full bathroom
4'9'' x 7'11''Utility room
8'0'' x 20'10''Bedroom
8'7'' x 9'7''Recreation room
13'5'' x 15'6''Exterior
Parking
Garage spaces -
Garage type -
Total parking spaces 3
Property History
 64
64
