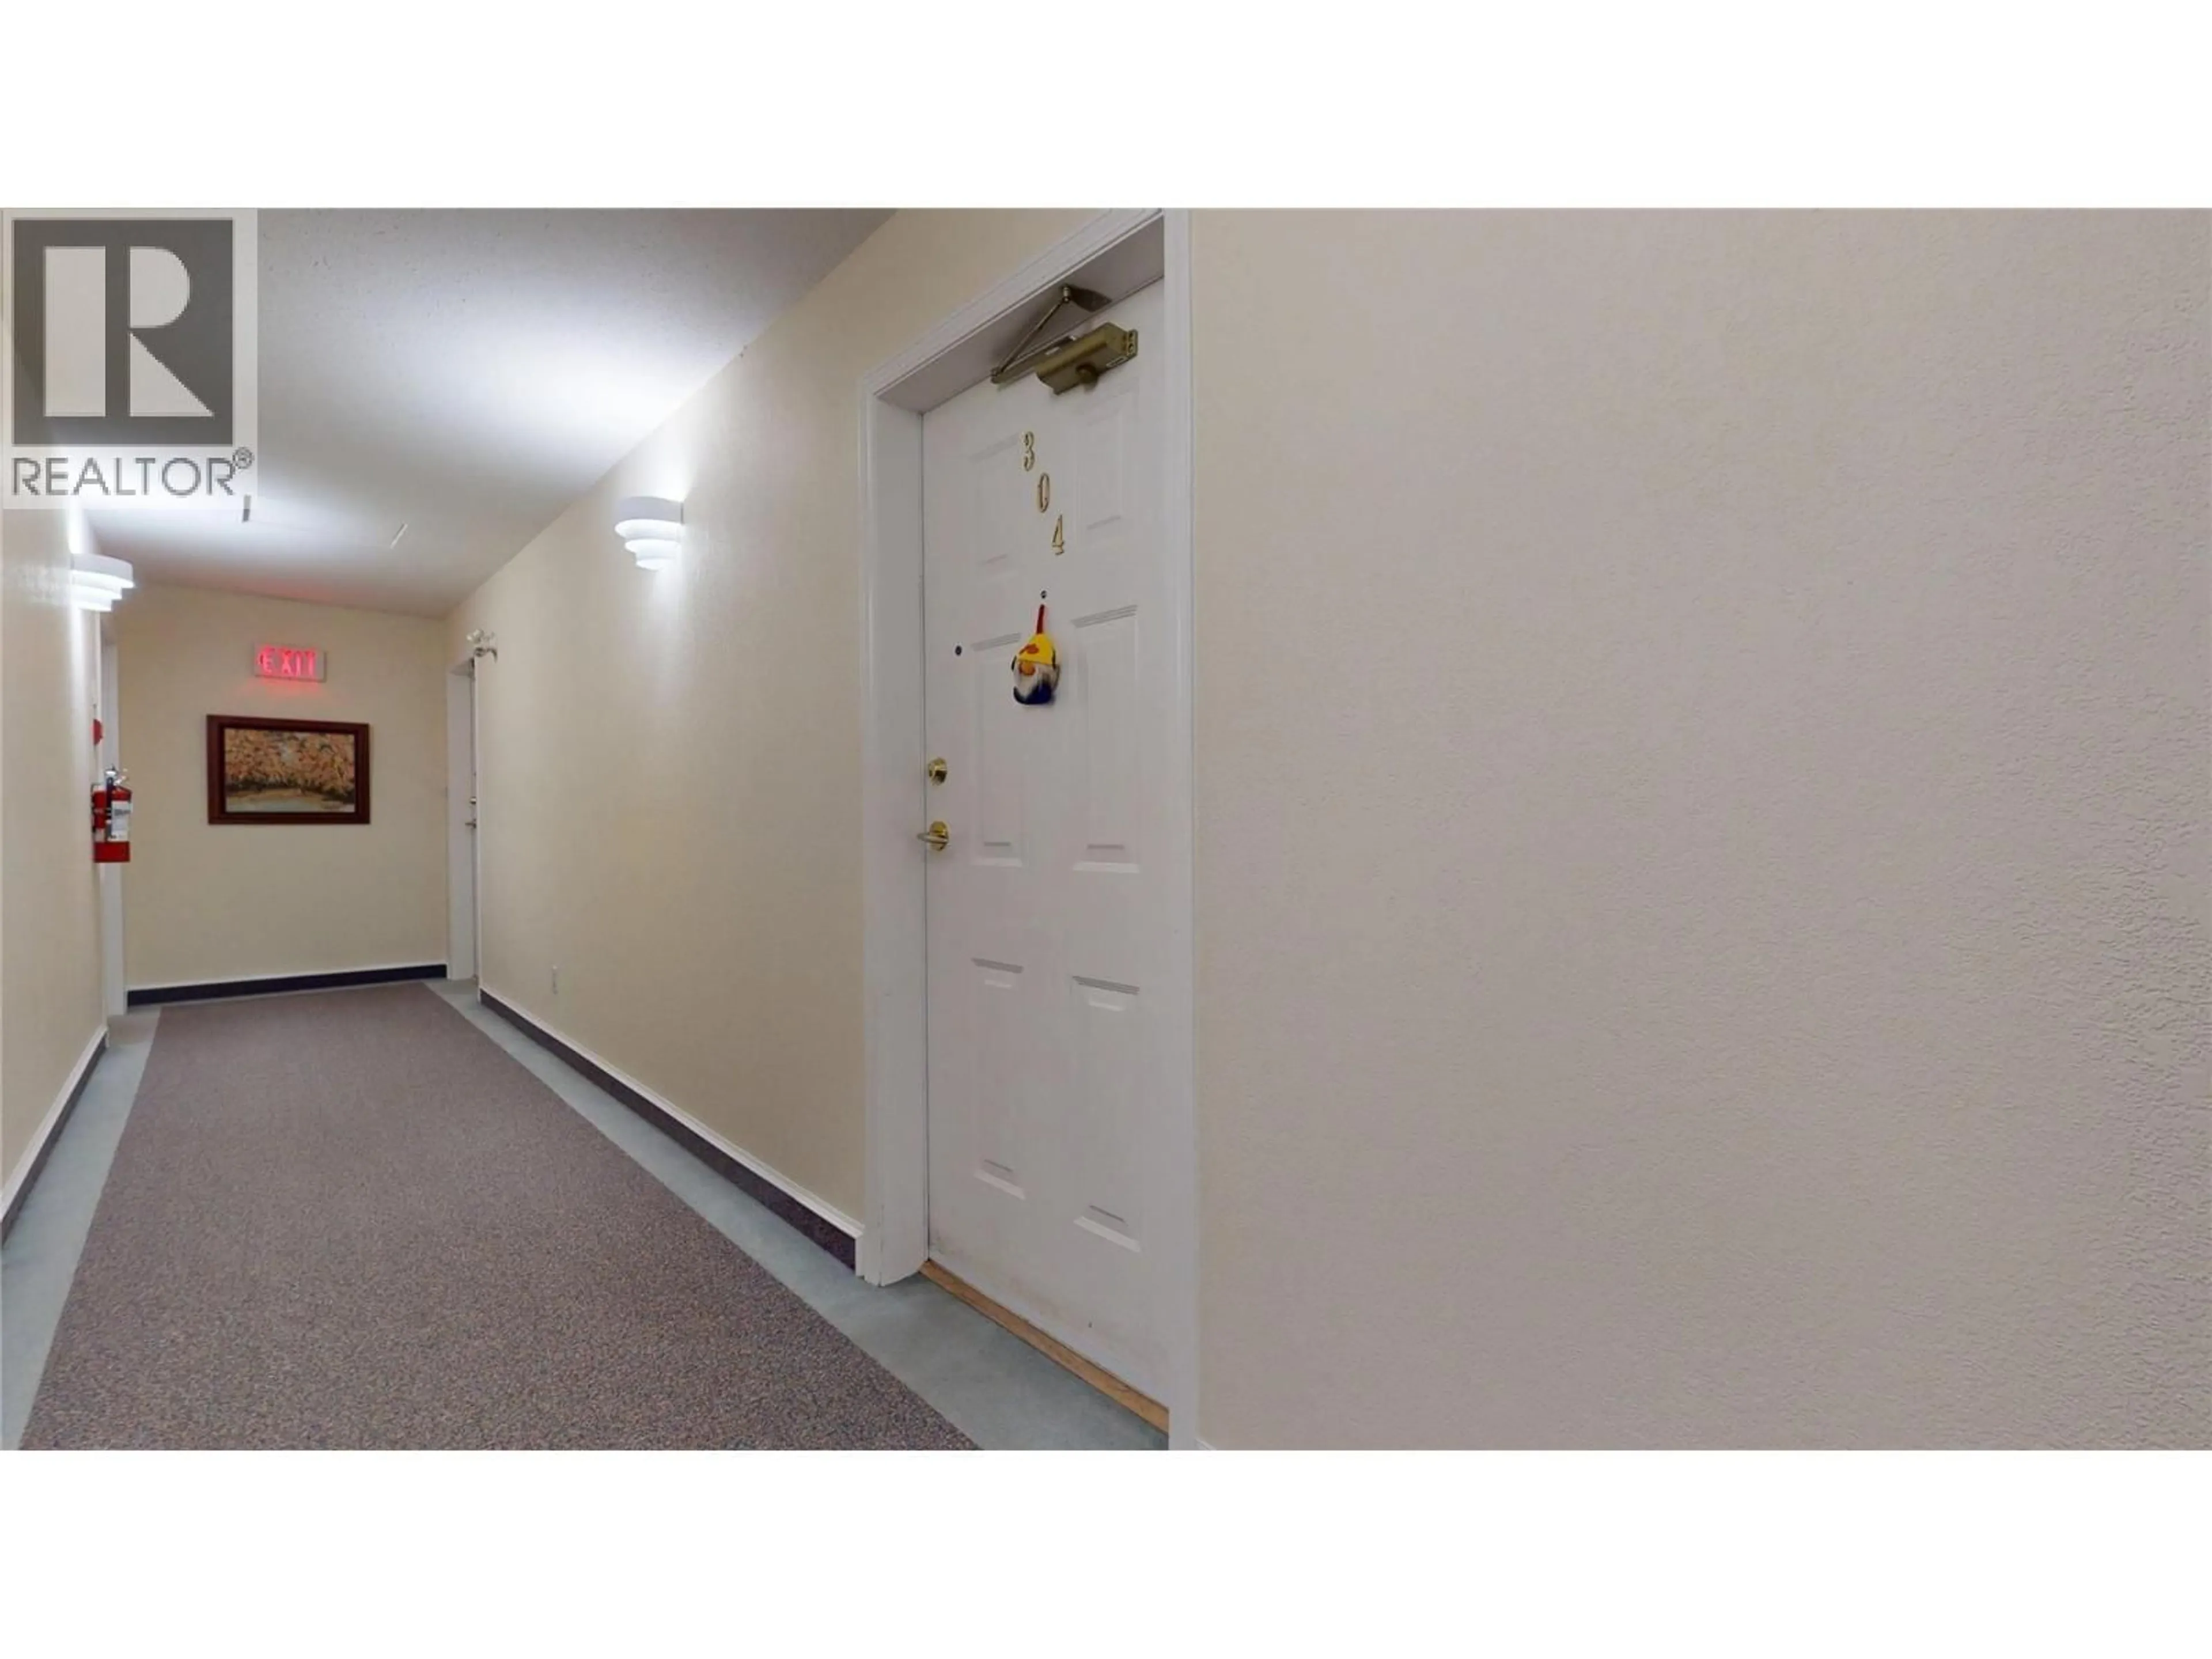
304 - 1201 KOKANEE DRIVE NORTH, Cranbrook, British Columbia V1C6P8
Contact us about this property
Highlights
Estimated valueThis is the price Wahi expects this property to sell for.
The calculation is powered by our Instant Home Value Estimate, which uses current market and property price trends to estimate your home’s value with a 90% accuracy rate.Not available
Price/Sqft$384/sqft
Monthly cost
Open Calculator
Description
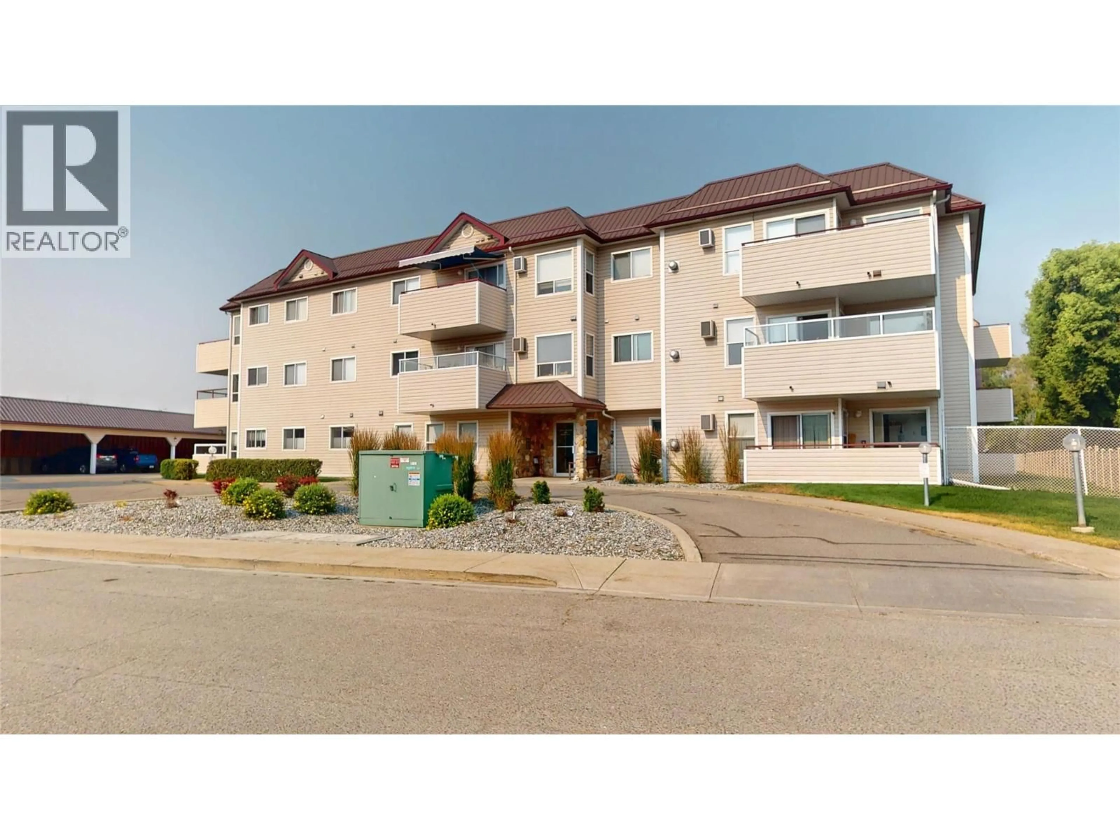
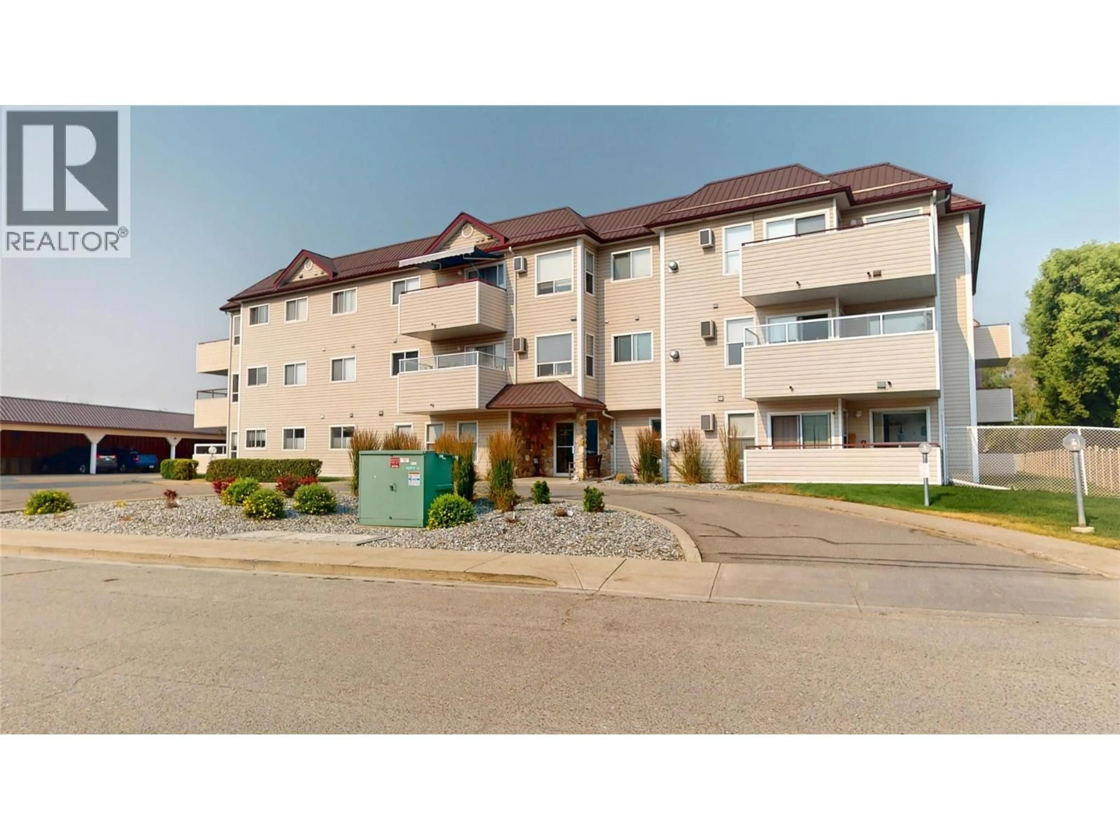
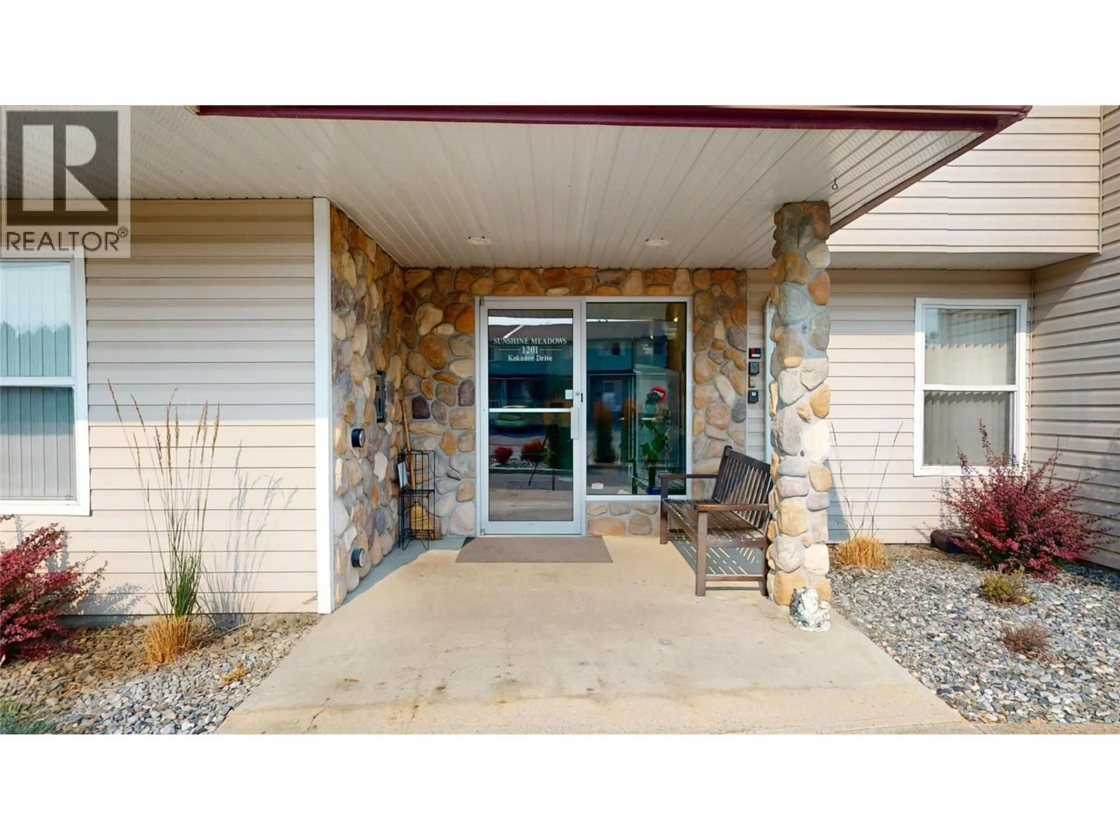
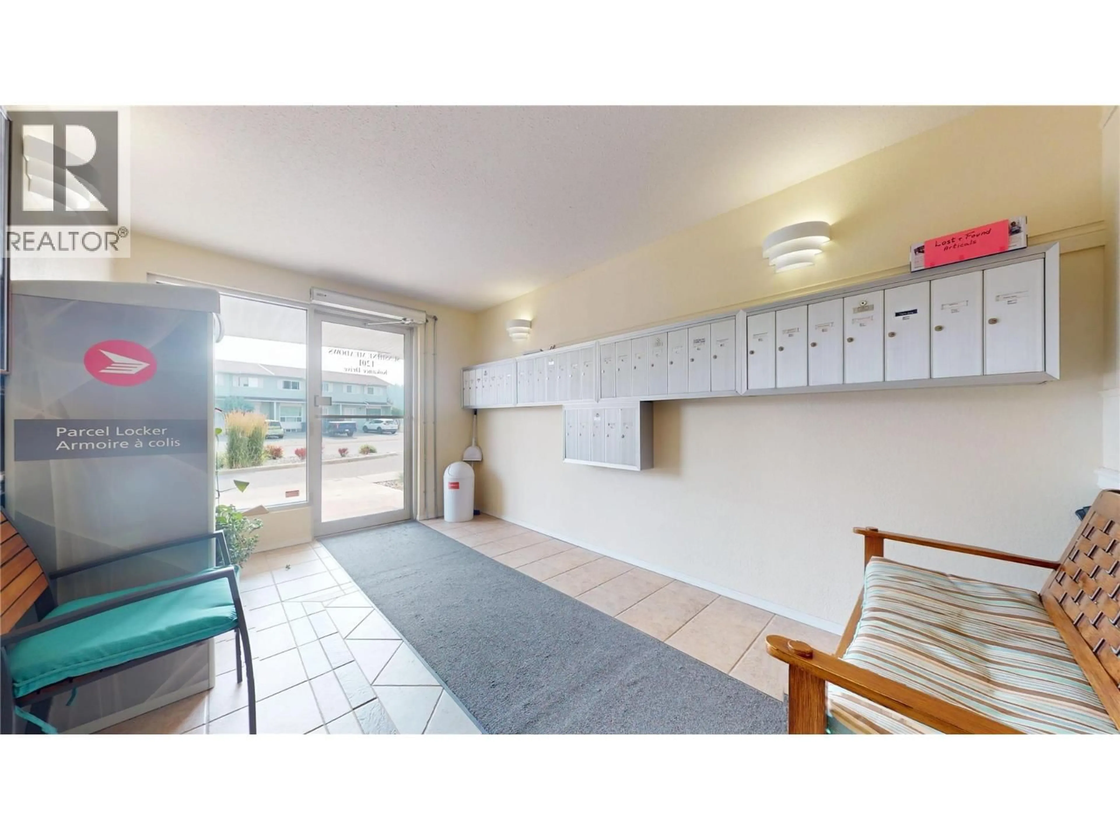
Welcome to Sunshine Meadows! Rarely, does a suite come onto the market in this complex. This well appointed suite is located on the 3rd level with views of the mountains and surrounded by the many beautifulul trees bordering the complex. The suite enjoys 2 large bedrooms and 2 full bathrooms . The large kitchen area opens to views to the dining room and living room complete with gas fireplace and access to the covered deck. A major feature of the suite is a large functional kitchen with a good sized laundry/storage room with additional shelving, serving as the perfect pantry! This condo is located to Bus Routes, and within walking distance to the Shopping Mall. Enjoy covered parking, on-floor storage area, elevator, front door intercom system, exercise room and games room. A very well maintained residence offering many conveniences and easy living. Call your Agent to view. (id:39198)
Property Details
Interior
Features
Main level Floor
Full bathroom
8'4'' x 4'11''4pc Ensuite bath
5'2'' x 7'7''Primary Bedroom
15'0'' x 10'10''Living room
15'0'' x 13'9''Exterior
Parking
Garage spaces -
Garage type -
Total parking spaces 1
Condo Details
Inclusions
Property History
 33
33
