25 - 2321 INDUSTRIAL 2 ROAD, Cranbrook, British Columbia V1C6H3
Contact us about this property
Highlights
Estimated valueThis is the price Wahi expects this property to sell for.
The calculation is powered by our Instant Home Value Estimate, which uses current market and property price trends to estimate your home’s value with a 90% accuracy rate.Not available
Price/Sqft$266/sqft
Monthly cost
Open Calculator
Description
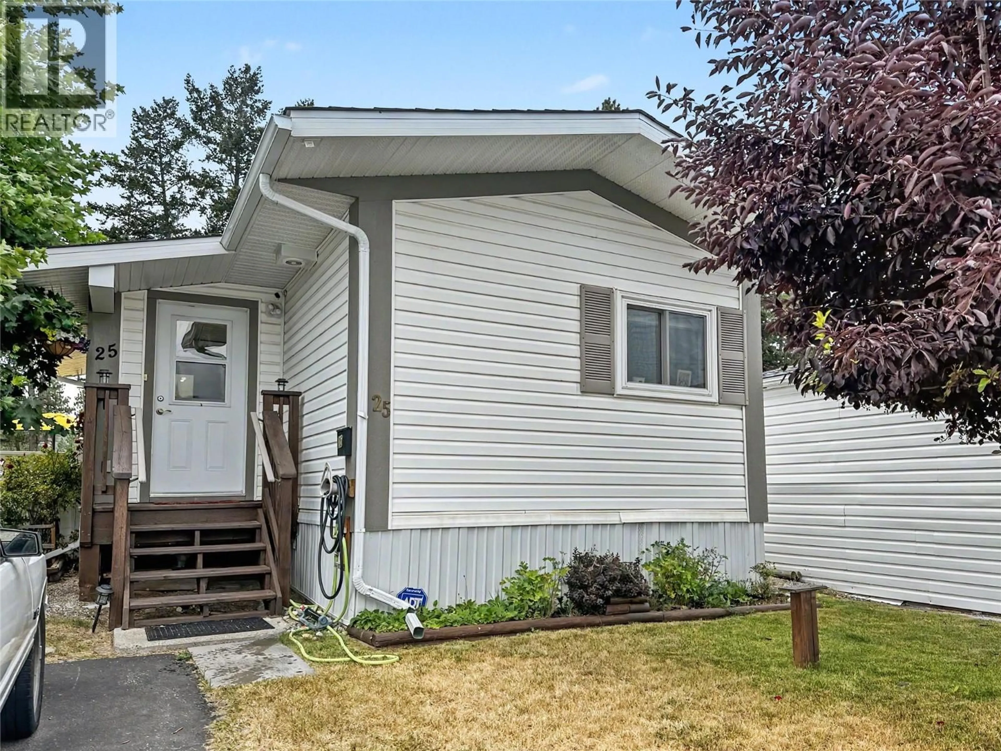
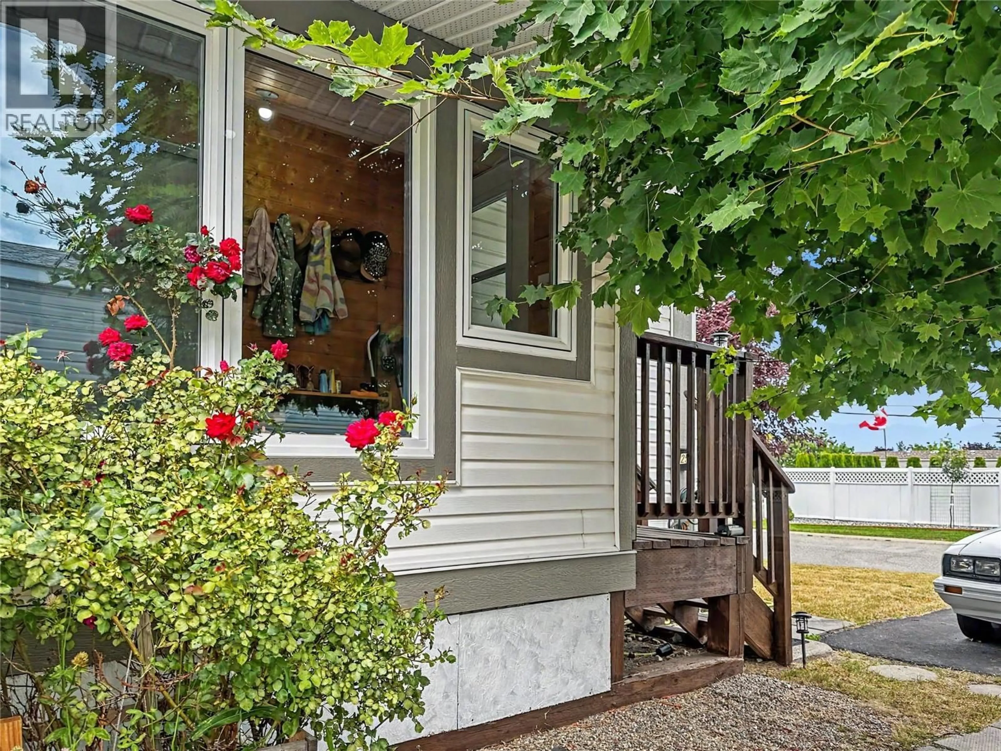
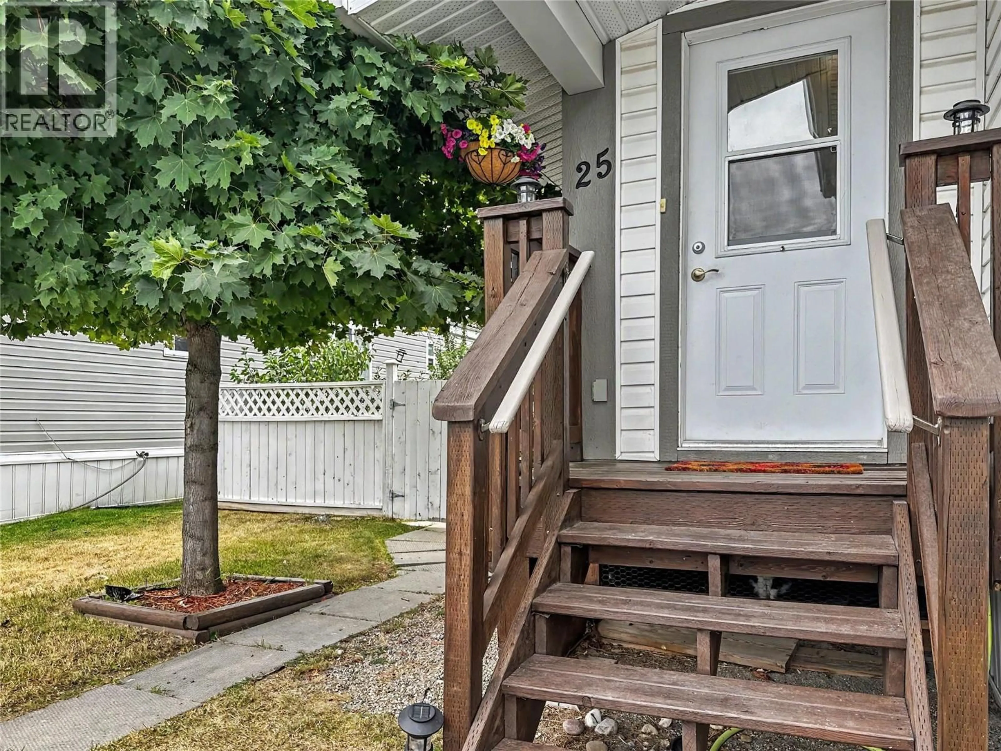
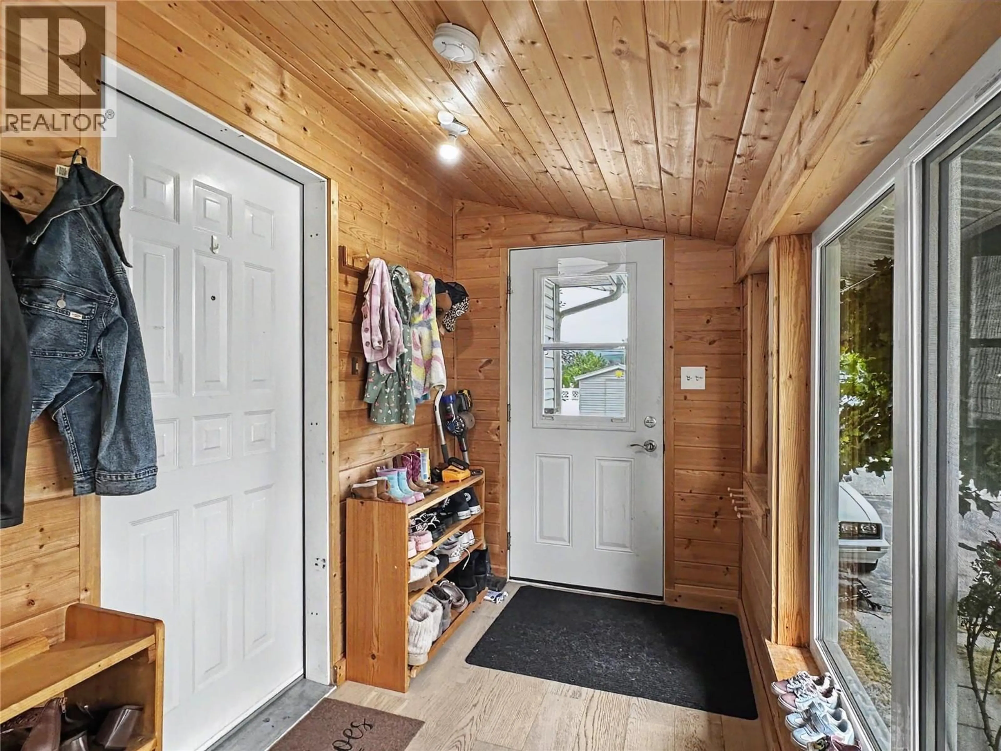
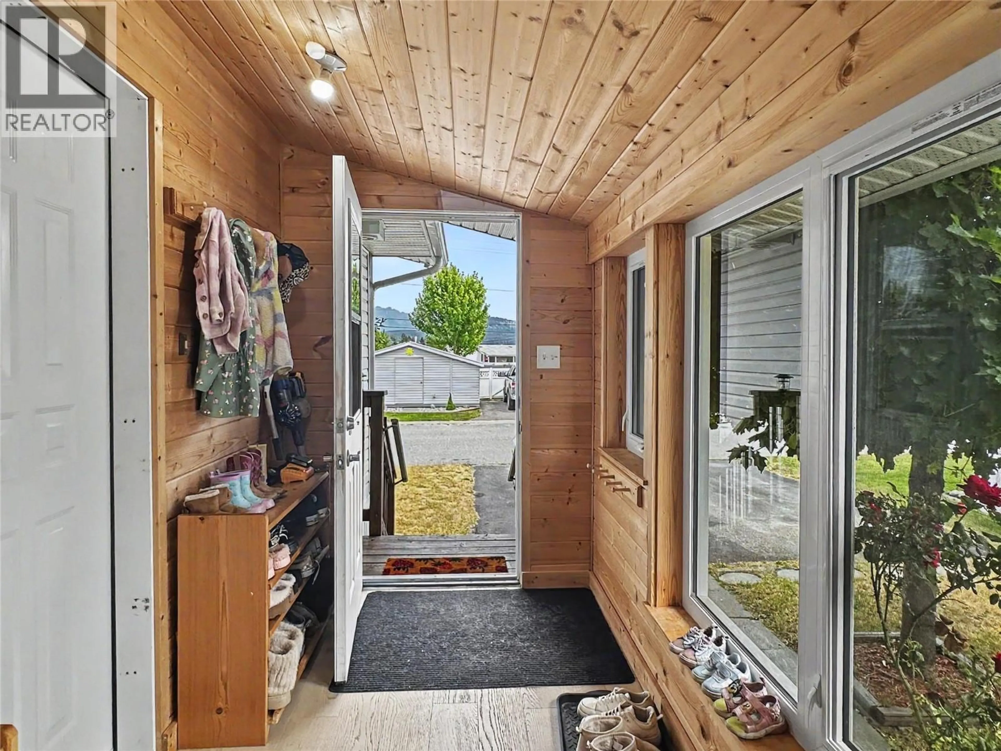
Welcome to Georgian Heights, where comfort meets one of Cranbrook's most enjoyable outdoor settings. This well-maintained 3-bedroom, 2-bathroom home offers a functional layout with thoughtful updates, including a welcoming mudroom addition complete with heated floors—perfect for those cooler Kootenay mornings. The spacious primary bedroom features its own 3-piece ensuite, while the vaulted ceilings and large windows create a bright, open feel throughout the main living area. The expansive kitchen offers an abundance of counter space, plenty of cabinetry, and a built-in dining hutch, making it as practical as it is inviting. Cozy up beside the corner fireplace or simply enjoy the natural light that fills the home. Outside, you'll find a large garden shed, mature fruit trees, established garden beds, fire pit area, and space to enjoy the outdoors right at home. But what truly sets this property apart is what's beyond your backyard. Step directly onto walking trails leading through Moir Park, where you'll find soccer fields, baseball diamonds, disc golf, playgrounds, paved path and endless green space. It's a lifestyle that's difficult to replicate—and one you'll appreciate every single day. With some of the most spectacular mountain views on this side of Cranbrook, coming home will always be something to look forward to. Come experience it for yourself. (id:39198)
Property Details
Interior
Features
Main level Floor
Foyer
4'7'' x 7'9''Laundry room
7'0'' x 5'0''Full ensuite bathroom
5'8'' x 8'0''Bedroom
7'9'' x 11'0''Exterior
Parking
Garage spaces -
Garage type -
Total parking spaces 2
Condo Details
Inclusions
Property History
 39
39
