2321 33RD AVENUE NORTH, Cranbrook, British Columbia V1C3Y9
Contact us about this property
Highlights
Estimated valueThis is the price Wahi expects this property to sell for.
The calculation is powered by our Instant Home Value Estimate, which uses current market and property price trends to estimate your home’s value with a 90% accuracy rate.Not available
Price/Sqft$367/sqft
Monthly cost
Open Calculator
Description
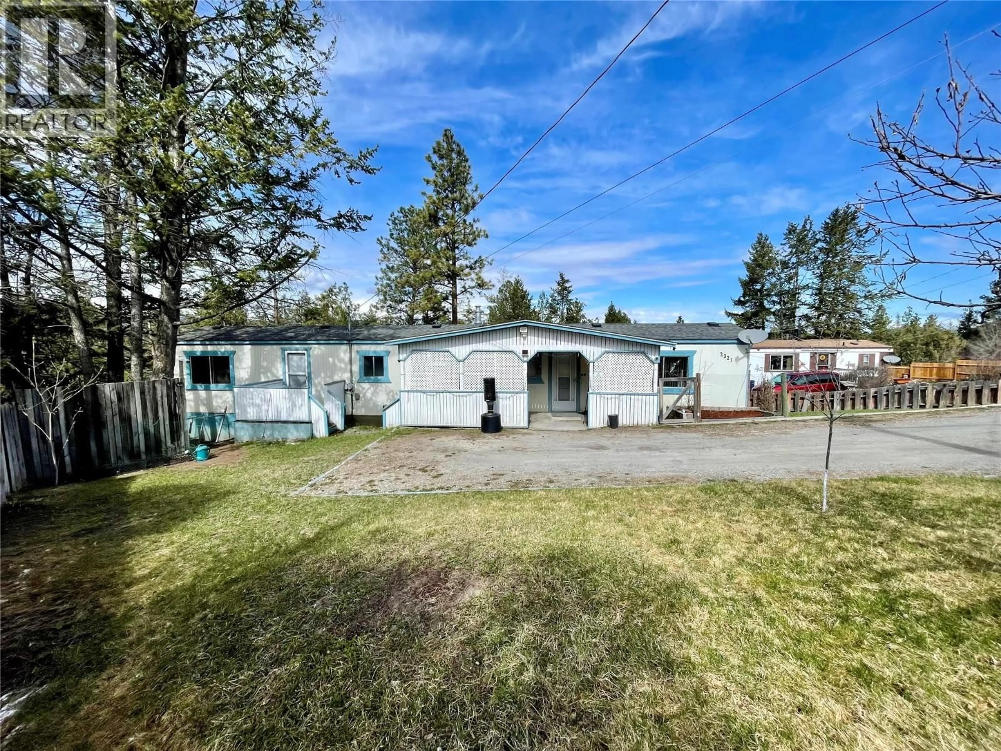
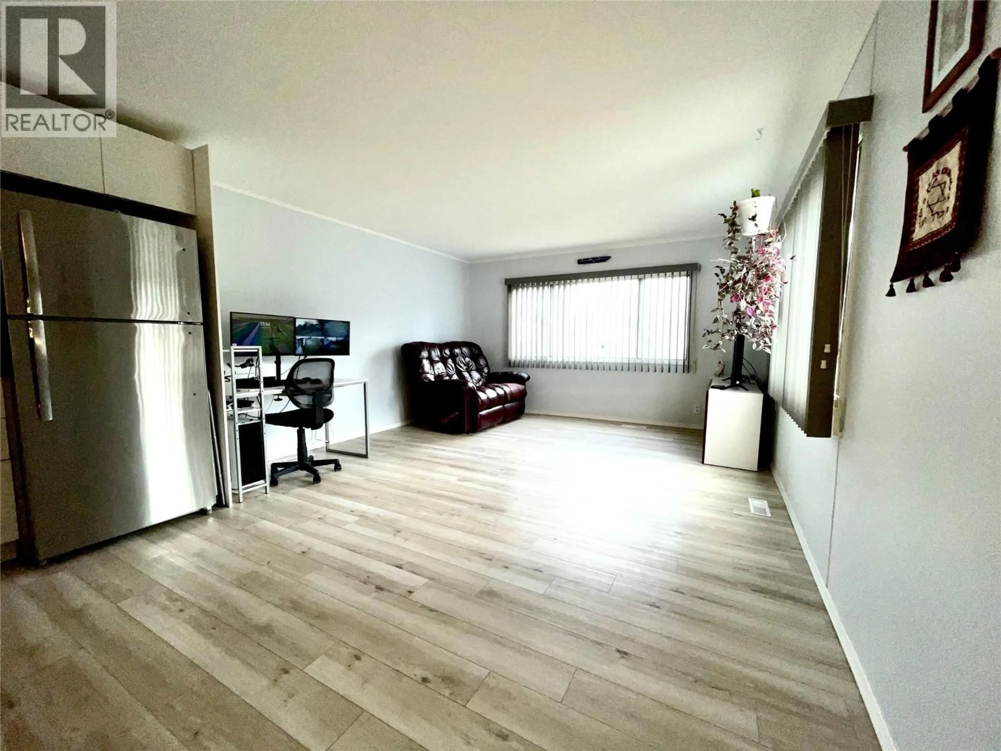
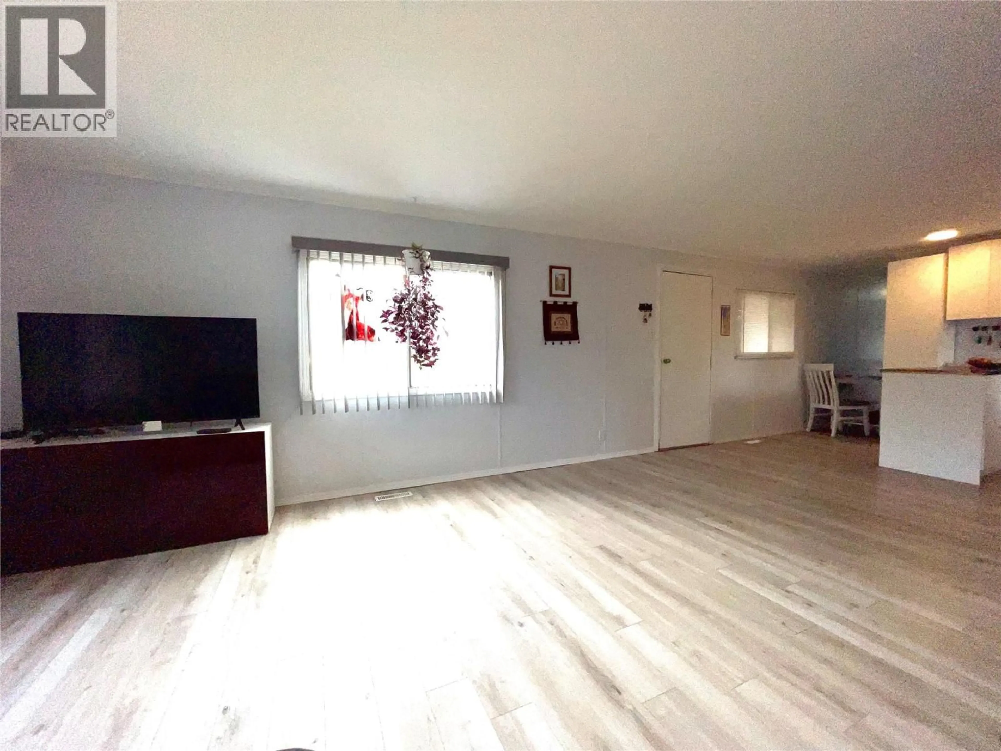
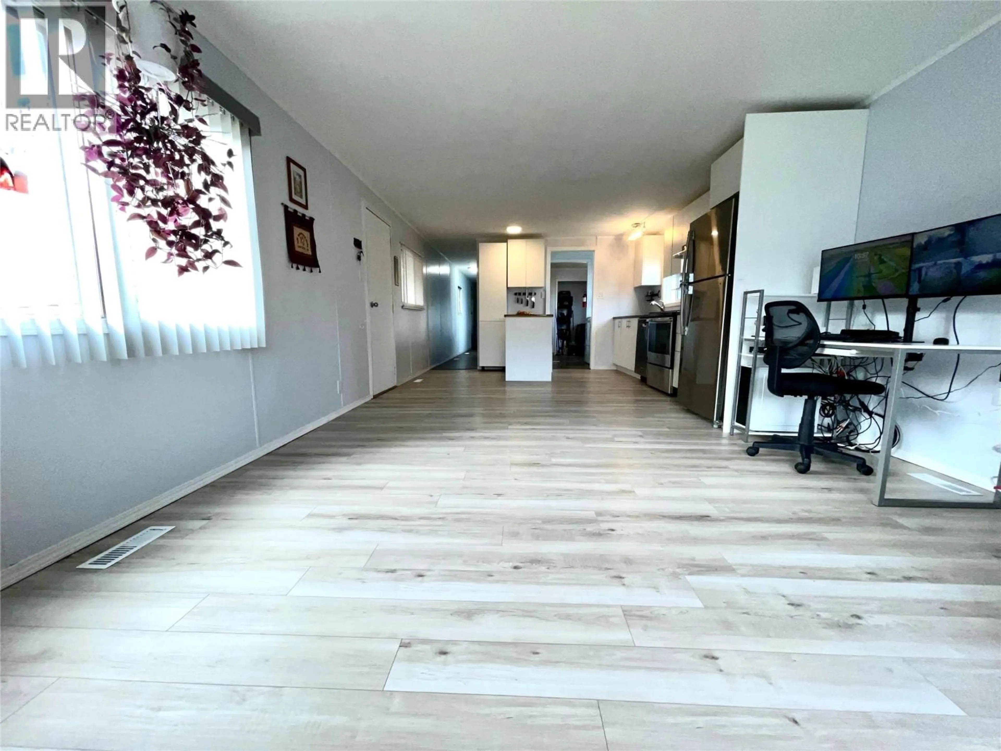
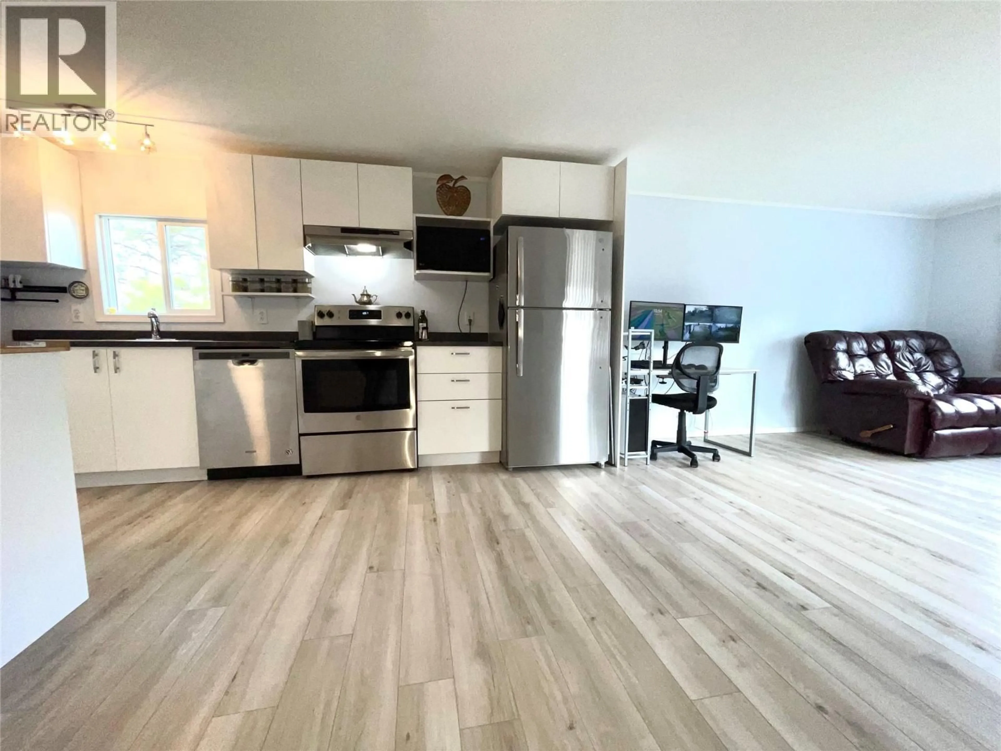
Welcome to this beautifully renovated 2-bedroom, 1-bathroom modular home situated on its own generous lot in a quiet cul-de-sac. With ample space for a future garage or addition, this property offers both comfort and potential. Inside, you’ll find stylish vinyl plank flooring throughout, fresh neutral paint, updated fixtures, and a modern kitchen featuring new cabinetry and stainless steel appliances including a refrigerator, stove, and dishwasher. The bathroom has been tastefully updated with a new bathtub, tub surround, vanity, and toilet. Plumbing upgrades and added insulation in most walls help provide year-round efficiency and comfort. Major mechanical updates include an efficient furnace installed in 2024, central air conditioning added in 2025, and a hot water tank only 4 years old. The roof was replaced in 2015 for added peace of mind. Step outside to enjoy the fenced backyard complete with a fire pit, mature apple tree, and vibrant perennial gardens — an ideal setting for relaxing or entertaining. A newly installed back door and steps are ready for your future deck, where mountain views can be enjoyed. Located in desirable Panorama Heights near the Community Forest, this home offers easy access to world-class mountain biking and hiking trails while delivering the tranquility of modern living in a peaceful setting. (id:39198)
Property Details
Interior
Features
Main level Floor
Laundry room
5'0'' x 7'1''4pc Bathroom
Primary Bedroom
10'6'' x 11'0''Bedroom
6'9'' x 9'7''Property History
 17
17
