232 10TH S AVENUE, Cranbrook, British Columbia V1C2N4
Contact us about this property
Highlights
Estimated valueThis is the price Wahi expects this property to sell for.
The calculation is powered by our Instant Home Value Estimate, which uses current market and property price trends to estimate your home’s value with a 90% accuracy rate.Not available
Price/Sqft$200/sqft
Monthly cost
Open Calculator
Description
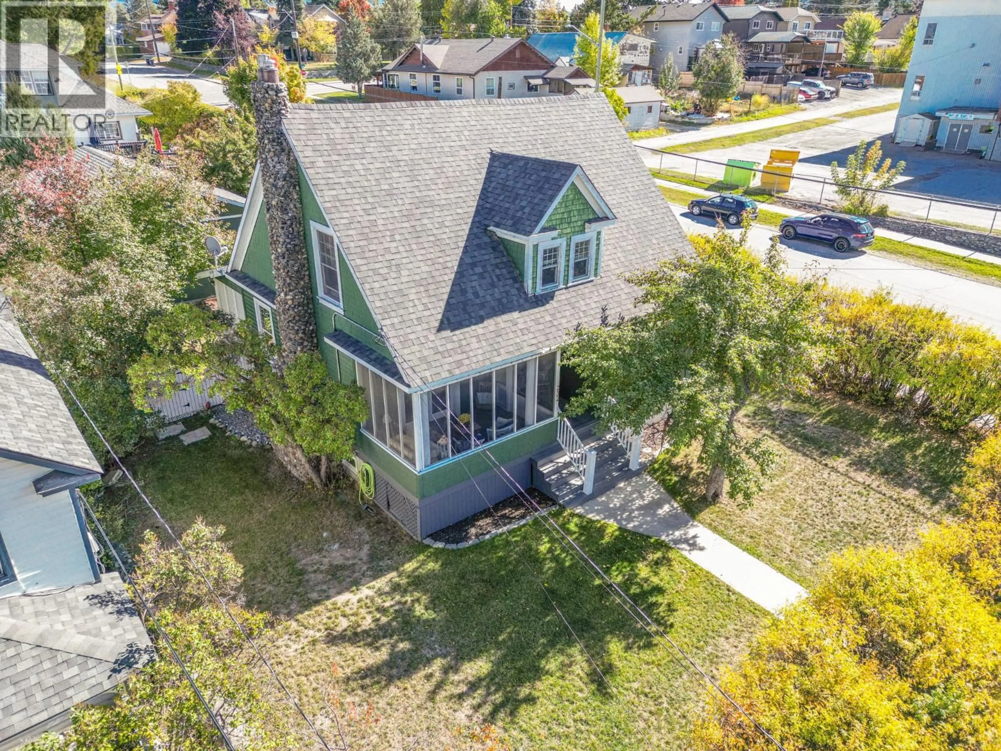
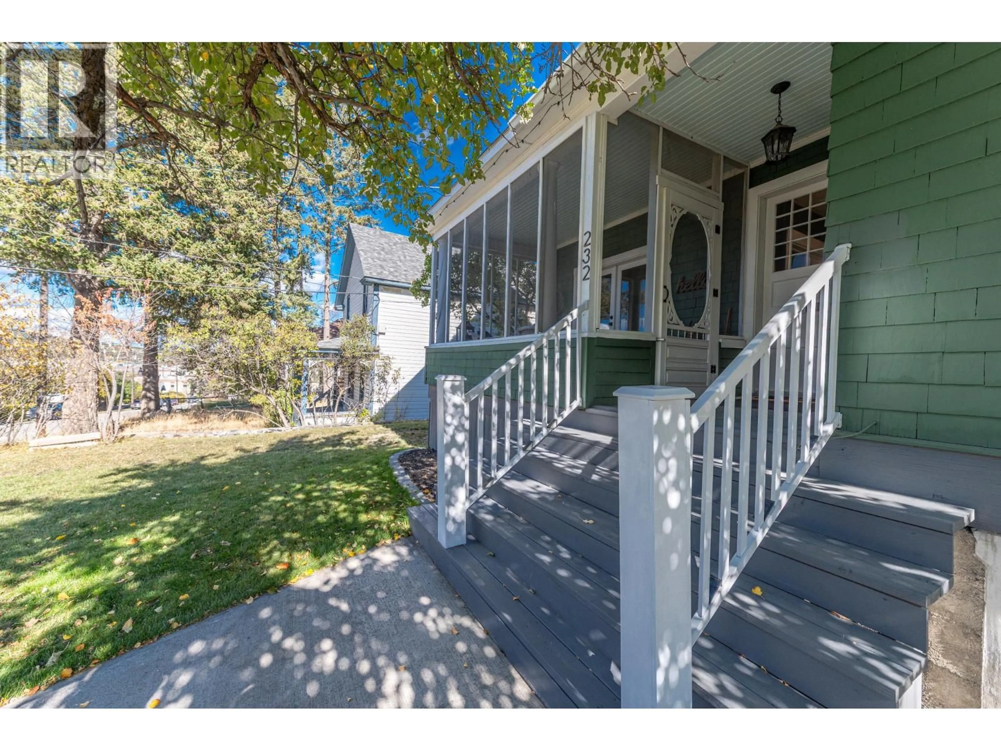
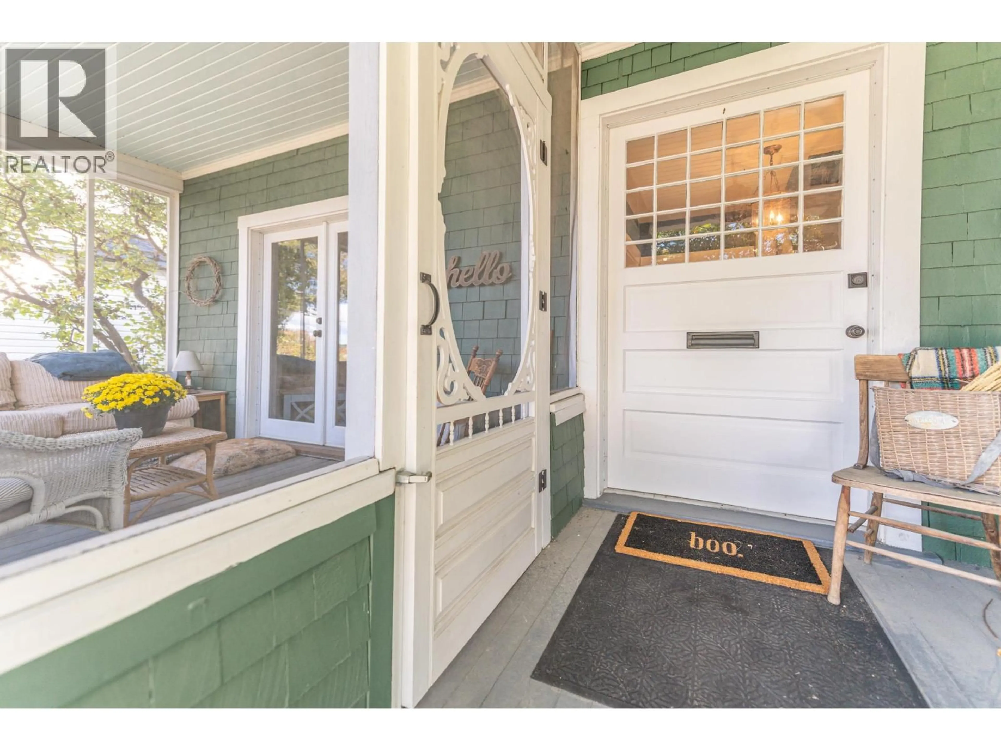
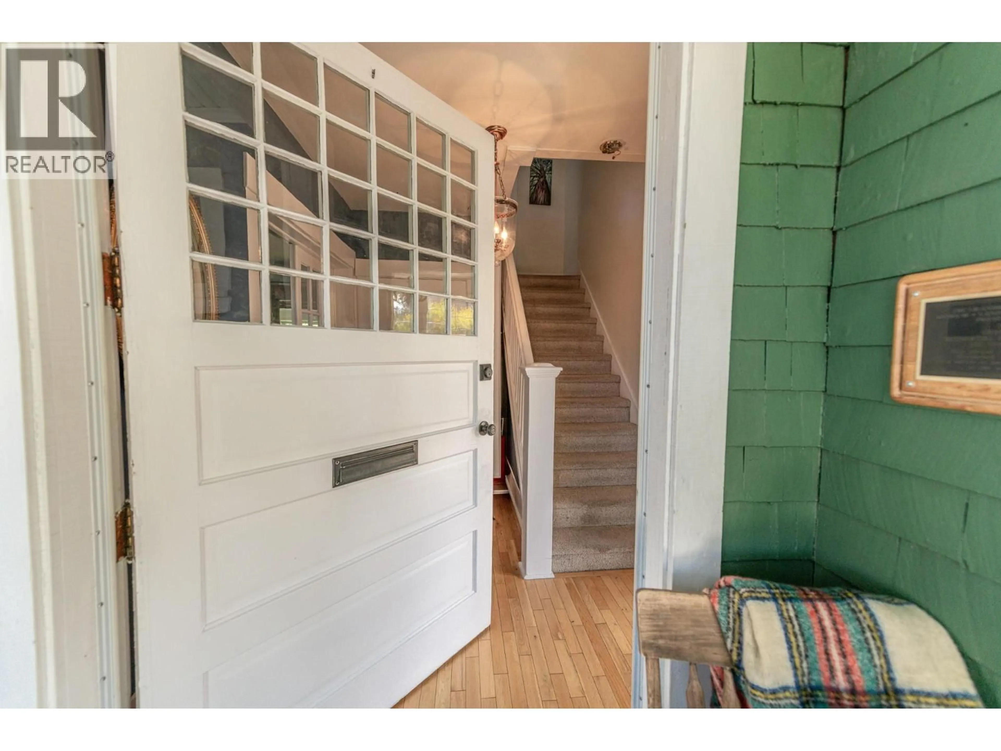
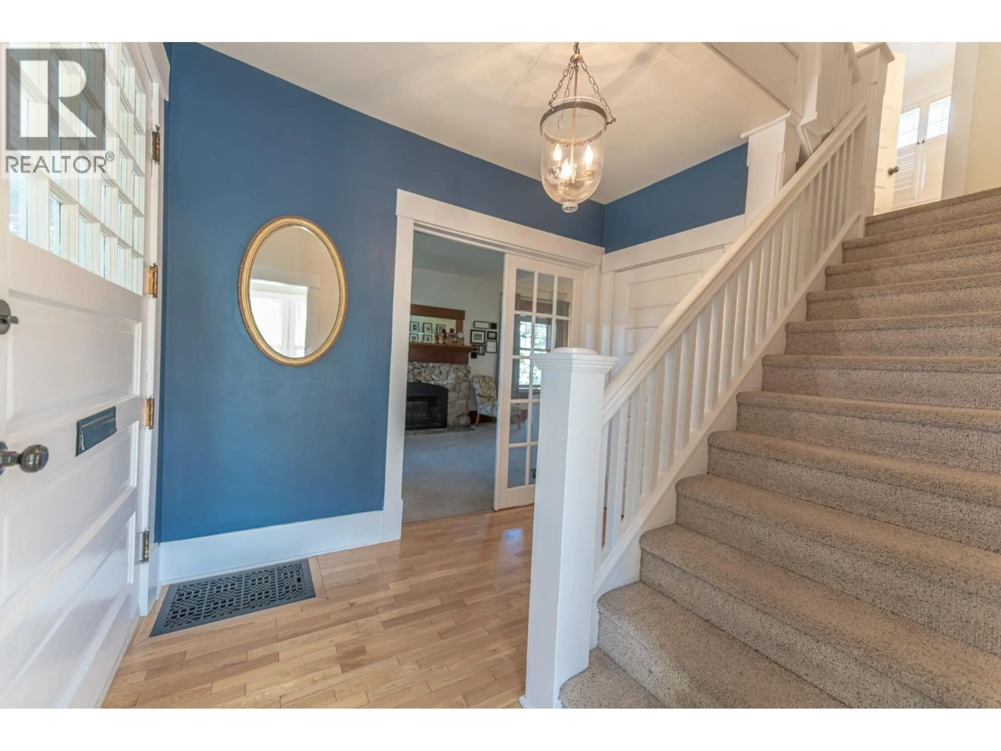
Step into a piece of Cranbrook’s history. Built in the early 1900s and recognized with a Residential Heritage Award, this beautifully maintained four-bedroom, two-bathroom home blends timeless character with thoughtful modern updates. Inside, you’ll find multiple living spaces offering plenty of room to relax and entertain, a formal dining room perfect for gathering with family and friends, and a large kitchen with newer appliances throughout. Generous room sizes, unique details, and an inviting atmosphere showcase the character of the home while leaving plenty of opportunity to add your own personal touch. Outside, escape to a beautiful and private backyard oasis. Fully fenced and tucked away, the yard features a patio, BBQ area, and multiple decks with plenty of space for outdoor dining, entertaining, gardening, or simply relaxing. An impressive 27' x 27' heated garage with 200-amp service provides exceptional space for vehicles, storage, a workshop, projects, or toys. Located within walking distance of Cranbrook’s downtown core, enjoy convenient access to shops, restaurants, and amenities while still having the privacy of your own retreat. Rich in history and full of character, this award-winning heritage home offers a unique combination of space, privacy, convenience, and charm that is difficult to find. (id:39198)
Property Details
Interior
Features
Second level Floor
Full bathroom
8' x 12'Bedroom
7'5'' x 6'11''Primary Bedroom
15'8'' x 9'10''Bedroom
8'8'' x 13'6''Exterior
Parking
Garage spaces -
Garage type -
Total parking spaces 4
Property History
 94
94
