206 BOULDER CREEK, Cranbrook, British Columbia V1C0B4
Contact us about this property
Highlights
Estimated valueThis is the price Wahi expects this property to sell for.
The calculation is powered by our Instant Home Value Estimate, which uses current market and property price trends to estimate your home’s value with a 90% accuracy rate.Not available
Price/Sqft$295/sqft
Monthly cost
Open Calculator
Description
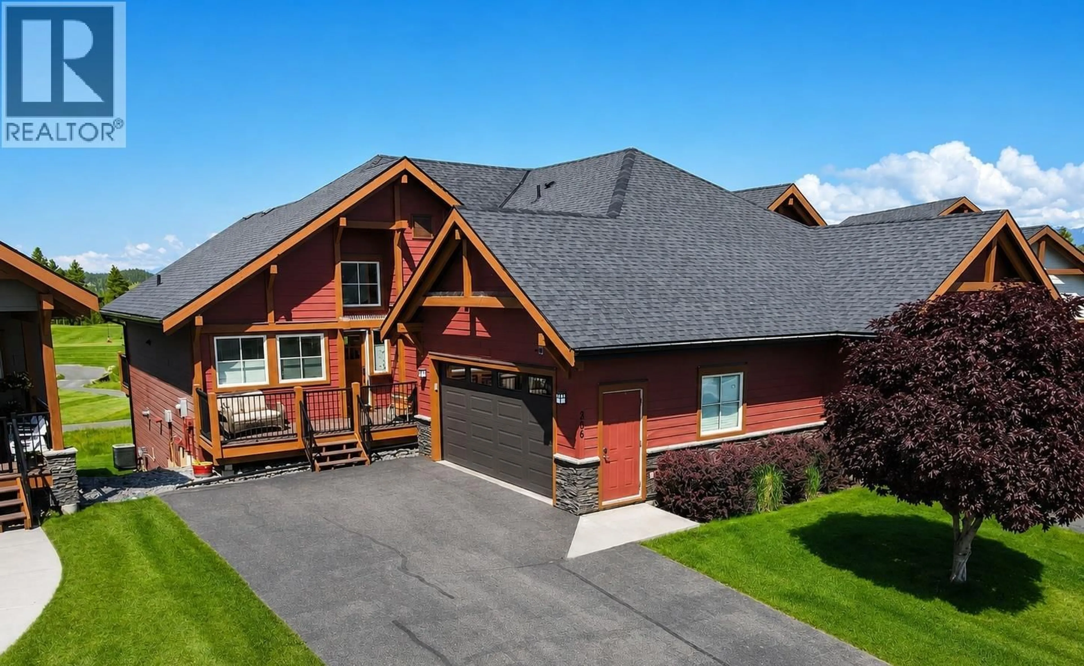
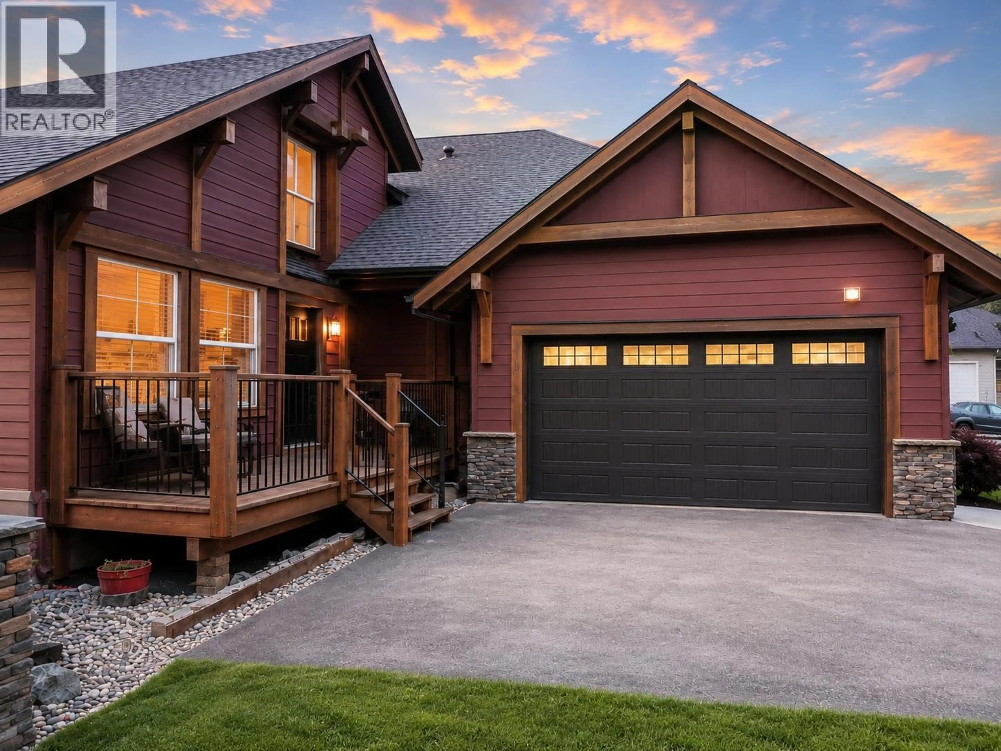
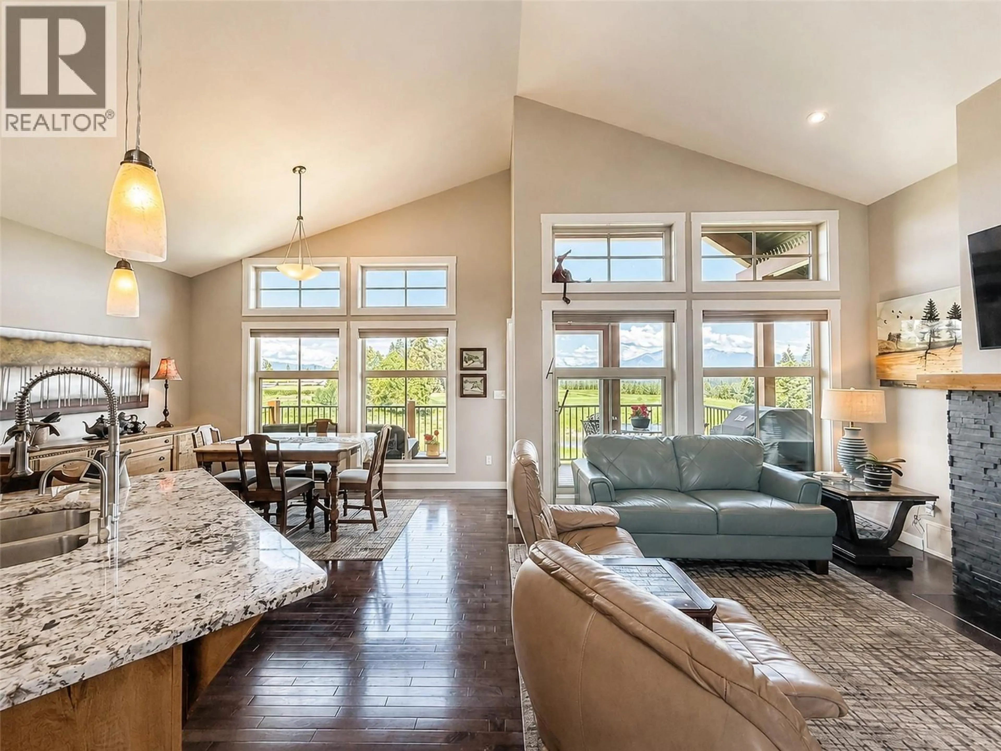
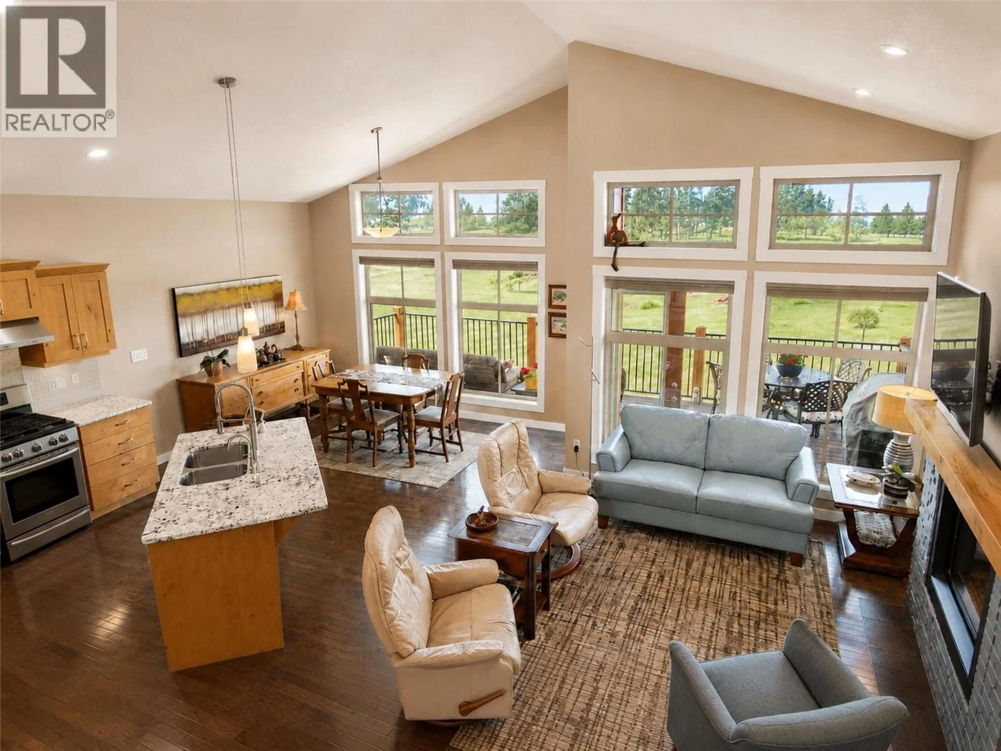
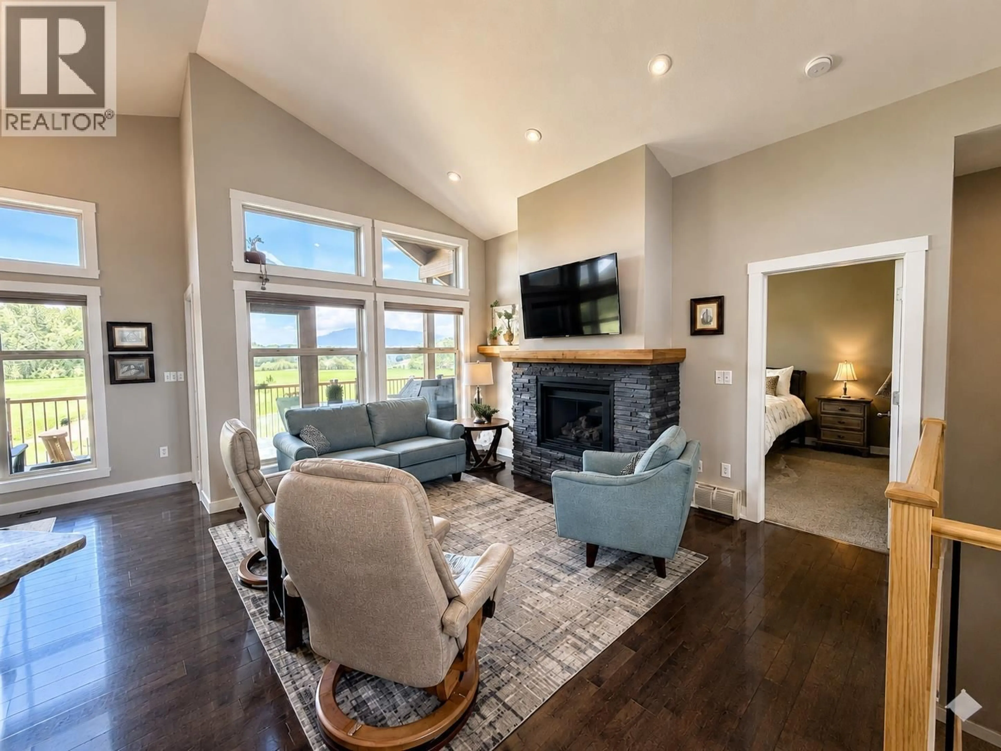
Discover luxury living in this exceptional Boulder Creek home , one of Cranbrook's most sought after communities. Known for exceptional craftmanship and quality built townhomes, this executive style home offers luxury living surrounded by stunning golf course and Mountain Views. Enjoy panoramic views of Wildstone Golf Course, ponds full of fish, Fisher Peak Mountain Views all from your large deck. Inside, vaulted ceilings and upscale finishes create a bright, inviting atmosphere. The thoughtfully designed layout features three bedrooms, granite counter tops, hardwood flooring, central air conditioning, and two gas fireplaces. The fully finished basement with 9 foot ceilings and a rare golf cart garage at the rear of the home offers direct access to the World Class Golf Course. Nearby fitness facilities and an exclusive community events area will enhance your lifestyle. There is a double car heated garage and more parking in the driveway. Disclaimer: Artificial Intelligence has been used to enhance photos, remove personal items, and virtually stage; images are for illustrative purposes only and may not reflect the property’s current condition. Buyers should independently verify all features and conditions. (id:39198)
Property Details
Interior
Features
Main level Floor
Partial bathroom
8'0'' x 6'2''Bedroom
10'8'' x 11'0''Kitchen
11'10'' x 11'0''Dining room
11'0'' x 9'9''Exterior
Parking
Garage spaces -
Garage type -
Total parking spaces 2
Condo Details
Inclusions
Property History
 51
51
