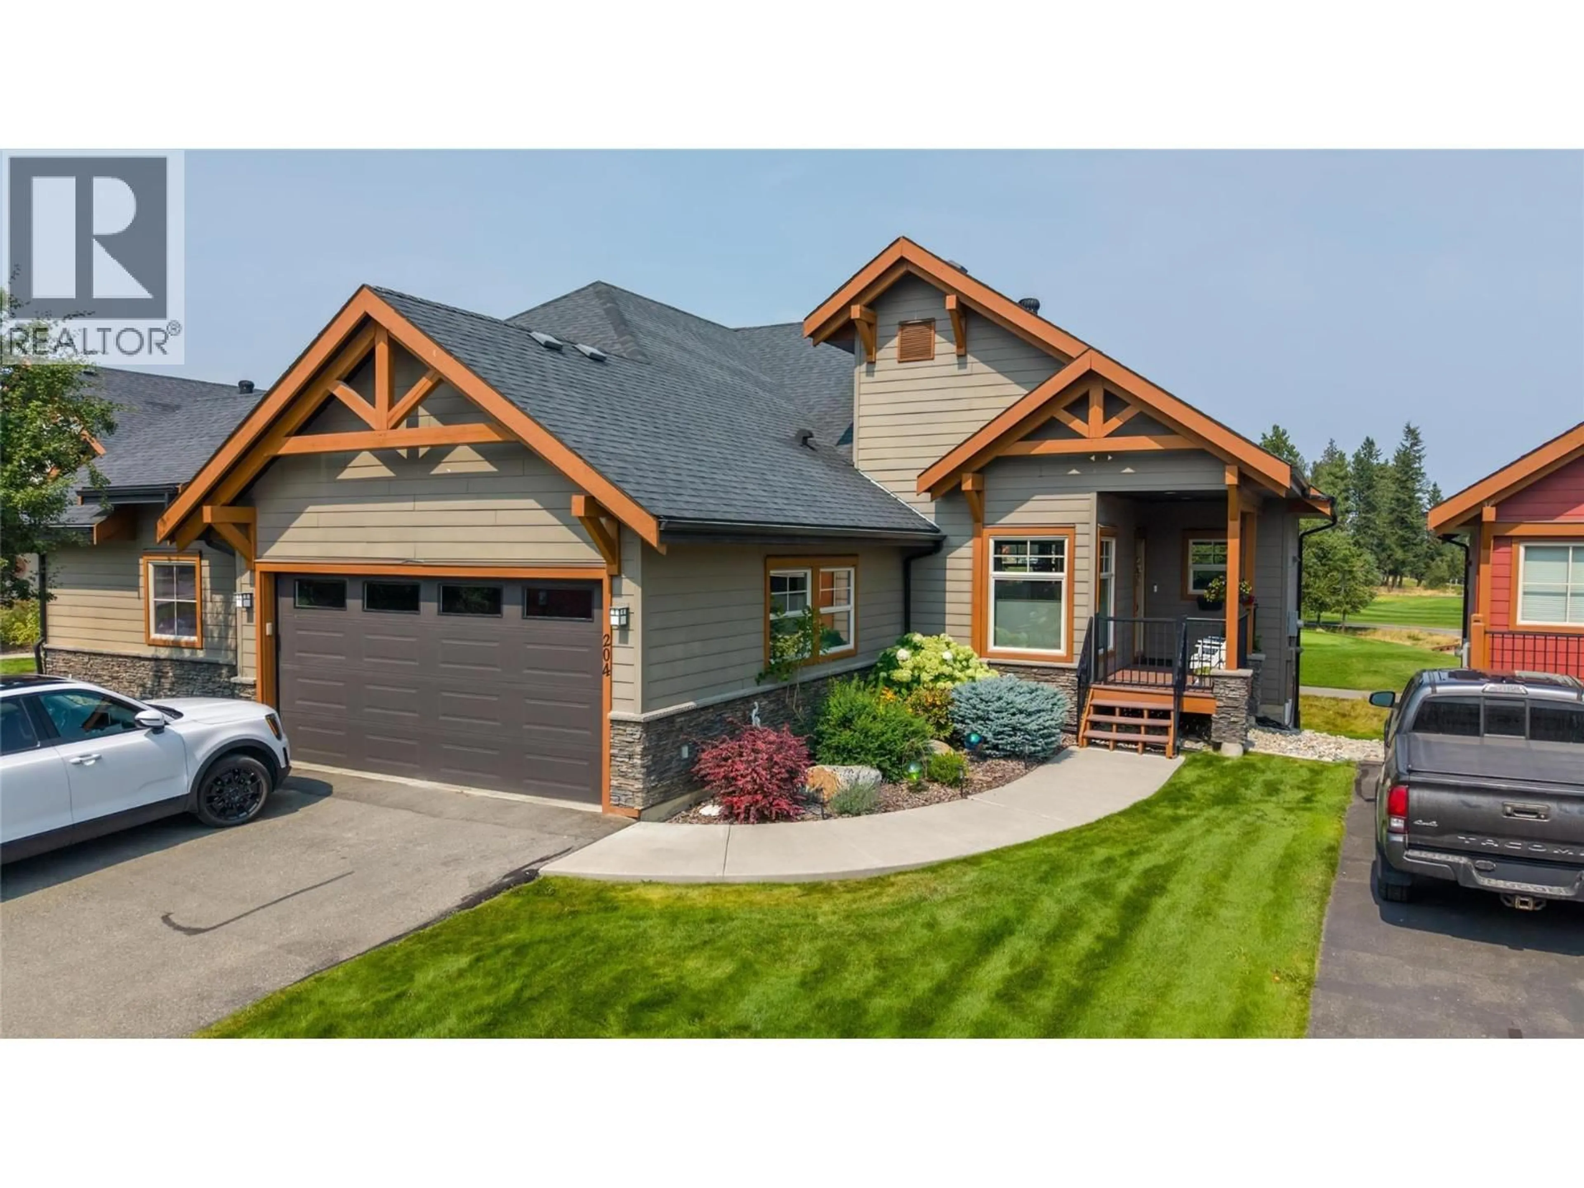
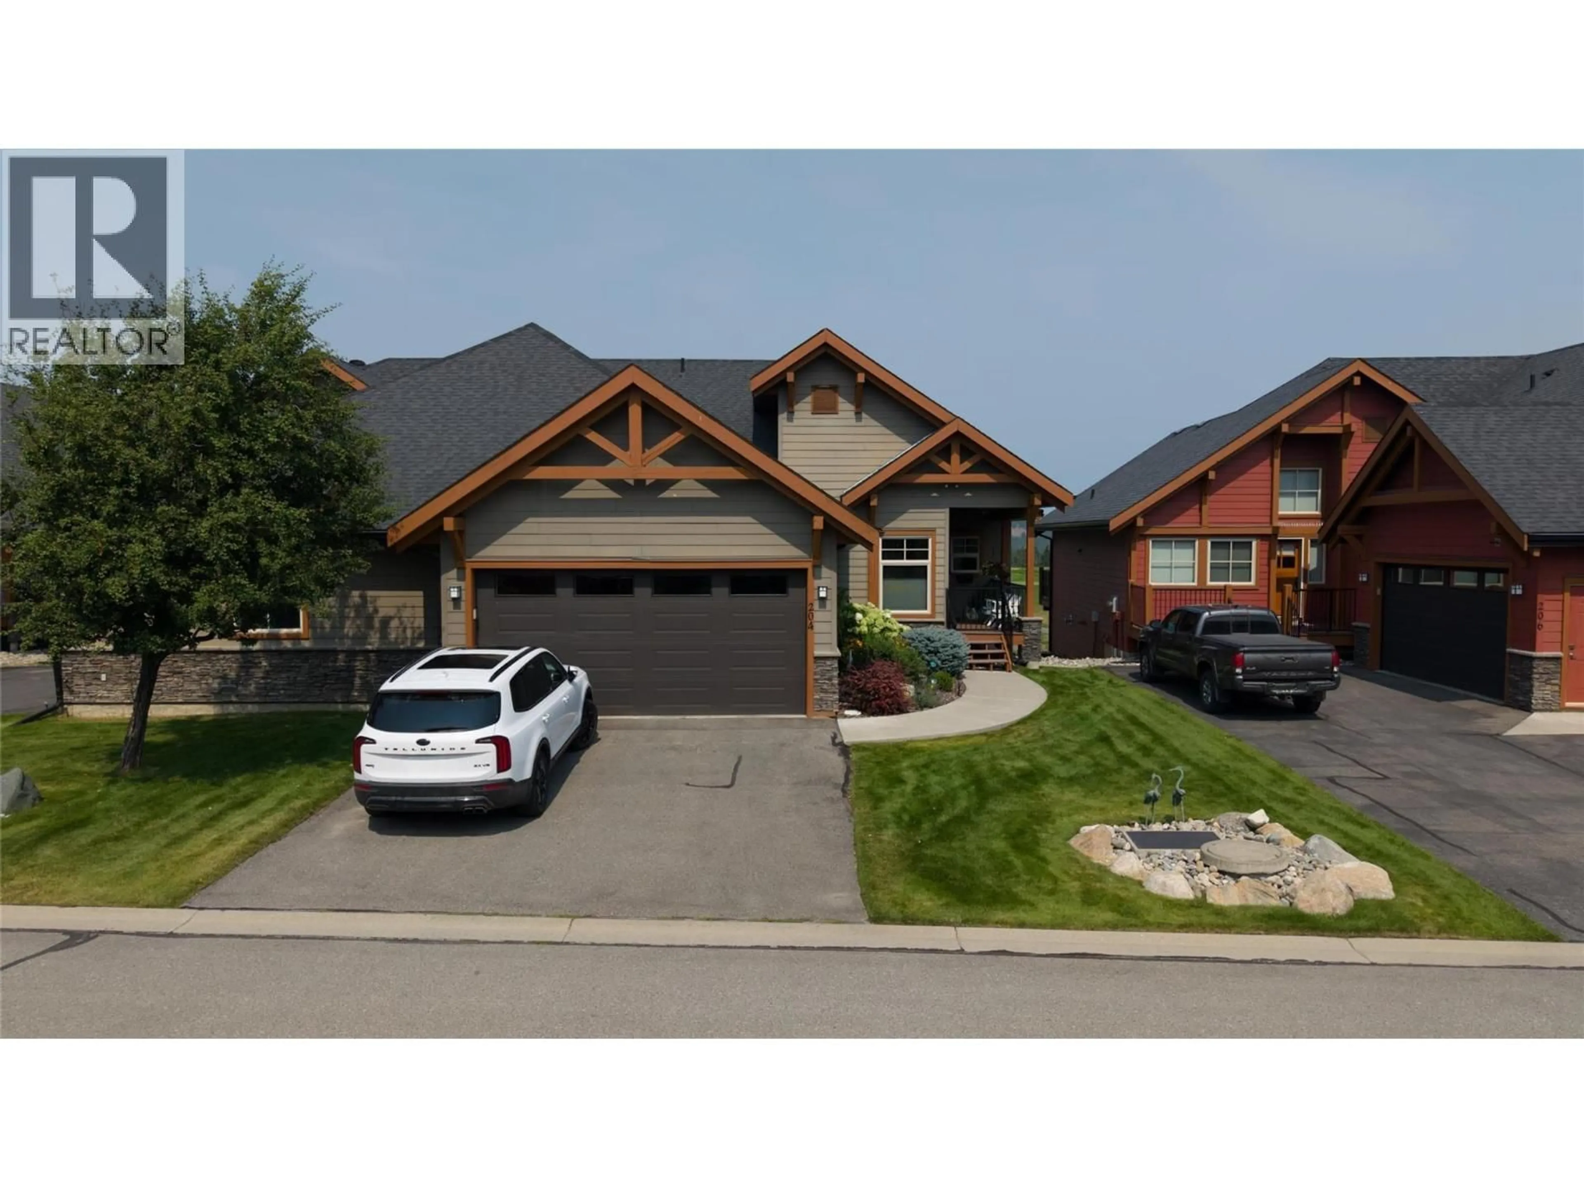
204 BOULDER CREEK DRIVE, Cranbrook, British Columbia V1C0B4
Contact us about this property
Highlights
Estimated valueThis is the price Wahi expects this property to sell for.
The calculation is powered by our Instant Home Value Estimate, which uses current market and property price trends to estimate your home’s value with a 90% accuracy rate.Not available
Price/Sqft$303/sqft
Monthly cost
Open Calculator
Description
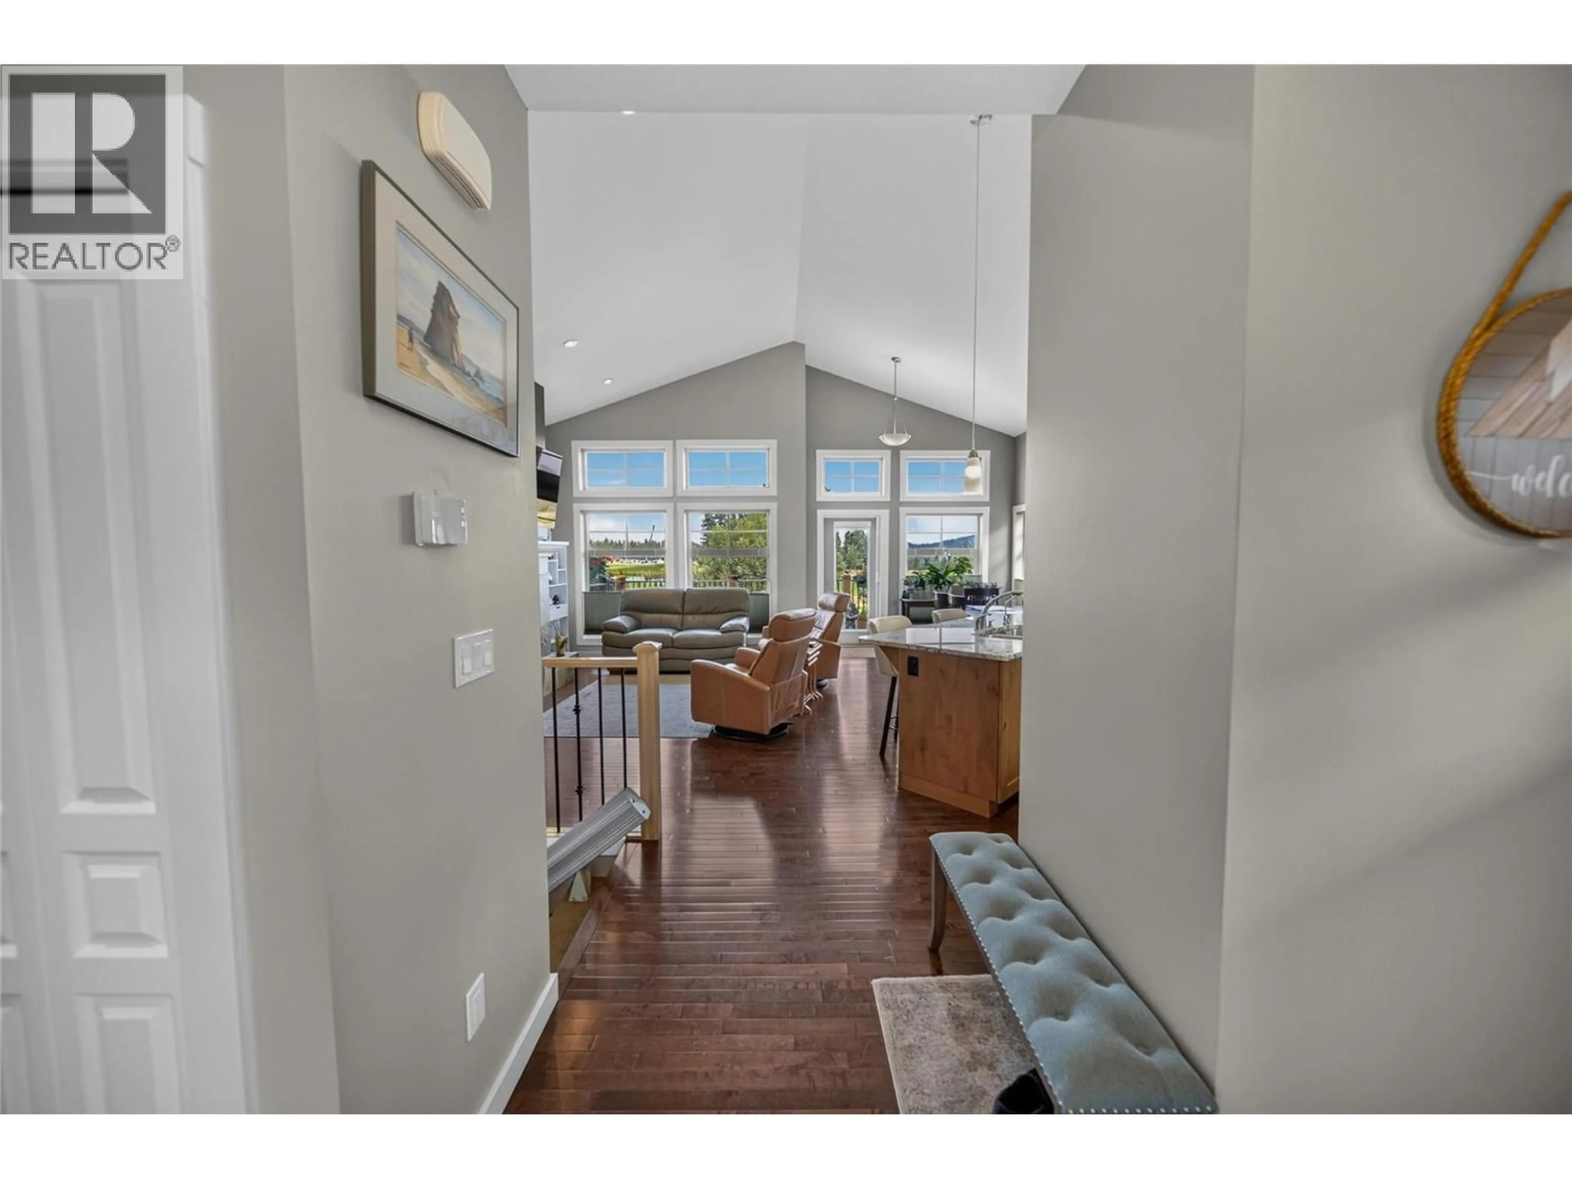
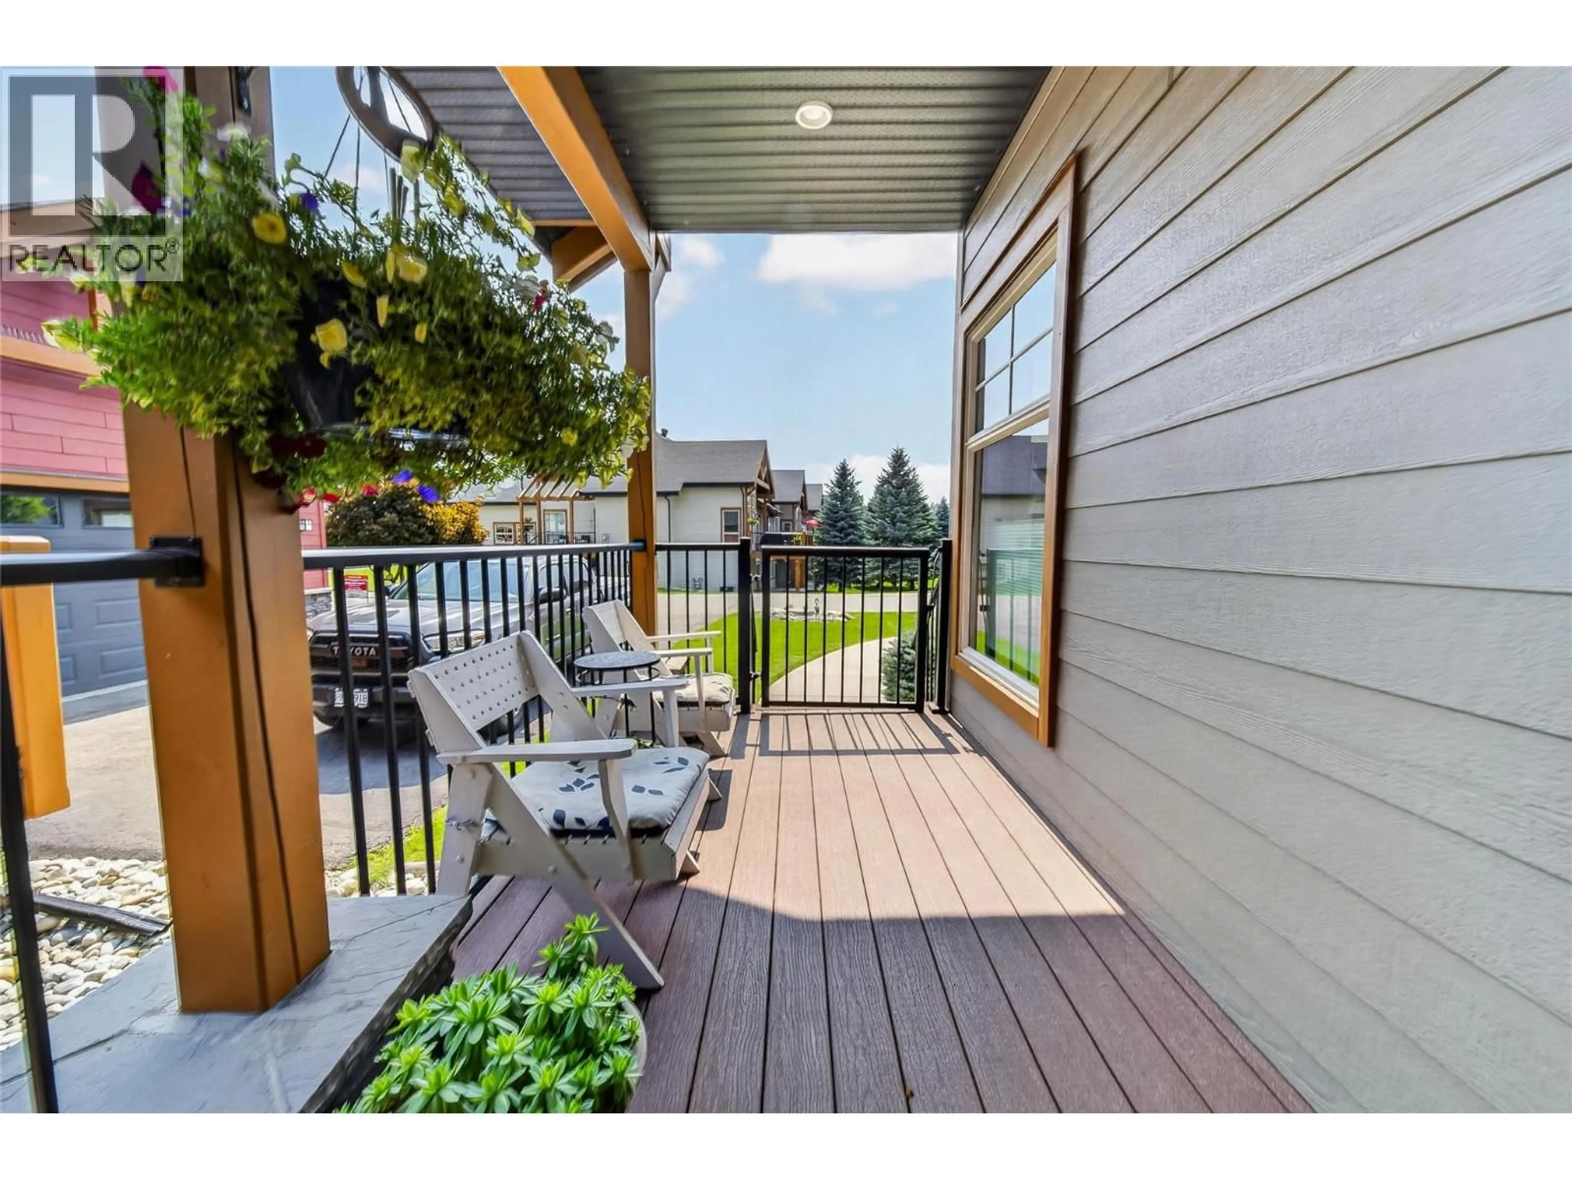
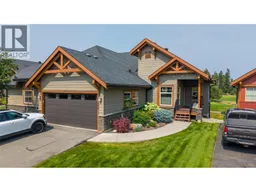
Welcome to executive living at Boulder Creek, where outstanding views of Holes 11 & 12 of Wildstone Golf Course are paired with an incredible mountain backdrop. Enjoy a front-row seat from your private deck overlooking the tee box—morning coffee may quickly turn into your favourite spectator sport! Designed for easy, lock-and-go living, this walk-in home offers everything you need on the main floor, including the primary living spaces and laundry. The kitchen is a standout with upgraded appliances, including a 3-year-old induction stove and refrigerator, both Bluetooth compatible. The fully finished walkout basement offers plenty of room for family and guests with a spacious family room, bedroom, full bathroom, bonus room and access to a covered patio. A golf-cart-sized garage door provides fantastic additional storage for golf clubs, e-bikes and all your outdoor gear. Additional features include a water softener, reverse osmosis system and sauna. Whether you golf or simply appreciate spectacular scenery, this is Boulder Creek living at its best—turnkey, low maintenance and ready to lock up and go play! (id:39198)
Property Details
Interior
Features
Basement Floor
Family room
23'9'' x 15'8''Storage
10'5'' x 12'2''Other
12'6'' x 11'2''Bedroom
14'1'' x 13'9''Exterior
Parking
Garage spaces -
Garage type -
Total parking spaces 2
Condo Details
Inclusions
Property History
 50
50
