200 5TH AVENUE SOUTH, Cranbrook, British Columbia V1C2G4
Contact us about this property
Highlights
Estimated valueThis is the price Wahi expects this property to sell for.
The calculation is powered by our Instant Home Value Estimate, which uses current market and property price trends to estimate your home’s value with a 90% accuracy rate.Not available
Price/Sqft$231/sqft
Monthly cost
Open Calculator
Description
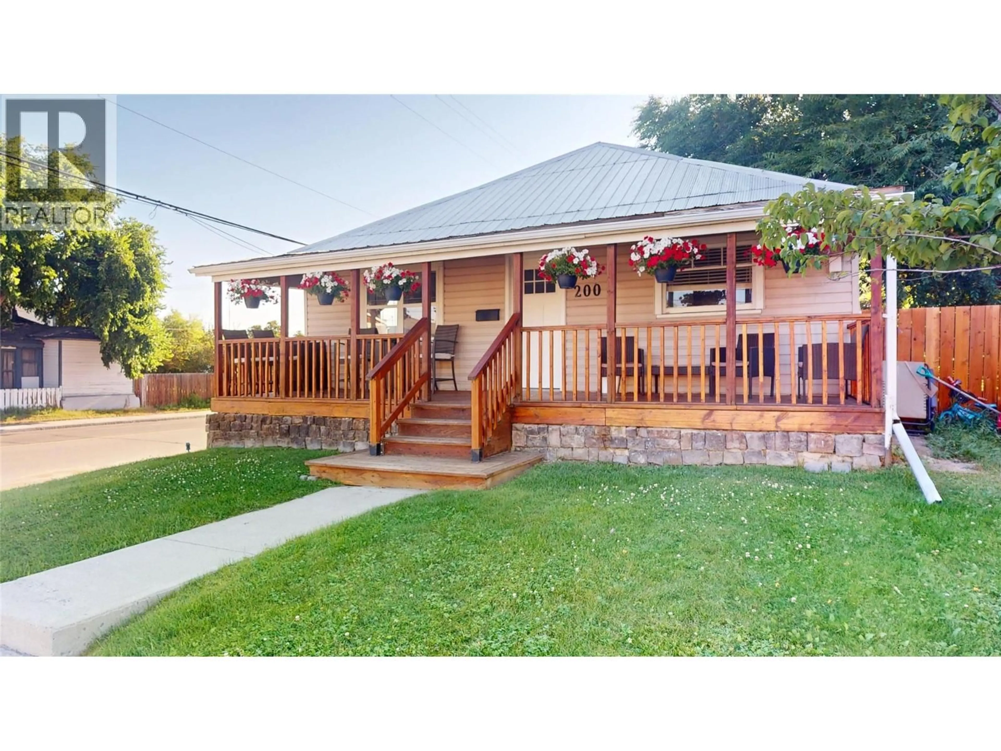
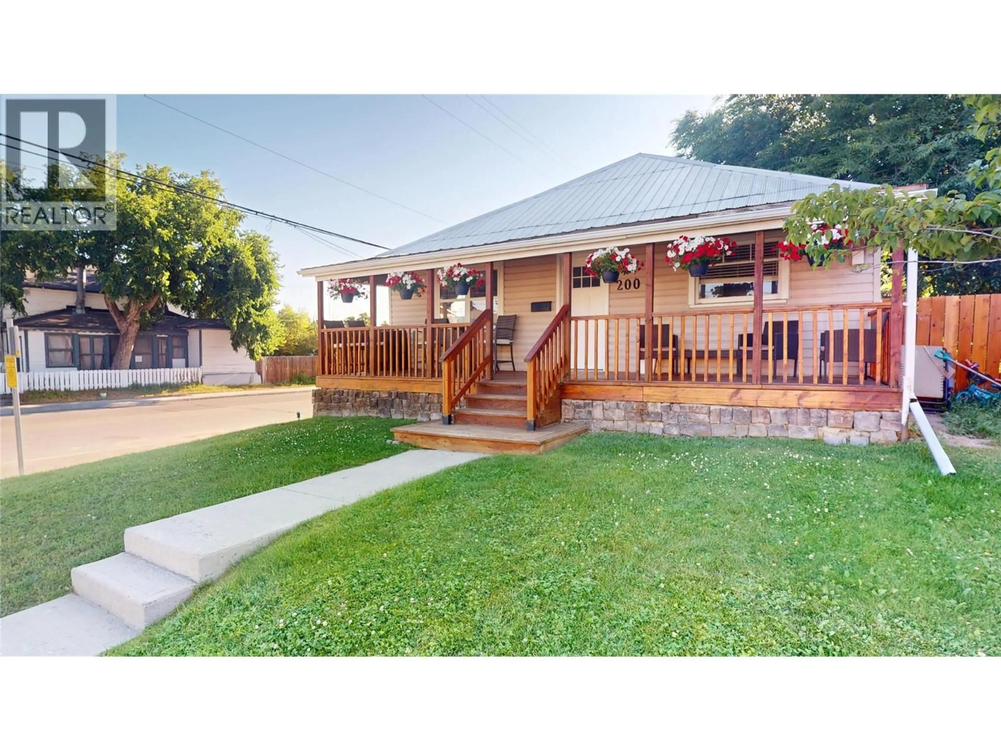
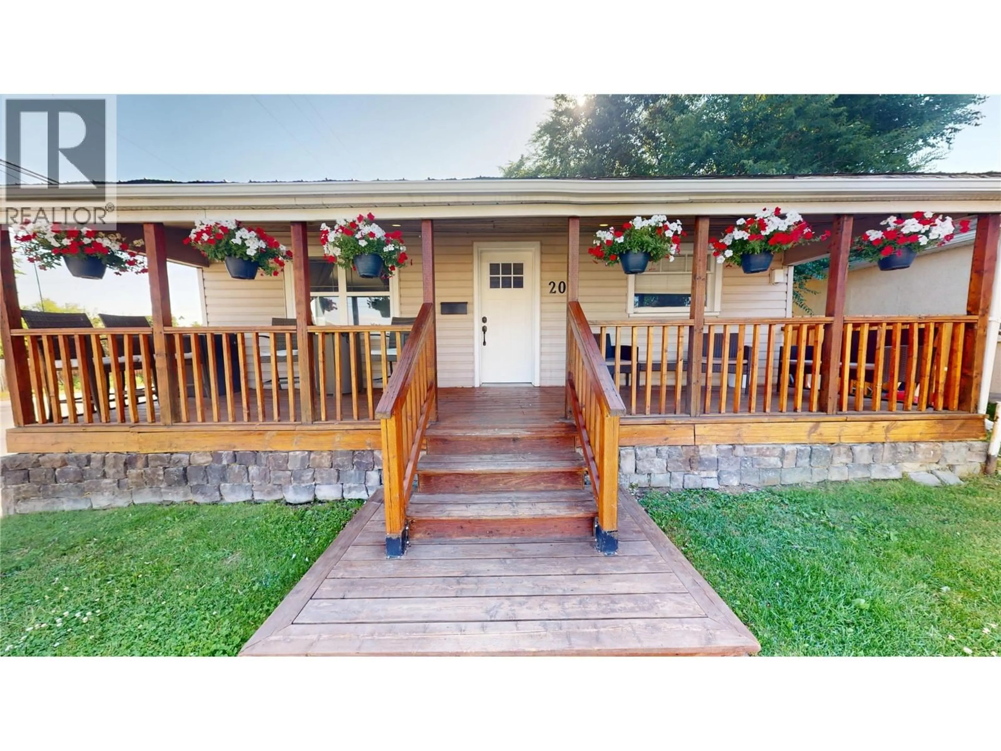
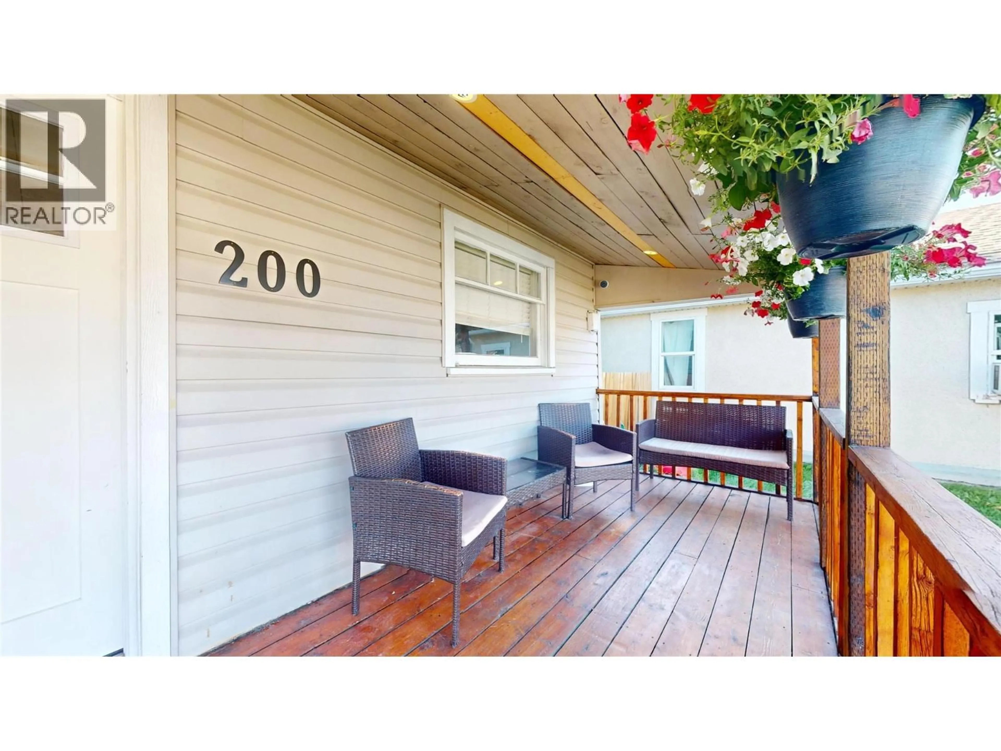
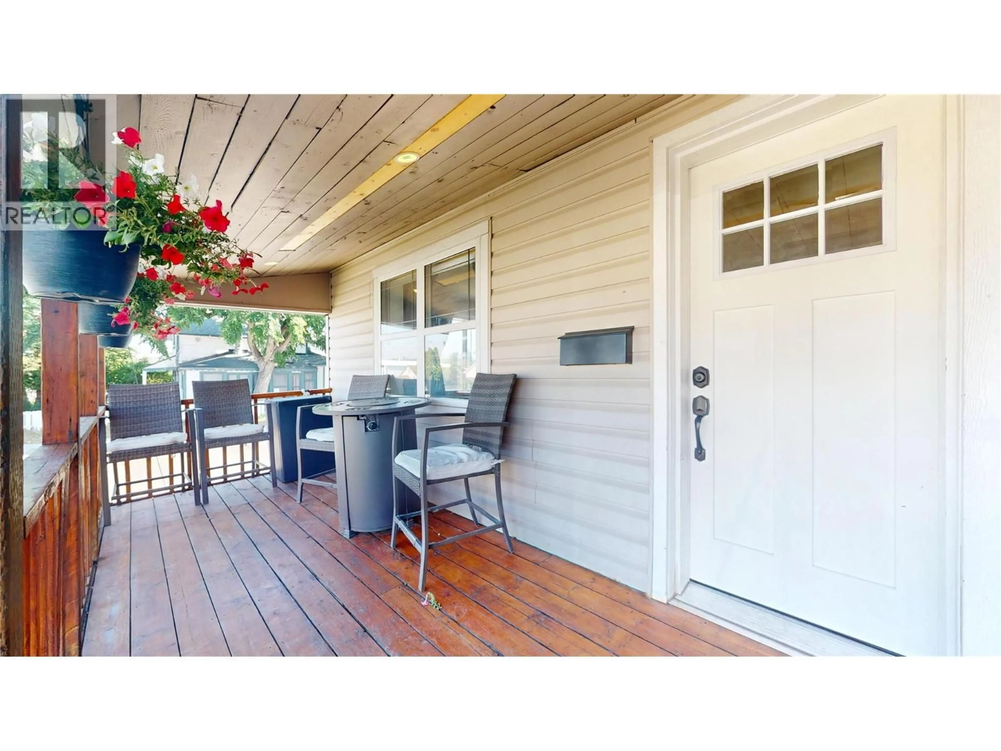
Welcome home! From the moment you arrive, this charming property is sure to impress with its incredible curb appeal. Relax on the gorgeous covered front deck, freshly stained and complete with pot lights, or enjoy the beautifully maintained, lush green lawn that welcomes you home. Situated on a desirable corner lot, this home offers a fully fenced, private backyard featuring another freshly stained deck—perfect for entertaining, summer BBQs, or simply unwinding after a long day. A detached garage provides plenty of room for parking, storage, or your next workshop project. Inside, you'll find 3 comfortable bedrooms, a spacious living room, convenient main floor laundry, and updated windows that bring in an abundance of natural light. Upstairs, the expansive loft offers endless possibilities—it could be a family room, home office, playroom, gym, or even a fourth bedroom. Updates to the electrical and furnace provide added peace of mind, while the unbeatable location puts you within walking distance of downtown, restaurants, shopping, parks, and just steps from public transit. Whether you're a first-time buyer, growing family, or looking to downsize without sacrificing space, this home is one you won't want to miss! (id:39198)
Property Details
Interior
Features
Basement Floor
Utility room
14'11'' x 7'2''Storage
8'8'' x 9'7''Recreation room
17'8'' x 12'10''Bedroom
11'5'' x 10'5''Exterior
Parking
Garage spaces -
Garage type -
Total parking spaces 1
Property History
 36
36
