1909 2ND STREET SOUTH, Cranbrook, British Columbia V1C1C6
Contact us about this property
Highlights
Estimated valueThis is the price Wahi expects this property to sell for.
The calculation is powered by our Instant Home Value Estimate, which uses current market and property price trends to estimate your home’s value with a 90% accuracy rate.Not available
Price/Sqft$312/sqft
Monthly cost
Open Calculator
Description
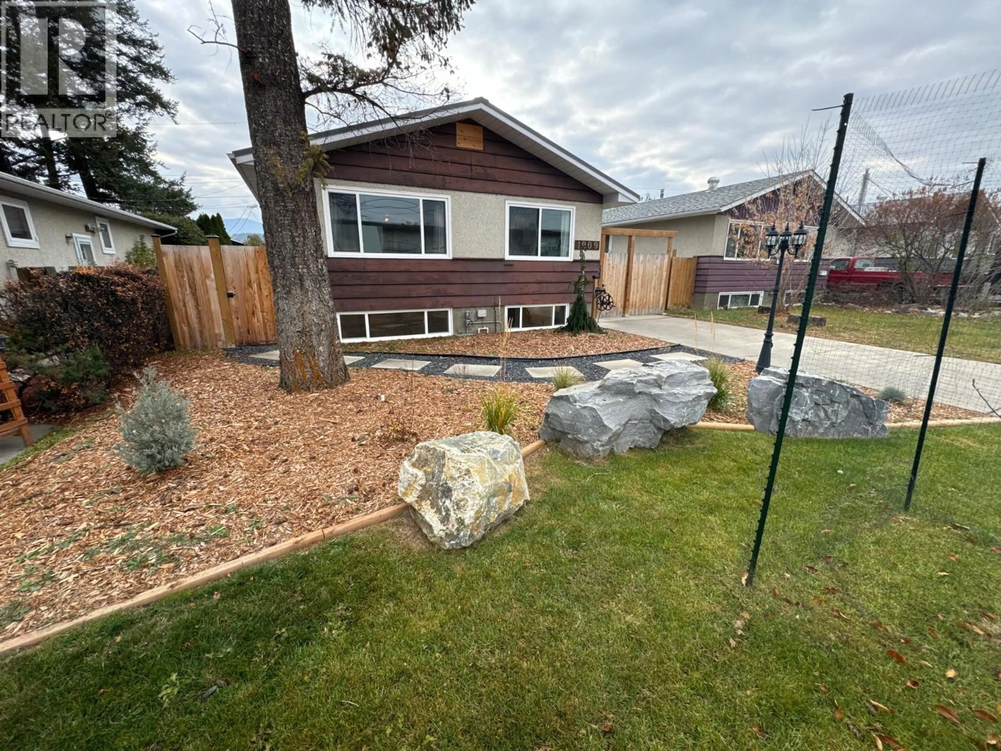
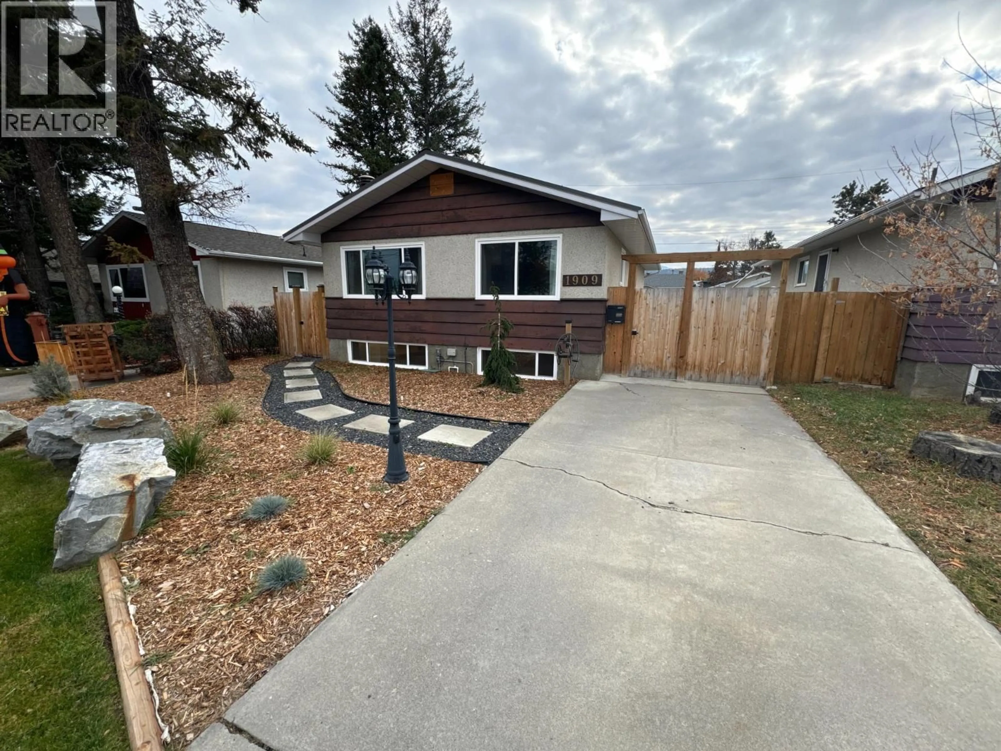
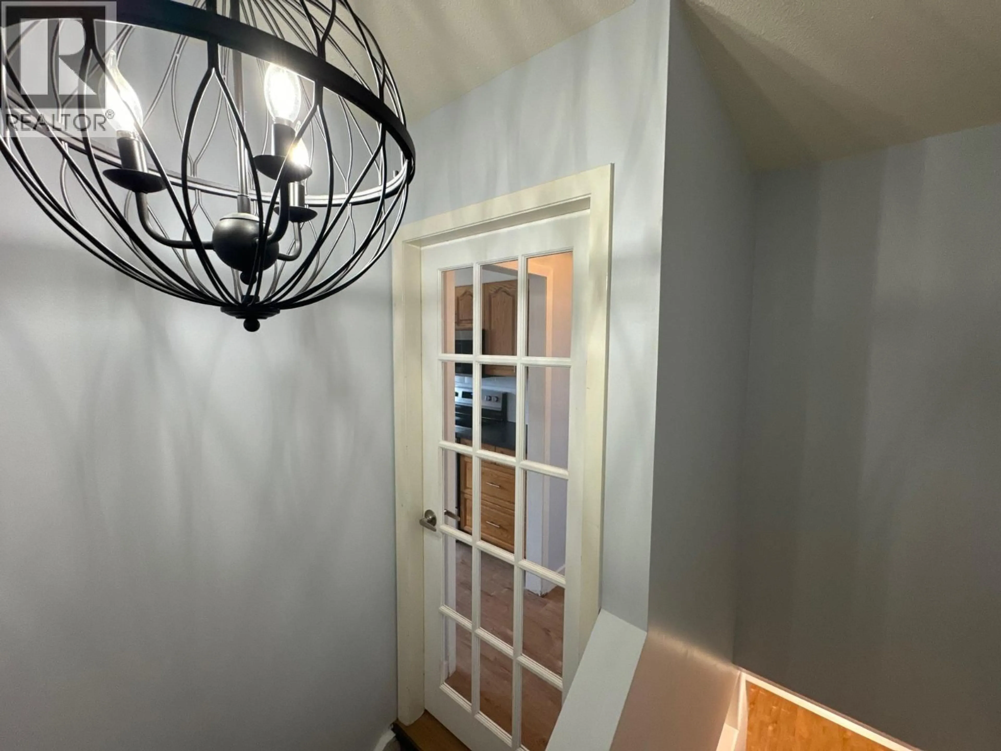
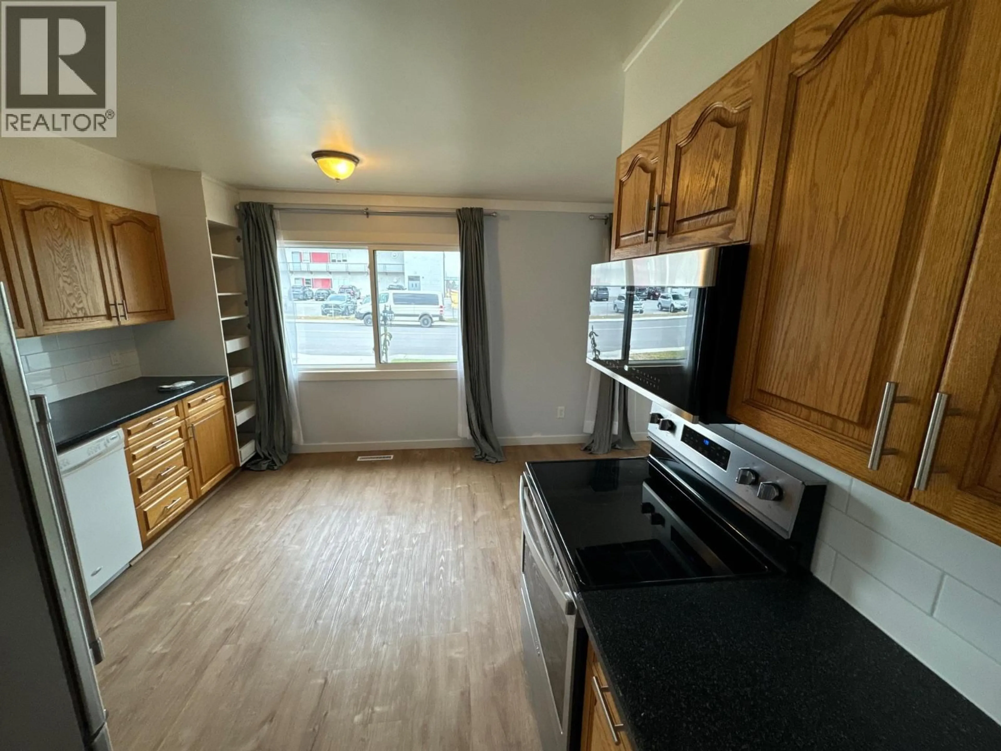
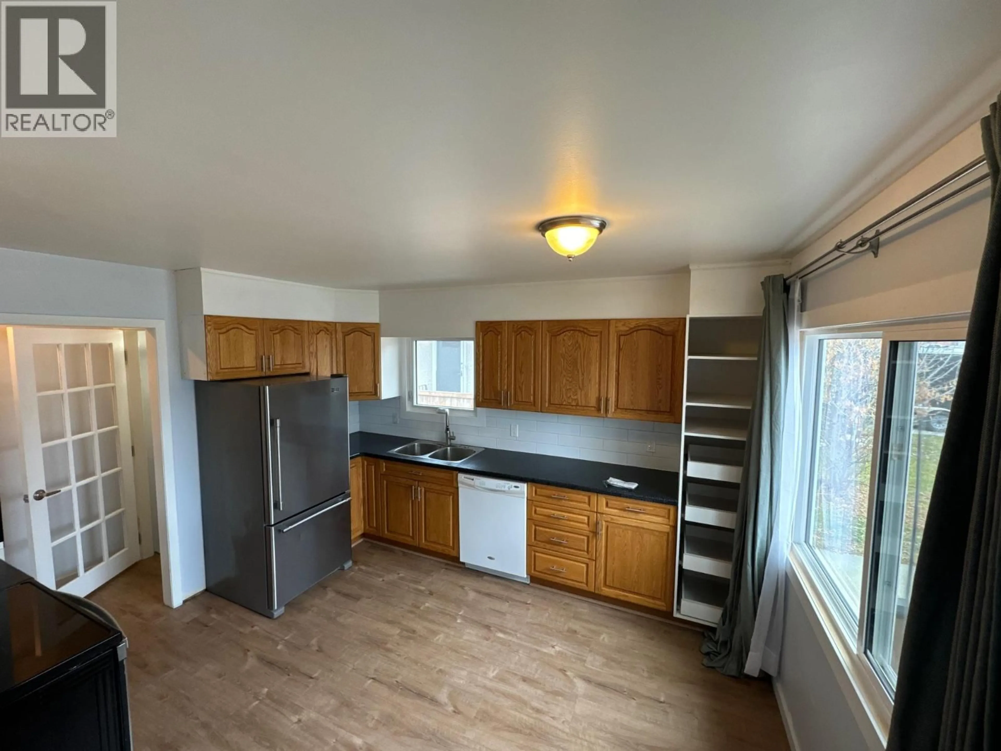
ARE YOU READY to call this beautifully renovated 3-bedroom, 2-bathroom home your own? Ideally located just minutes from schools, parks, and downtown, this move-in-ready property has been thoughtfully updated from top to bottom. The extensive list of upgrades includes new windows, doors, flooring, furnace, and hot water tank—just to name a few. The fully finished basement offers oversized windows that fill the space with natural light, along with a spacious family room featuring a cozy fireplace and wet bar, making it the perfect place to relax or entertain. Step outside and enjoy your own private backyard retreat, complete with an included two-person hot tub—the perfect place to unwind after a long day or relax year-round with family and friends. Both bathrooms have been completely renovated with a stylish, modern design, while the new laundry room provides the extra storage every homeowner appreciates. Need plenty of parking? This home has you covered with a detached heated garage, a newly paved rear parking pad, and a front driveway—offering ample space for vehicles, guests, or recreational toys. This home truly combines modern updates, functional living space, desirable outdoor amenities, and an unbeatable location. All that's left to do is contact your favorite REALTOR® and book your private showing today! (id:39198)
Property Details
Interior
Features
Basement Floor
Full bathroom
4'4'' x 9'5''Laundry room
10'6'' x 10'Other
10'11'' x 10'6''Family room
21'9'' x 15'4''Exterior
Parking
Garage spaces -
Garage type -
Total parking spaces 5
Property History
 35
35
