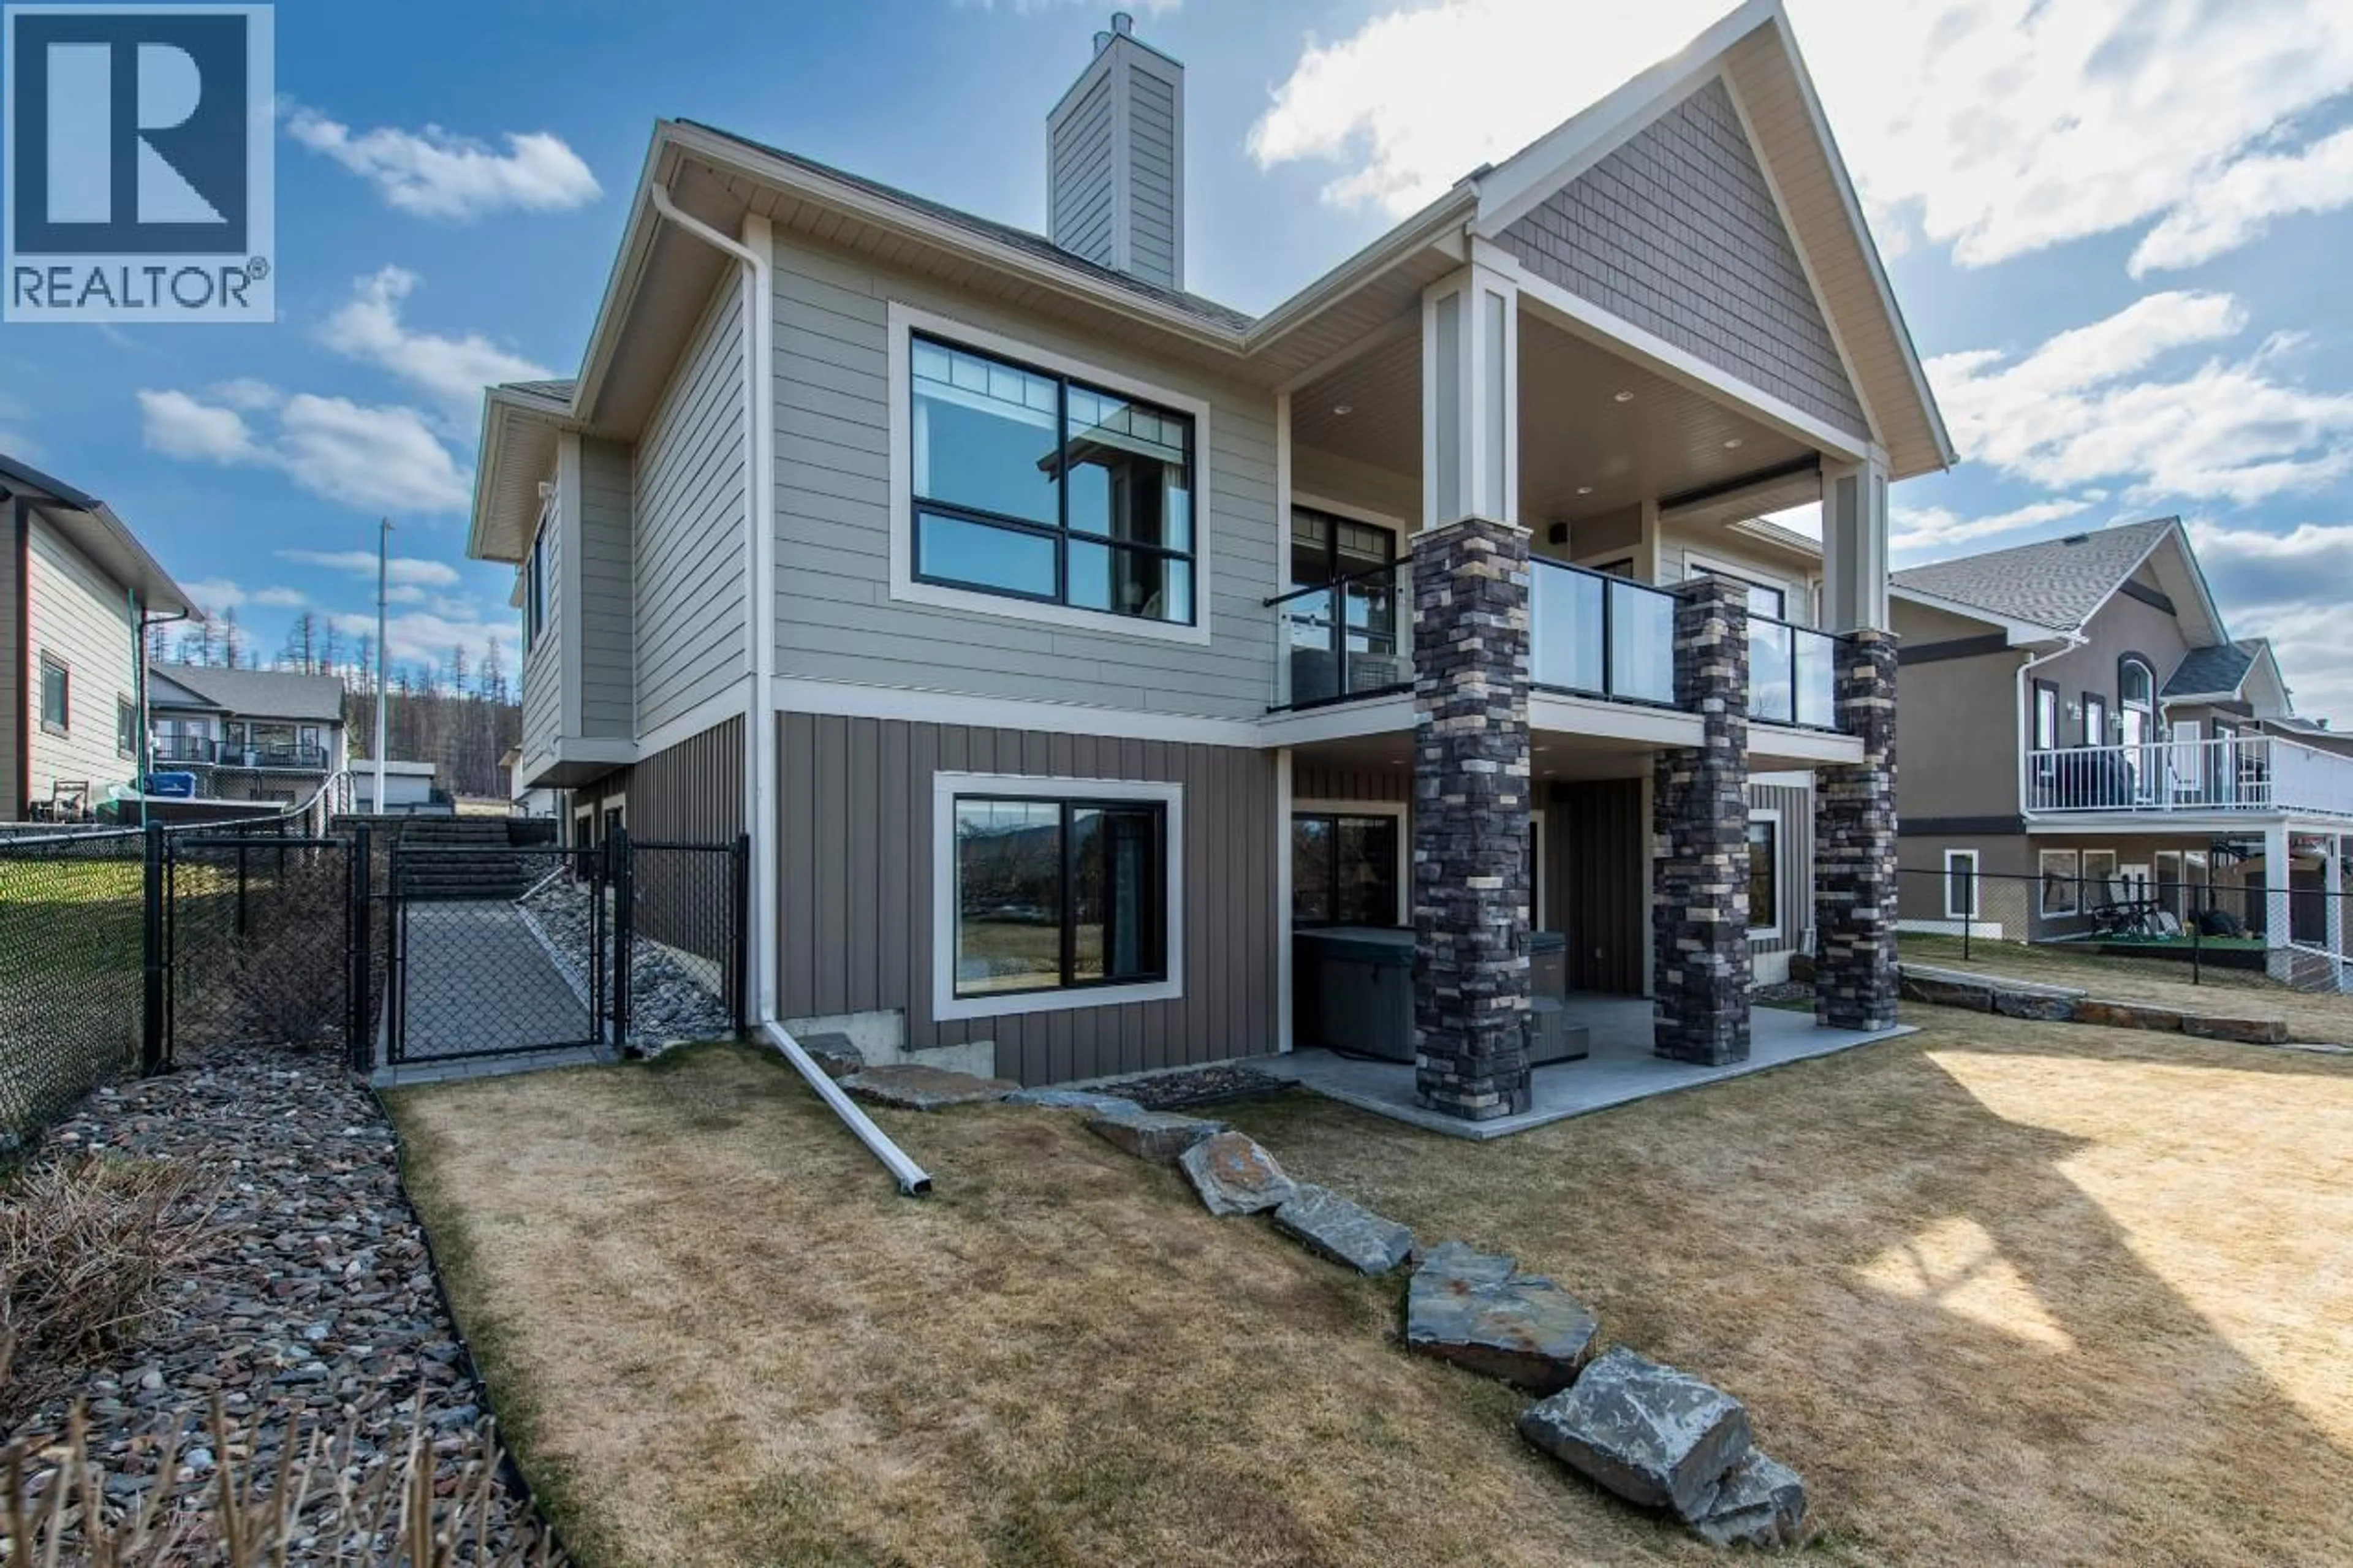
1901 16TH STREET SOUTH, Cranbrook, British Columbia V1C0C3
Contact us about this property
Highlights
Estimated valueThis is the price Wahi expects this property to sell for.
The calculation is powered by our Instant Home Value Estimate, which uses current market and property price trends to estimate your home’s value with a 90% accuracy rate.Not available
Price/Sqft$312/sqft
Monthly cost
Open Calculator
Description
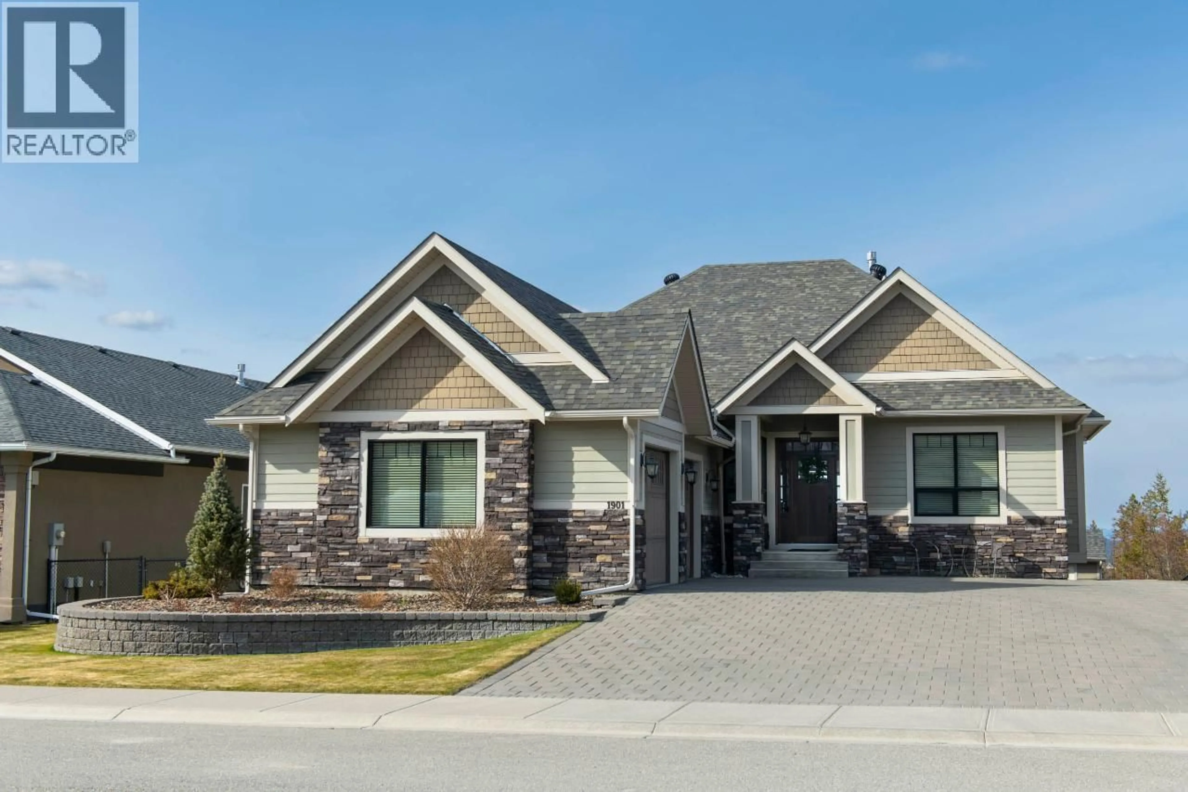
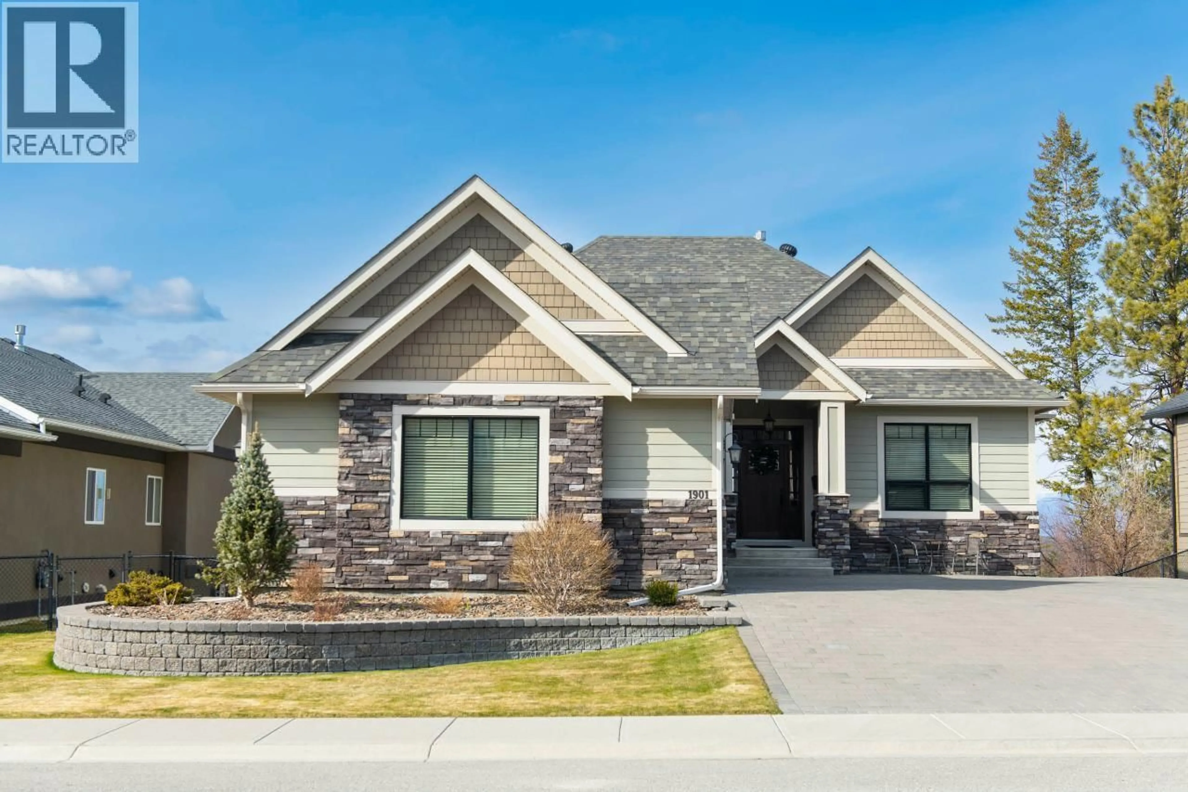
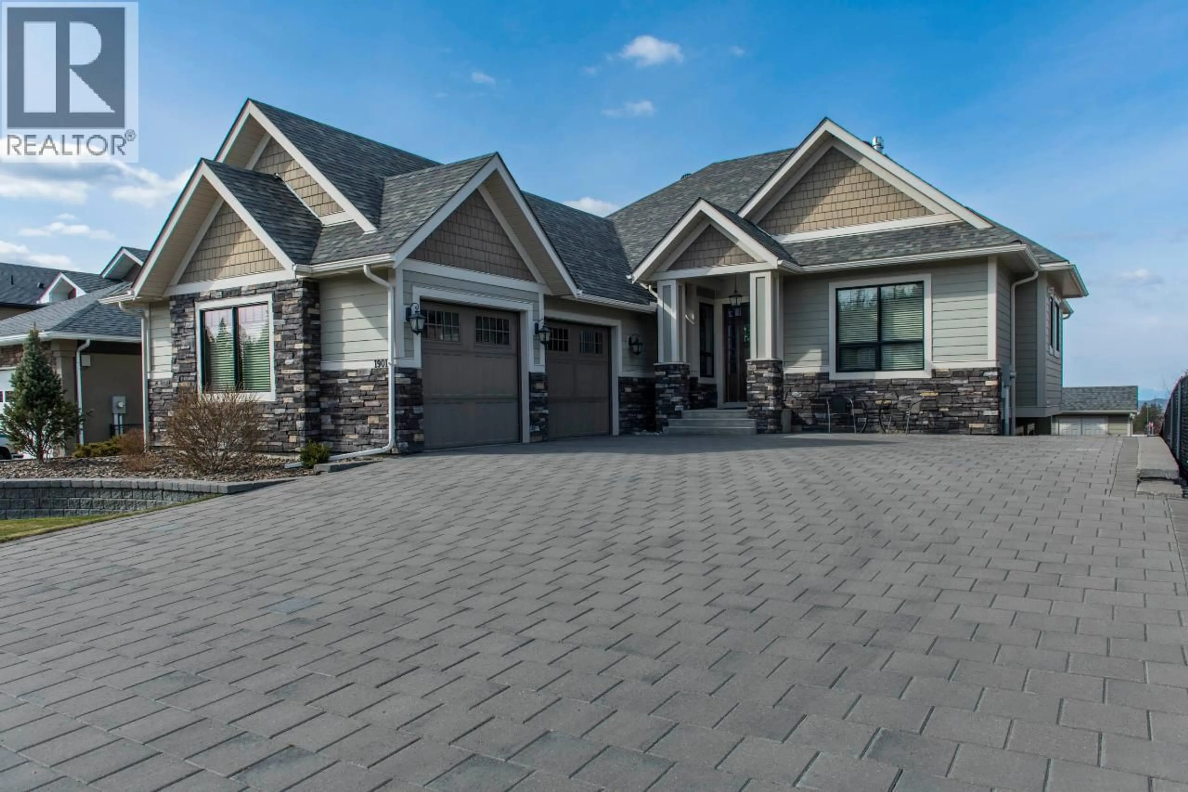
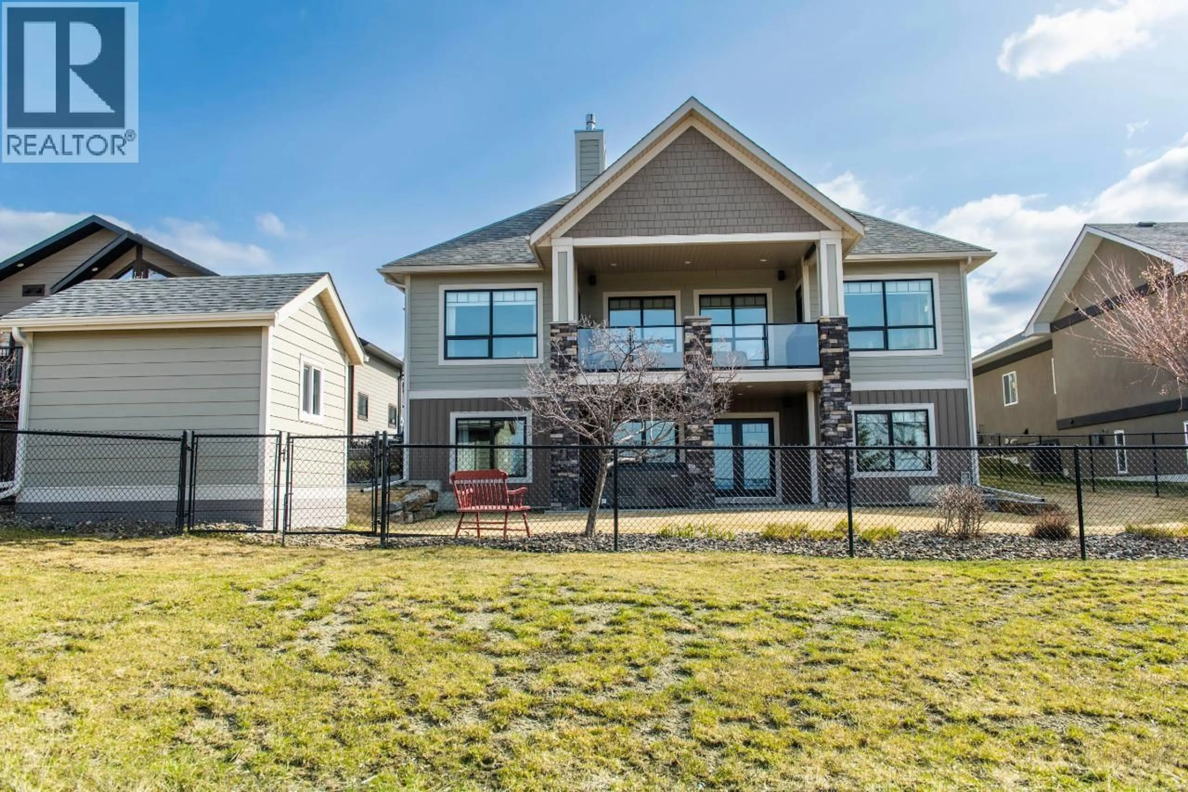
A DESIGN FOR TODAY, TOMORROW, AND BEYOND this timeless executive home balances elegance and everyday functionality of 3,844 sq ft living. The inviting Foyer welcomes you into the home while custom French doors introduce the main floor den. The open-concept is highlighted by the state-of-the-art kitchen featuring stainless steel appliances, custom built cabinetry, granite countertops and the impressive island with seating for 4-6. The convenient walk-through pantry connects directly to areas of the mudroom, overersized garage, and well- placed powder room. Adjacent to the kitchen a sun-filled dining room is surrounded by windows providing direct access to the spacious deck, where unobstructed mountain views create the perfect backdrop. The engaging Great Room showcases custom wall-to-wall cabinetry, stone fireplace, elegant crown mouldings and dramatic floor-to-ceiling windows open to those mountain views. The Primary suite is a true retreat, featuring natural light, crown moulding, and the impressive dressing room. LOWER WALKOUT LEVEL hosts the stunning bonus room with 2nd fireplace, 3 spacious bedrooms, 2 full baths, a thoughtfully designed wet bar, large laundry room, mechanical room. Many of the special features of this property being too numerous to mention , this is a property not to be missed by those discerning buyers searching for a new home. Orchard Park is a vibrant wonderful community, close to schools, walking trails and minutes to all other amentities. (id:39198)
Property Details
Interior
Features
Basement Floor
Laundry room
8'4'' x 7'10''4pc Bathroom
Bedroom
12'6'' x 11'6''Bedroom
13'3'' x 12'10''Exterior
Parking
Garage spaces -
Garage type -
Total parking spaces 2
Property History
 51
51
