1643 STAPLE CRESCENT, Cranbrook, British Columbia V1C6J1
Contact us about this property
Highlights
Estimated valueThis is the price Wahi expects this property to sell for.
The calculation is powered by our Instant Home Value Estimate, which uses current market and property price trends to estimate your home’s value with a 90% accuracy rate.Not available
Price/Sqft$305/sqft
Monthly cost
Open Calculator
Description
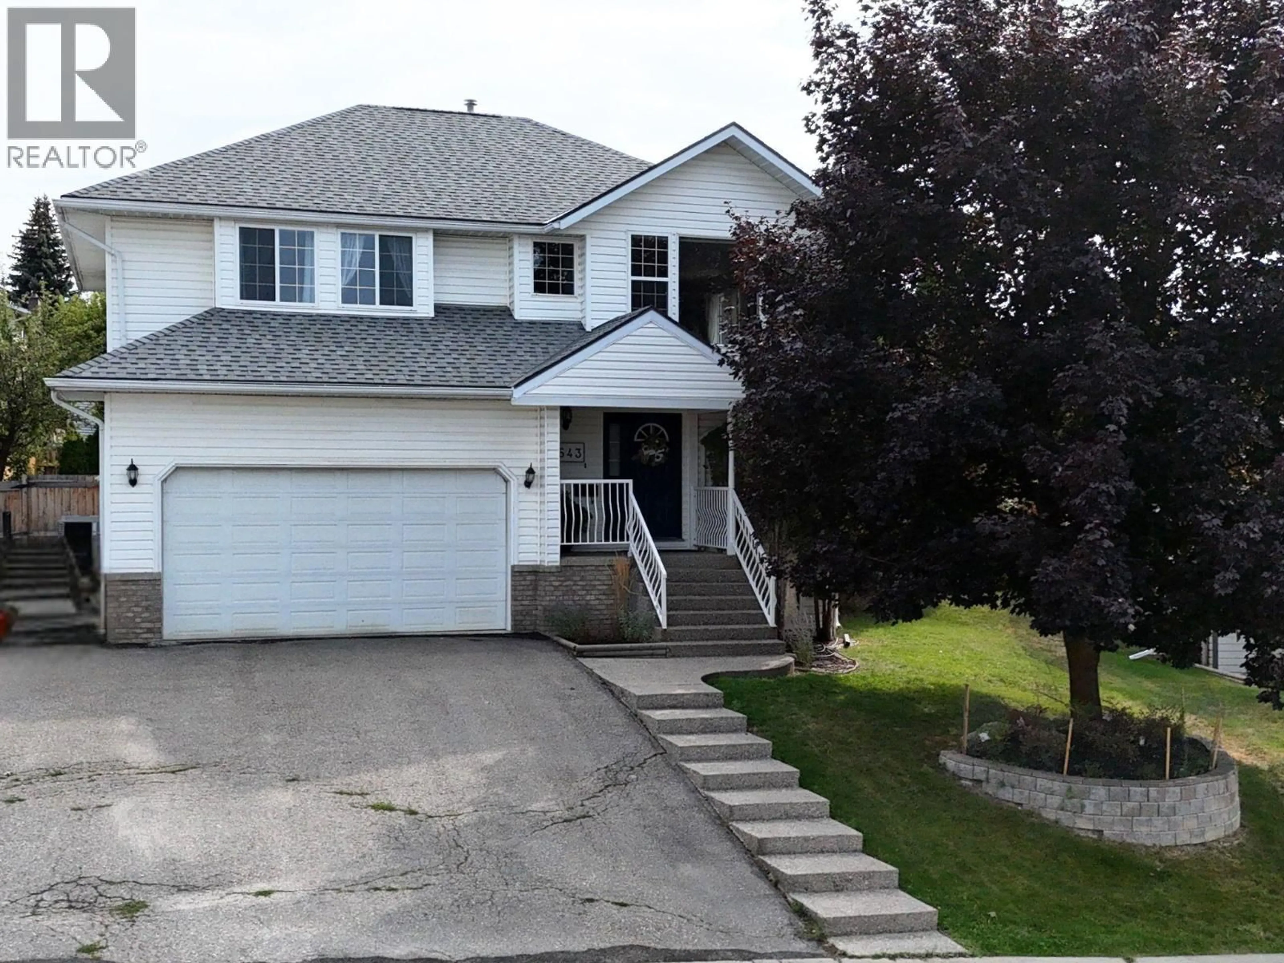
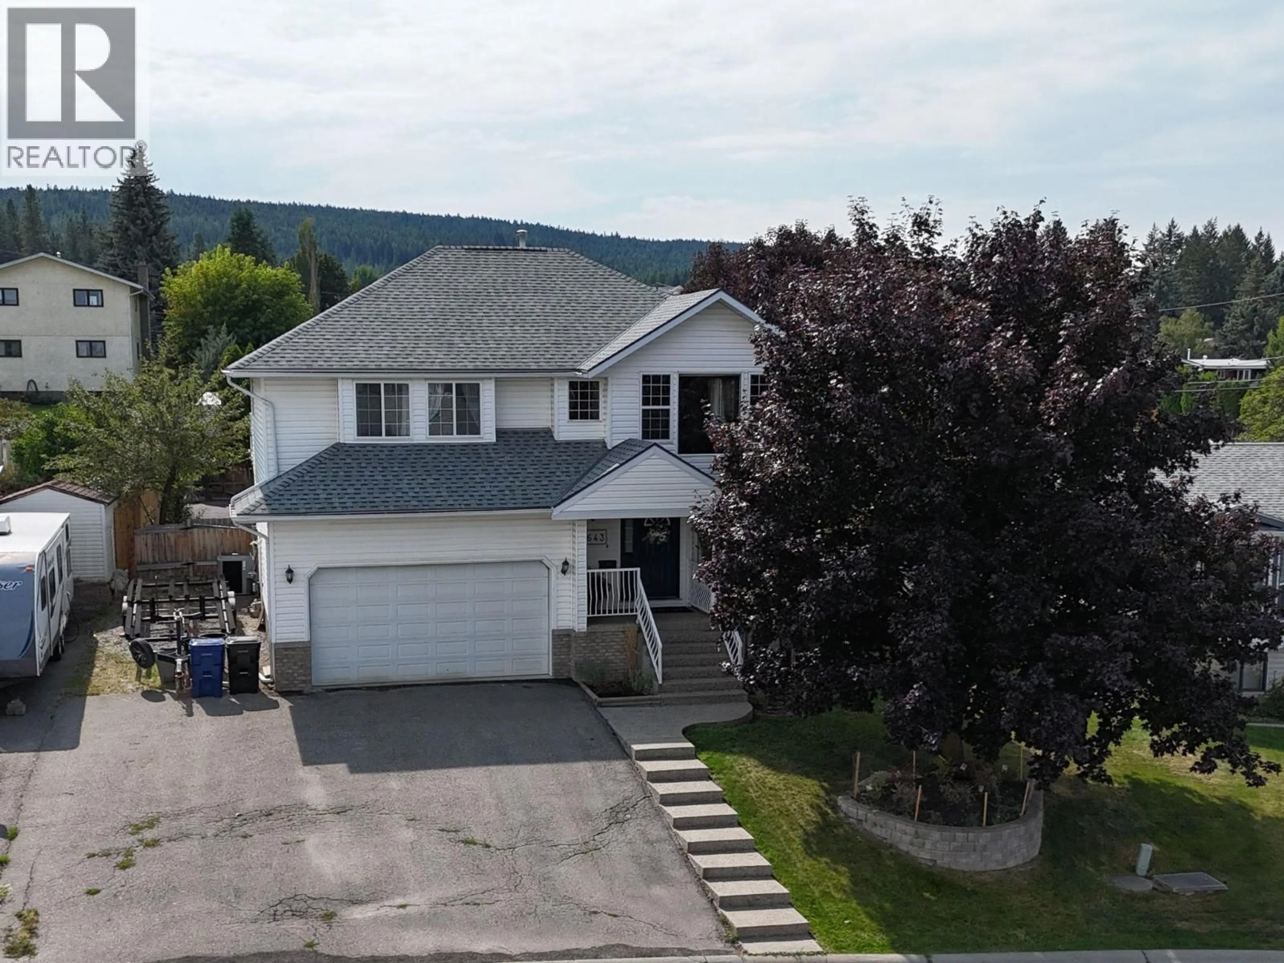
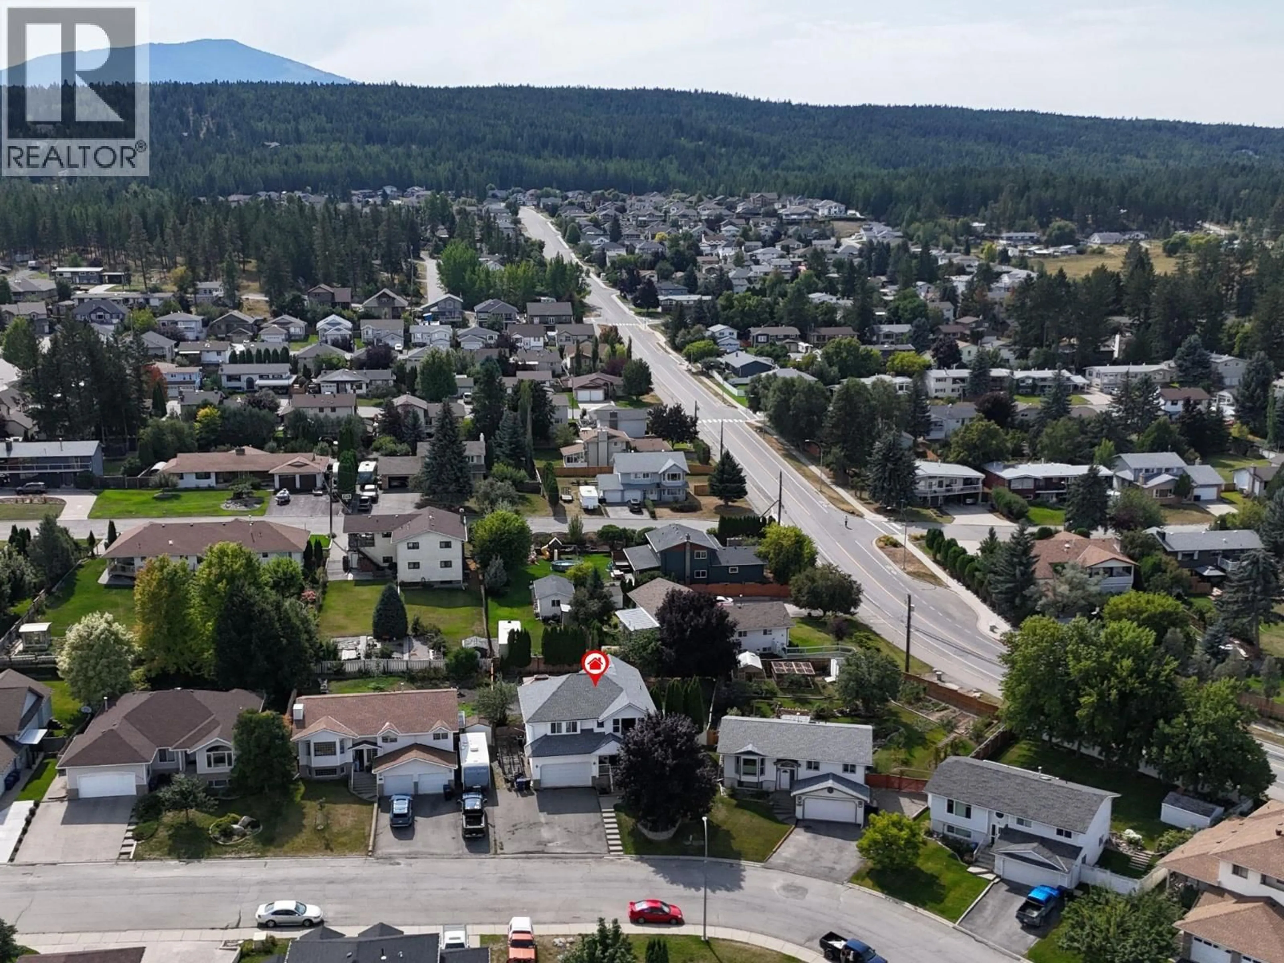
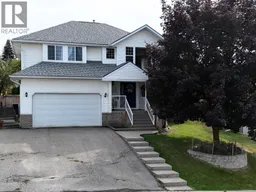
Stunning Fisher Peak views, incredible natural light and a layout designed to impress! This beautifully updated 4 bedroom, 3 bathroom home is move in ready, offering exceptional space without sacrificing style or comfort. Oversized windows fill every level with natural light, with breathtaking views of Fisher Peak right from your front window. The spacious kitchen is designed for entertaining, featuring granite countertops, a large island, formal dining area, abundant cabinetry and direct access to the deck for seamless indoor-outdoor living. The primary suite is a standout with a private ensuite and direct access to your own secluded hot tub area, perfect for unwinding at the end of the day. Downstairs offers even more versatility with a separate rear entrance and plumbing already in place for a future suite. An additional 836 sq. ft. basement area offers endless potential for more bedrooms, a home gym, games room, theatre or whatever suits your lifestyle. Outside, the large backyard provides plenty of room for kids, pets, entertaining, gardening and more. With four bedrooms, three bathrooms, loads of upgrades, incredible mountain views and flexible living space, this is one of those homes that simply feels good the moment you walk through the door. Turn key, spacious and absolutely stunning, this one needs to be seen in person. (id:39198)
Property Details
Interior
Features
Basement Floor
Storage
11' x 22'Storage
16' x 17'Unfinished Room
14' x 23'Exterior
Parking
Garage spaces -
Garage type -
Total parking spaces 3
Property History
 48
48
