1612 STAPLE CRESCENT, Cranbrook, British Columbia V1C6J1
Contact us about this property
Highlights
Estimated valueThis is the price Wahi expects this property to sell for.
The calculation is powered by our Instant Home Value Estimate, which uses current market and property price trends to estimate your home’s value with a 90% accuracy rate.Not available
Price/Sqft$239/sqft
Monthly cost
Open Calculator
Description
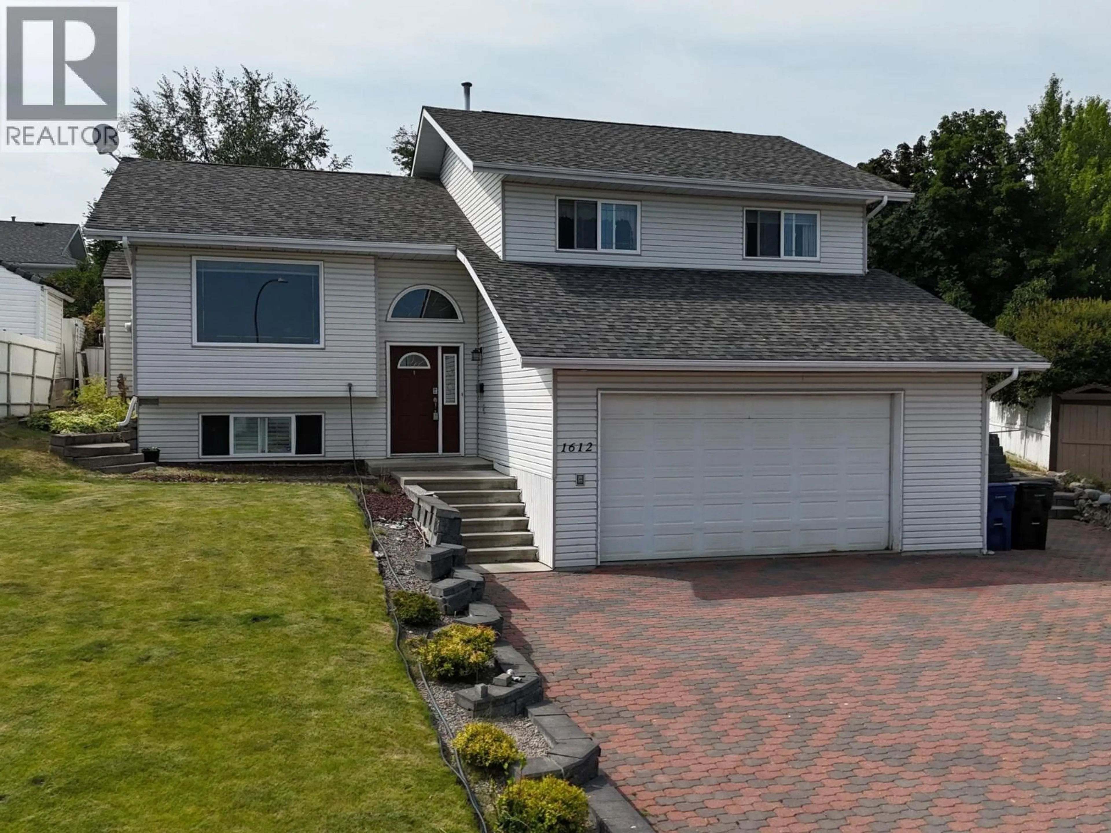
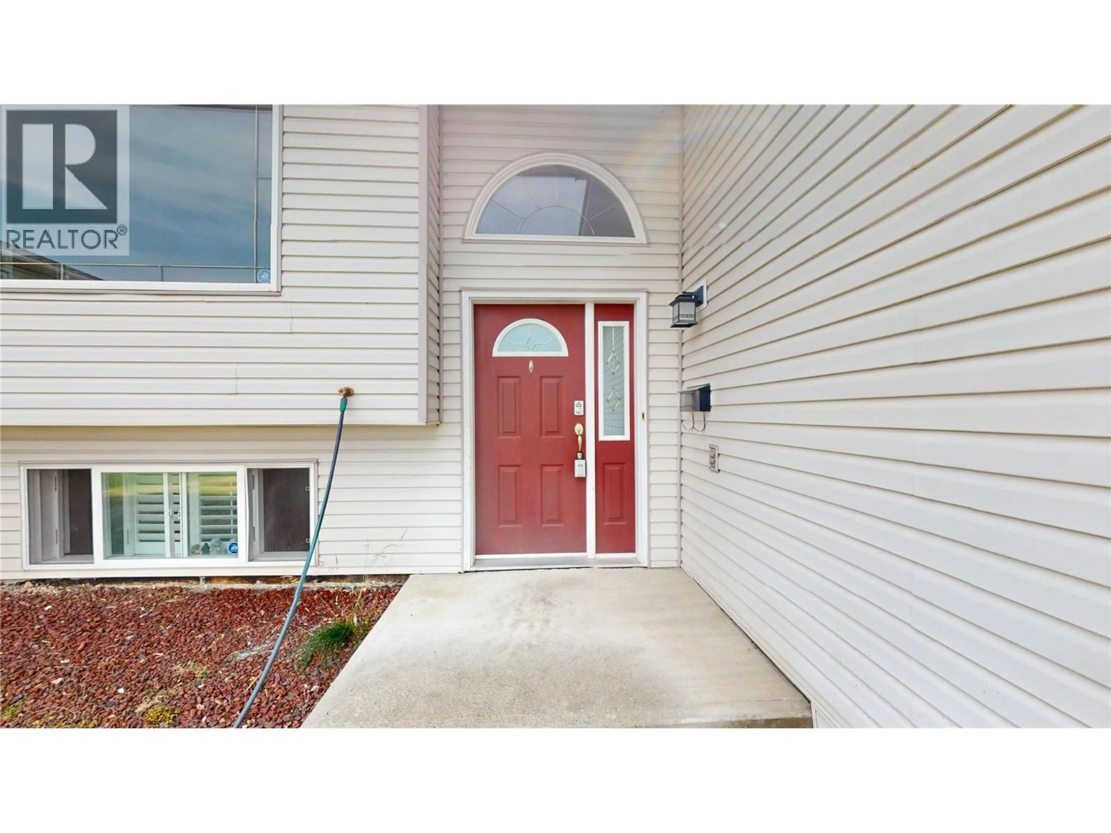
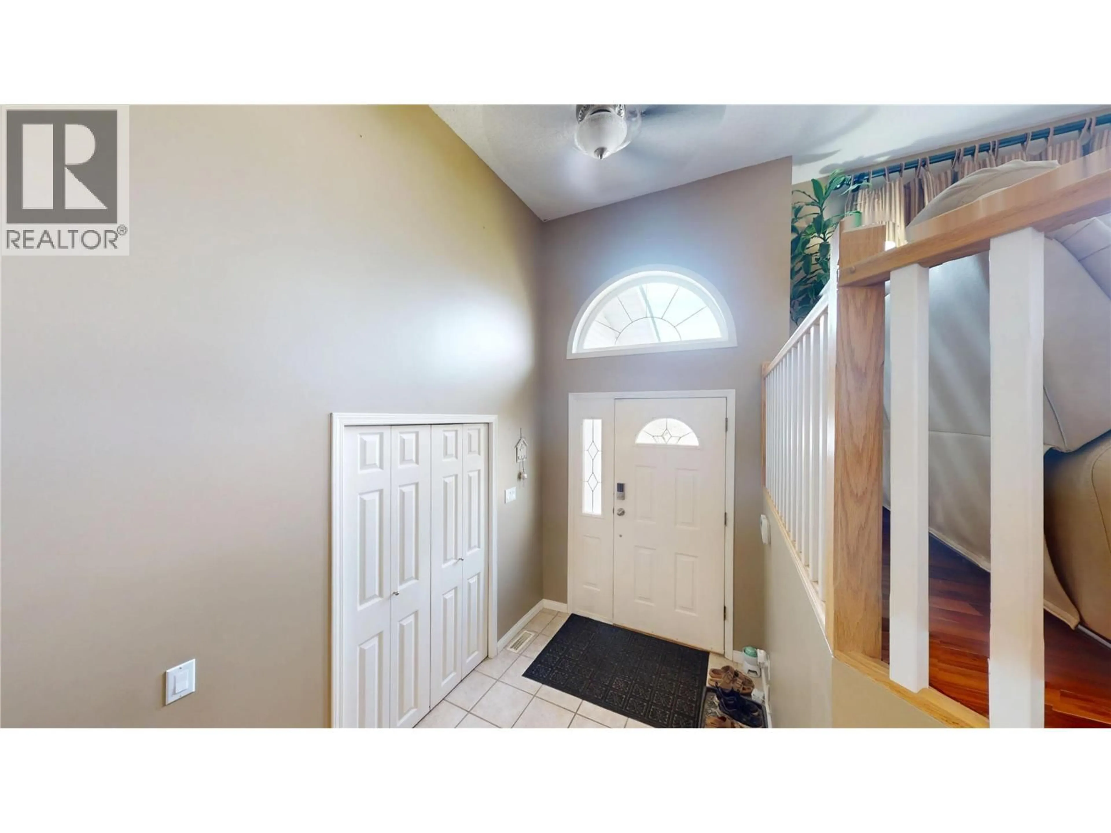
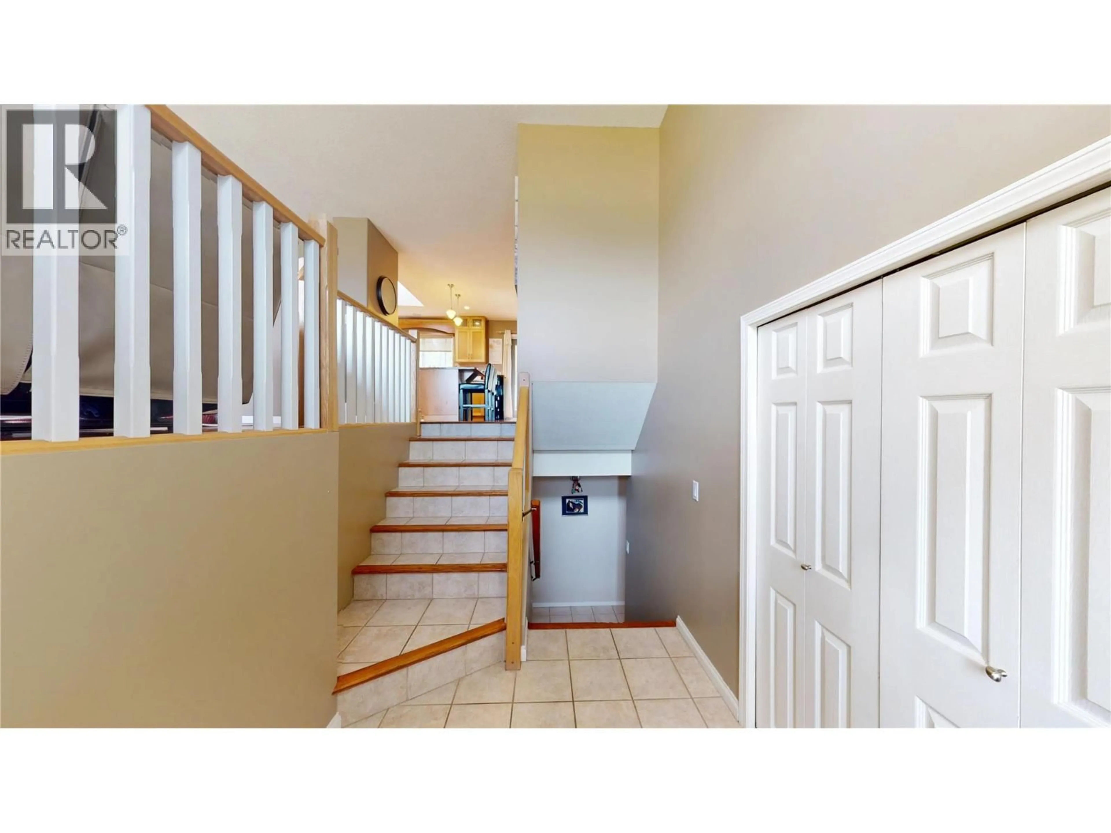
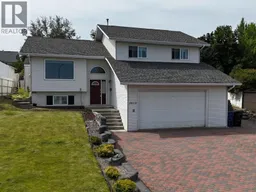
Wake up to breathtaking Rocky Mountain views from this beautifully maintained 4-bedroom plus den, 3-bath family home, ideally situated on a quiet cul-de-sac in one of the area's most desirable neighbourhoods, close to parks and an elementary school. Filled with natural light from three skylights, this inviting home features a spacious foyer with ceramic tile flooring and an updated kitchen with abundant cabinetry, granite countertops, a center island and pantry. Attractive hardwood flooring flows throughout the main level, while the open-concept living and dining area showcases a large picture window framing spectacular mountain views and a cozy gas fireplace. The spacious primary bedroom offers double closets and a beautifully updated 5-piece ensuite complete with dual sinks, a corner soaker tub, walk-in shower, heated floor and skylight. Two additional upper-level bedrooms also enjoy stunning mountain views. Step outside to the back decks, perfect for relaxing or entertaining family and friends. Additional highlights include a high-efficiency furnace and central air conditioning (2018), a generous 21' x 26' attached double garage, and convenient RV parking. (id:39198)
Property Details
Interior
Features
Main level Floor
4pc Ensuite bath
Primary Bedroom
15'10'' x 12'8''Living room
16'6'' x 11'6''Dining room
15'10'' x 10'3''Exterior
Parking
Garage spaces -
Garage type -
Total parking spaces 4
Property History
 54
54
