1609 8 AVENUE SOUTH, Cranbrook, British Columbia V1C5N9
Contact us about this property
Highlights
Estimated valueThis is the price Wahi expects this property to sell for.
The calculation is powered by our Instant Home Value Estimate, which uses current market and property price trends to estimate your home’s value with a 90% accuracy rate.Not available
Price/Sqft$344/sqft
Monthly cost
Open Calculator
Description
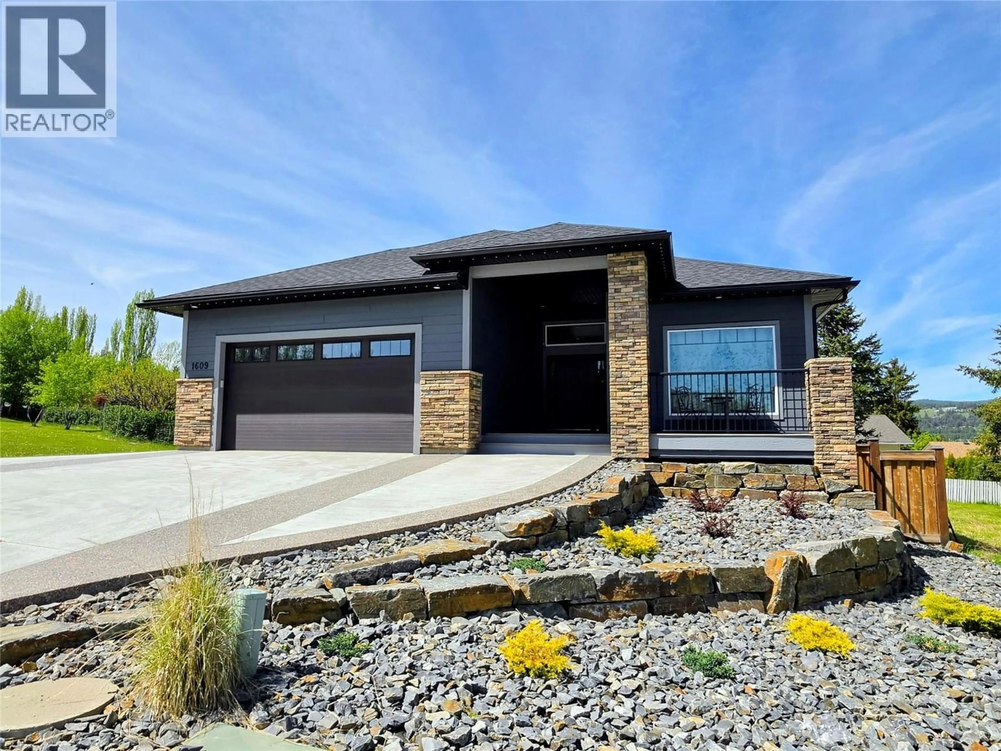
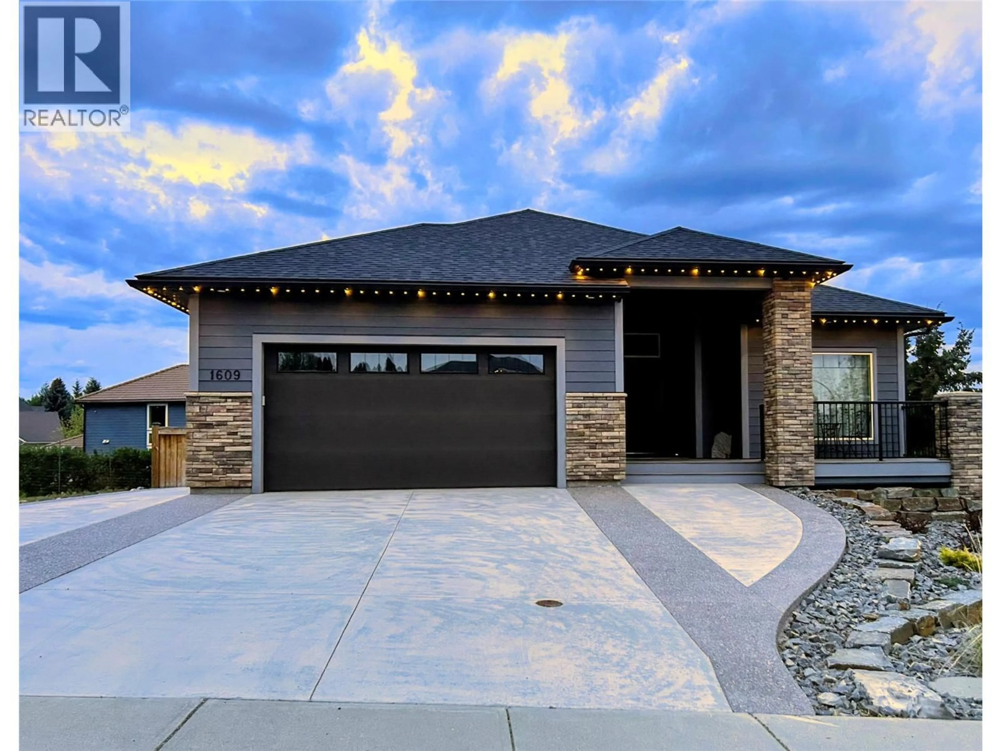
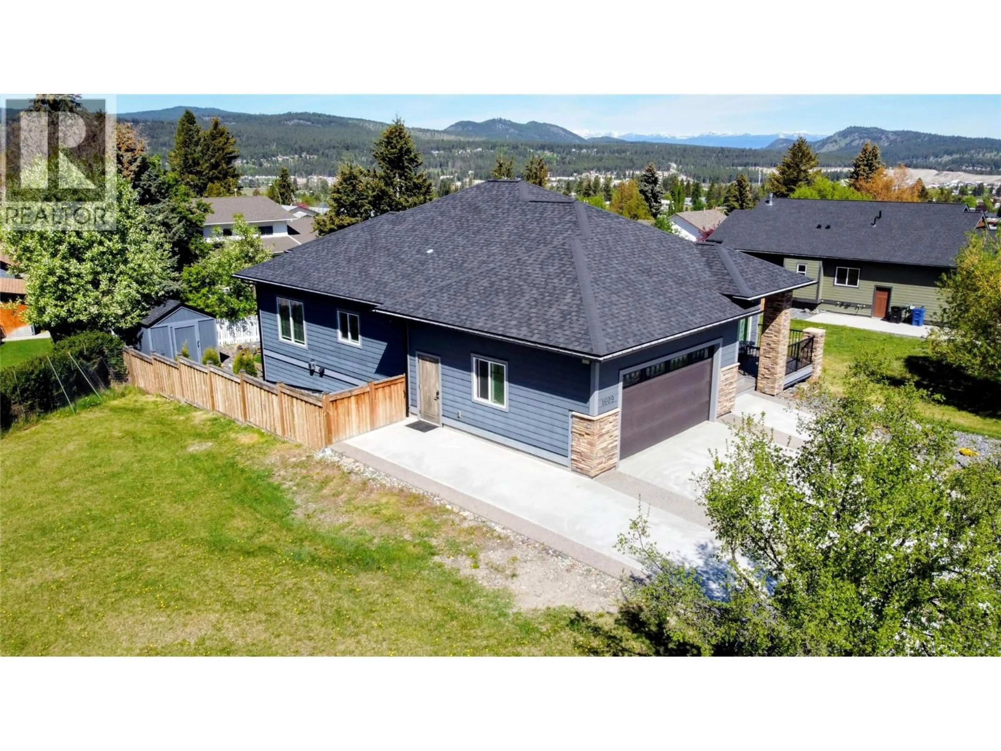
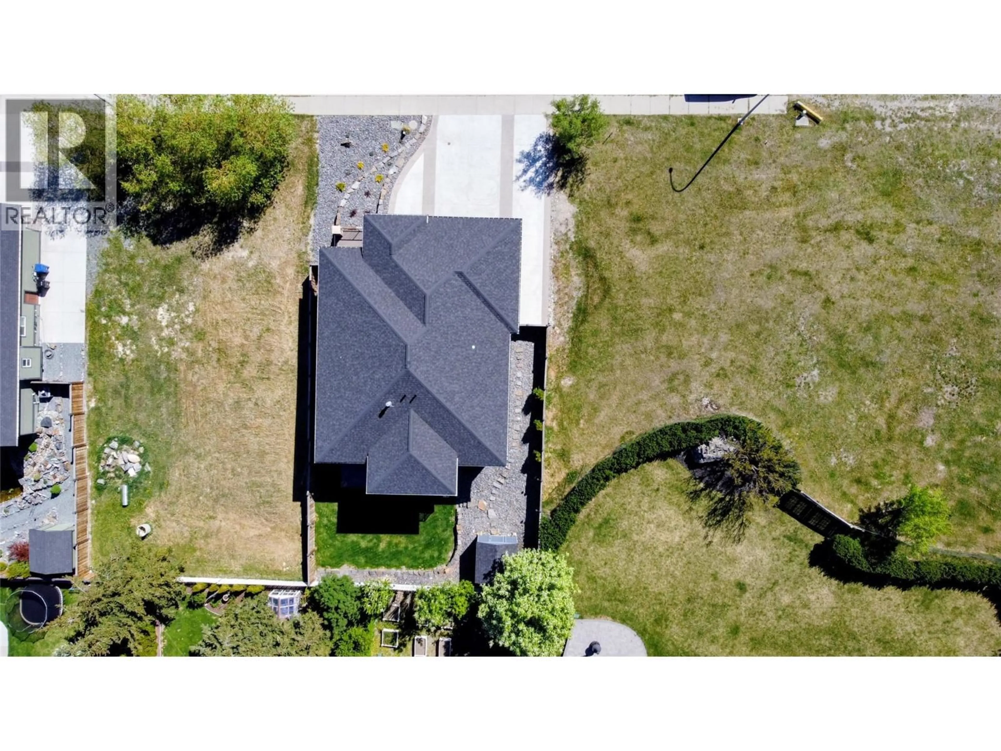
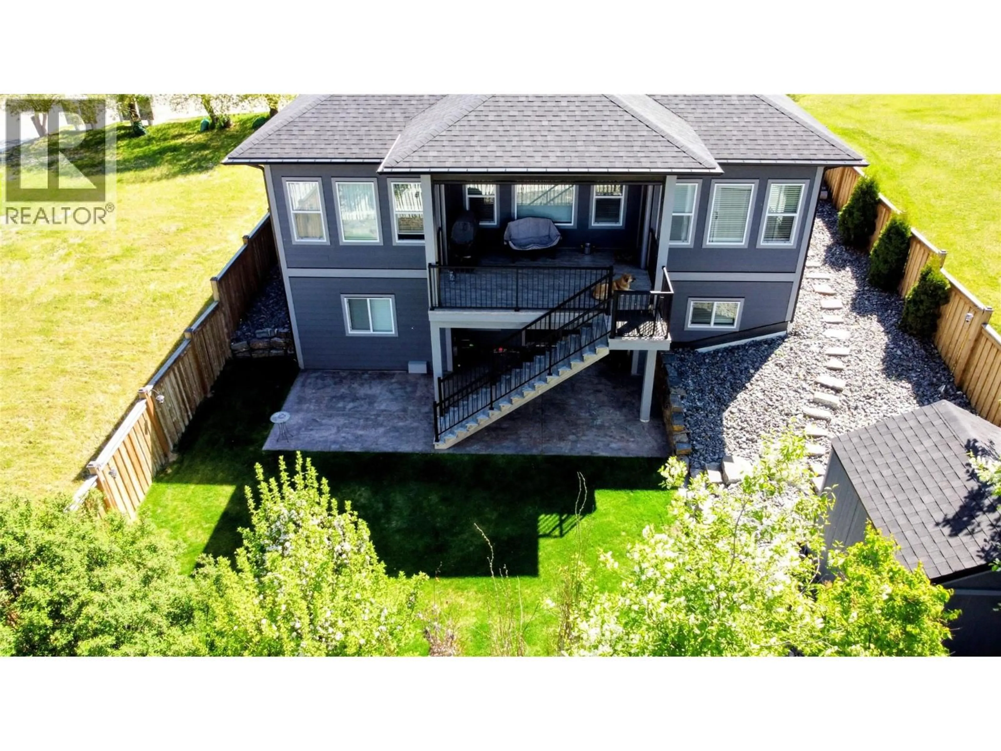
Visit REALTOR website for additional information.Nestled on a quiet dead-end street in beautiful Cranbrook, this executive home blends luxury, comfort, and functionality with high-end finishes throughout. Built in 2020, this move-in-ready property offers stunning mountain views, privacy, and direct access to nature. Inside, enjoy soaring 10’6” ceilings, oversized windows, and a stunning floor-to-ceiling rock gas fireplace with a live-edge mantle. The chef-inspired kitchen features slate-finished appliances, maple cabinetry, leathered Blue Garden granite countertops, a walk-in pantry, and gas roughed in for a future stove upgrade.The main floor includes laundry, two bedrooms, and a luxurious primary suite with tray ceilings, walk-in closet, soaker tub, and rain shower. The fully finished walkout basement offers high ceilings, a massive family room with second gas fireplace, two more bedrooms, full bath, storage, and future wet bar potential.Outside, enjoy a fully fenced landscaped yard with underground irrigation, RV parking, storage shed, stamped concrete patio roughed in for a hot tub, covered decks, Talius Habitat Screens, and Gemstone lighting. Located beside greenspace and close to schools, shopping, golf, skiing, and endless recreation. (id:39198)
Property Details
Interior
Features
Basement Floor
Storage
12'0'' x 6'4''4pc Bathroom
12'0'' x 5'0''Bedroom
12'0'' x 11'0''Bedroom
10'0'' x 12'0''Exterior
Parking
Garage spaces -
Garage type -
Total parking spaces 7
Property History
 20
20
