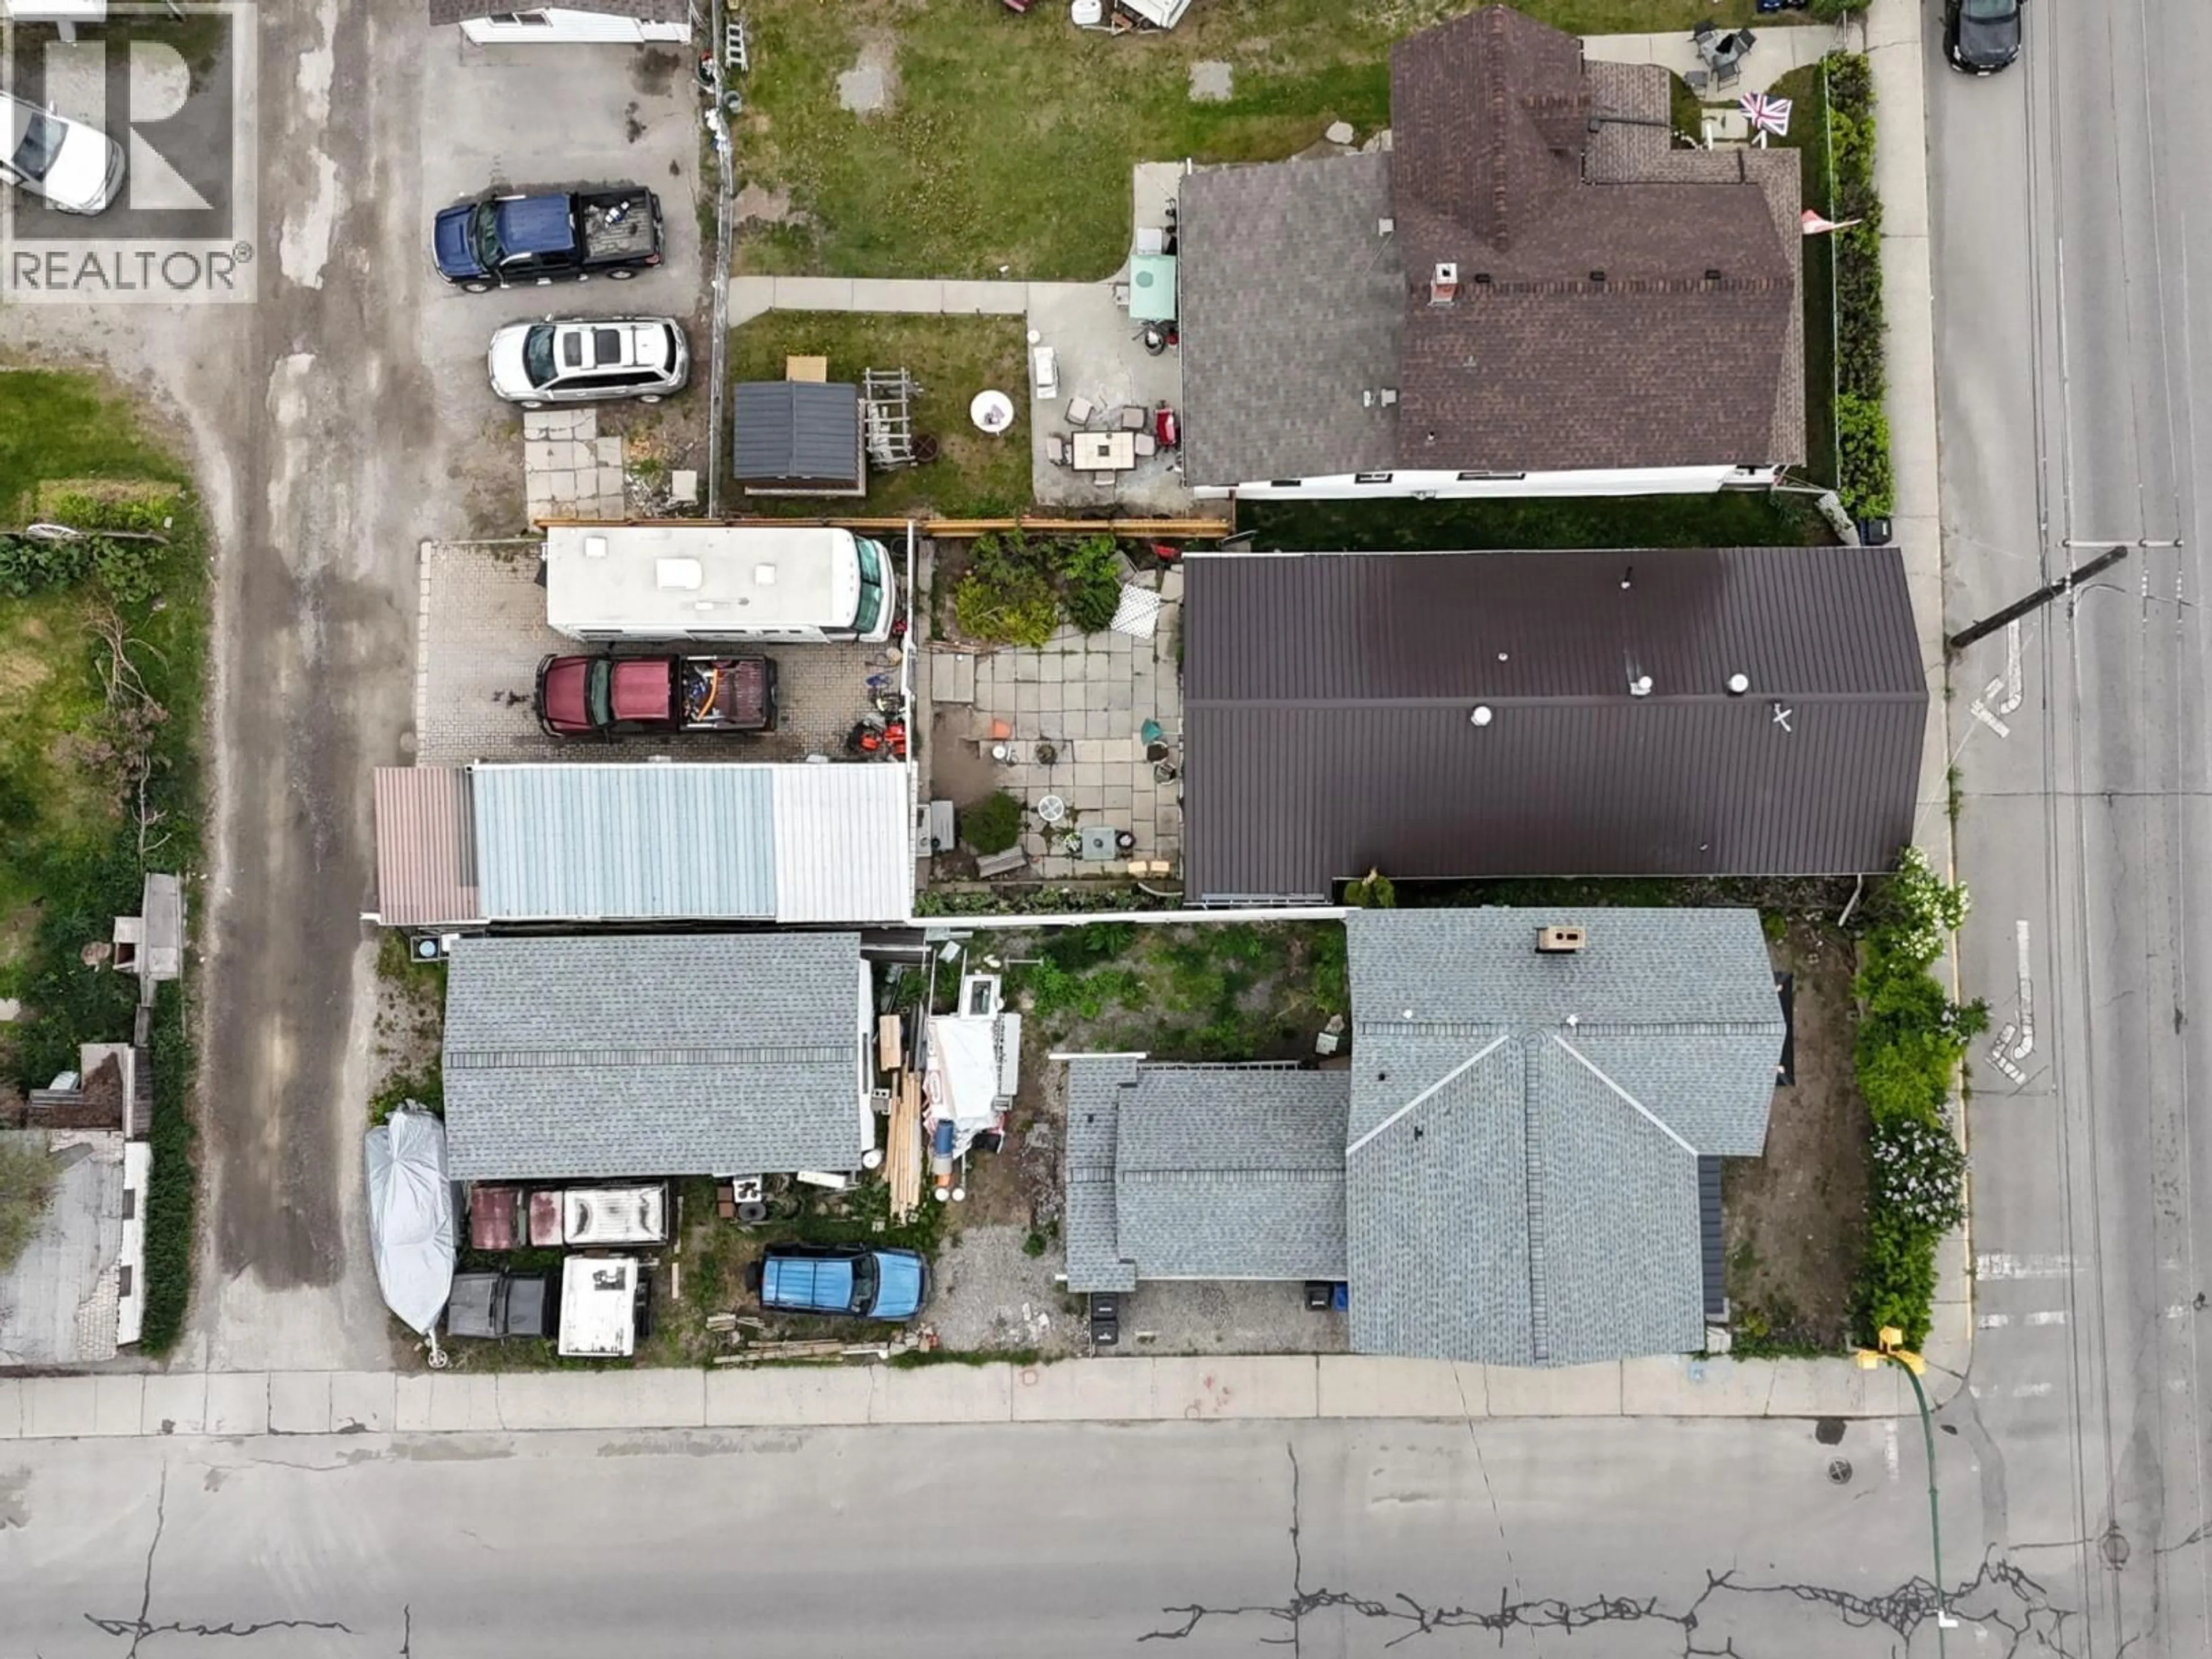
135 14TH AVENUE SOUTH, Cranbrook, British Columbia V1C2X1
Contact us about this property
Highlights
Estimated valueThis is the price Wahi expects this property to sell for.
The calculation is powered by our Instant Home Value Estimate, which uses current market and property price trends to estimate your home’s value with a 90% accuracy rate.Not available
Price/Sqft$155/sqft
Monthly cost
Open Calculator
Description
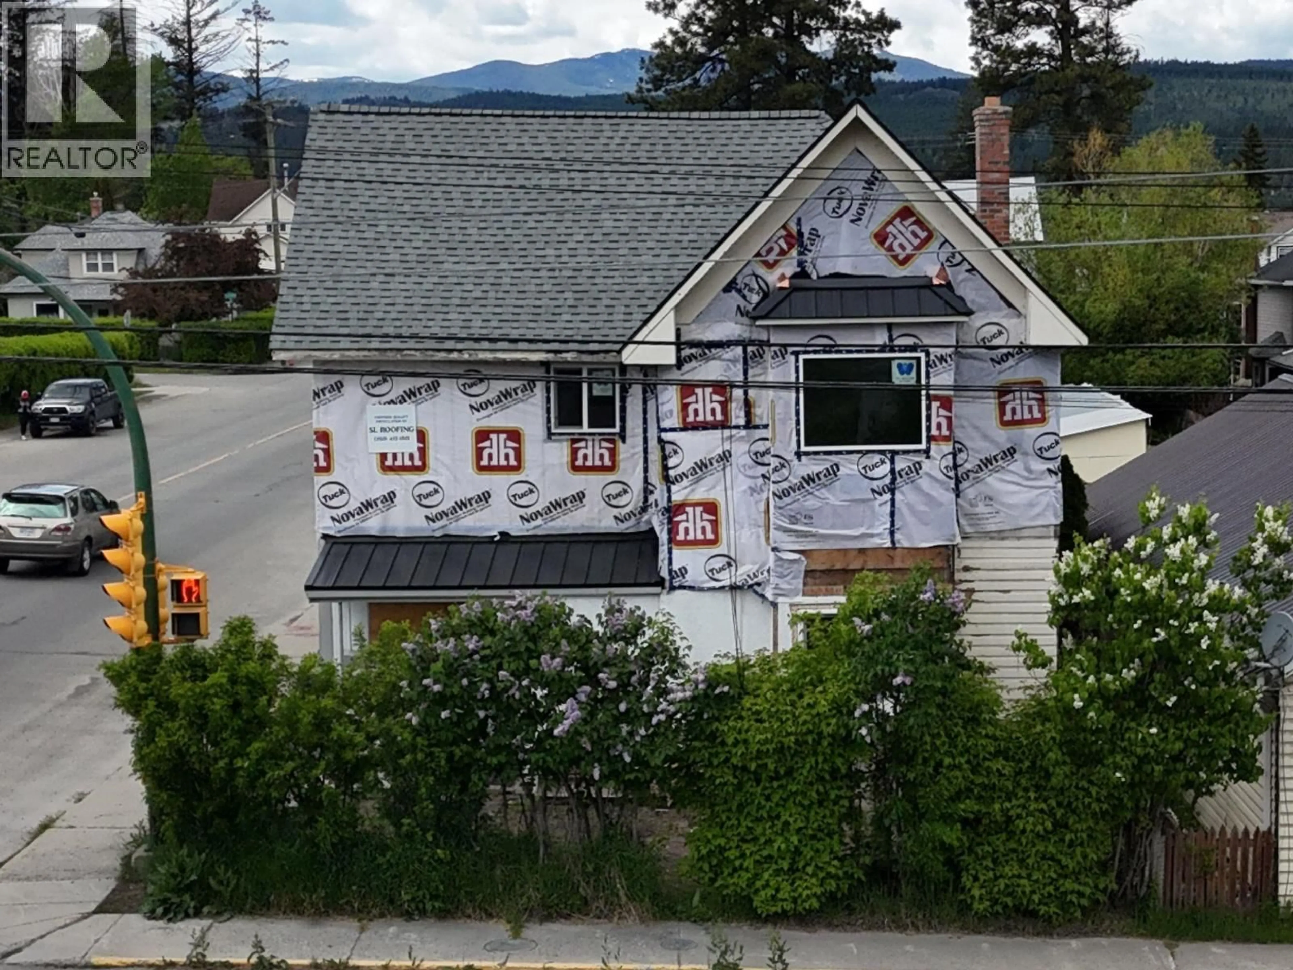
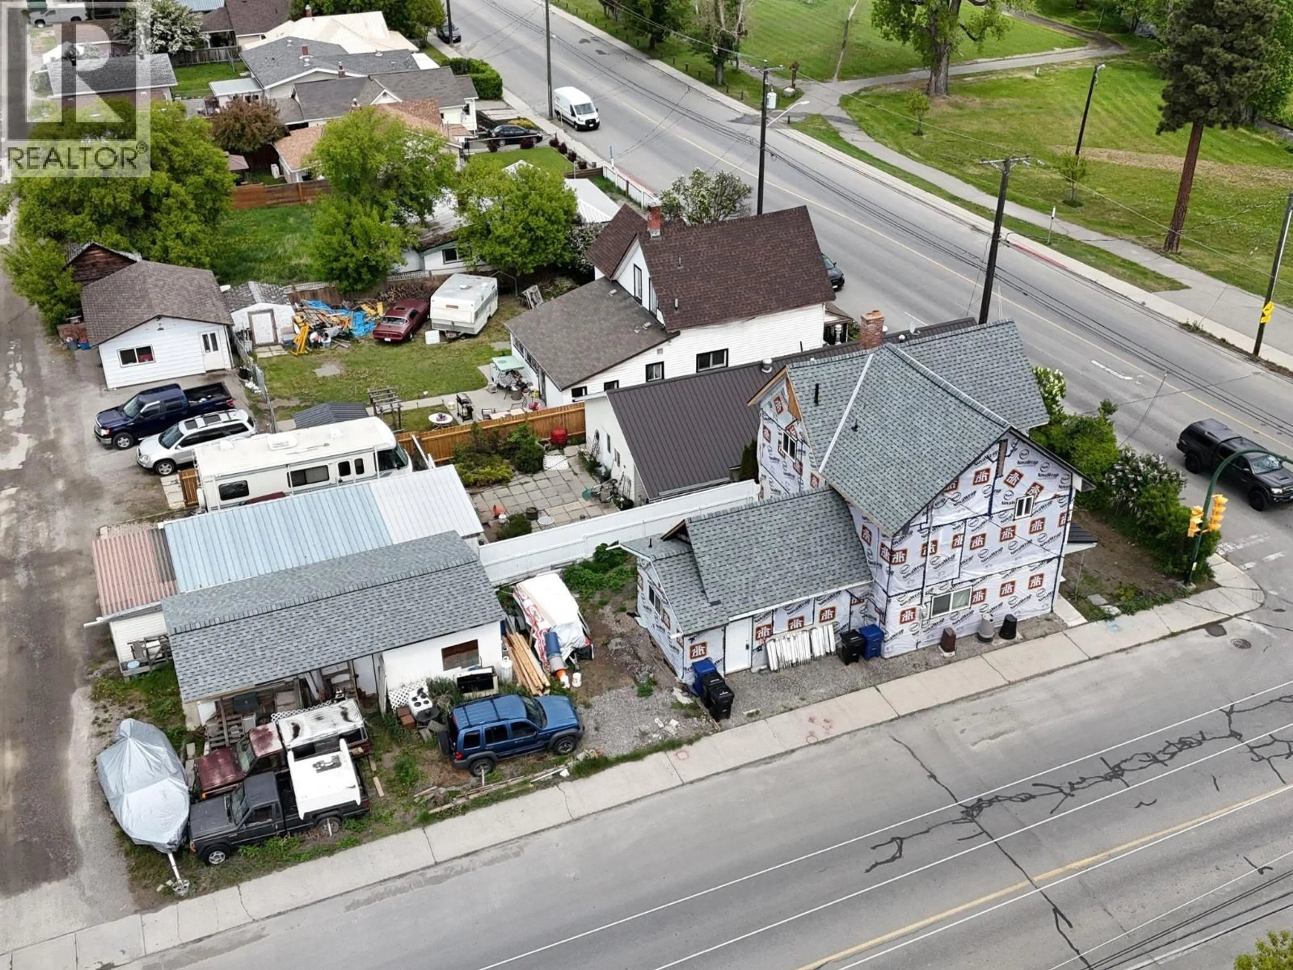
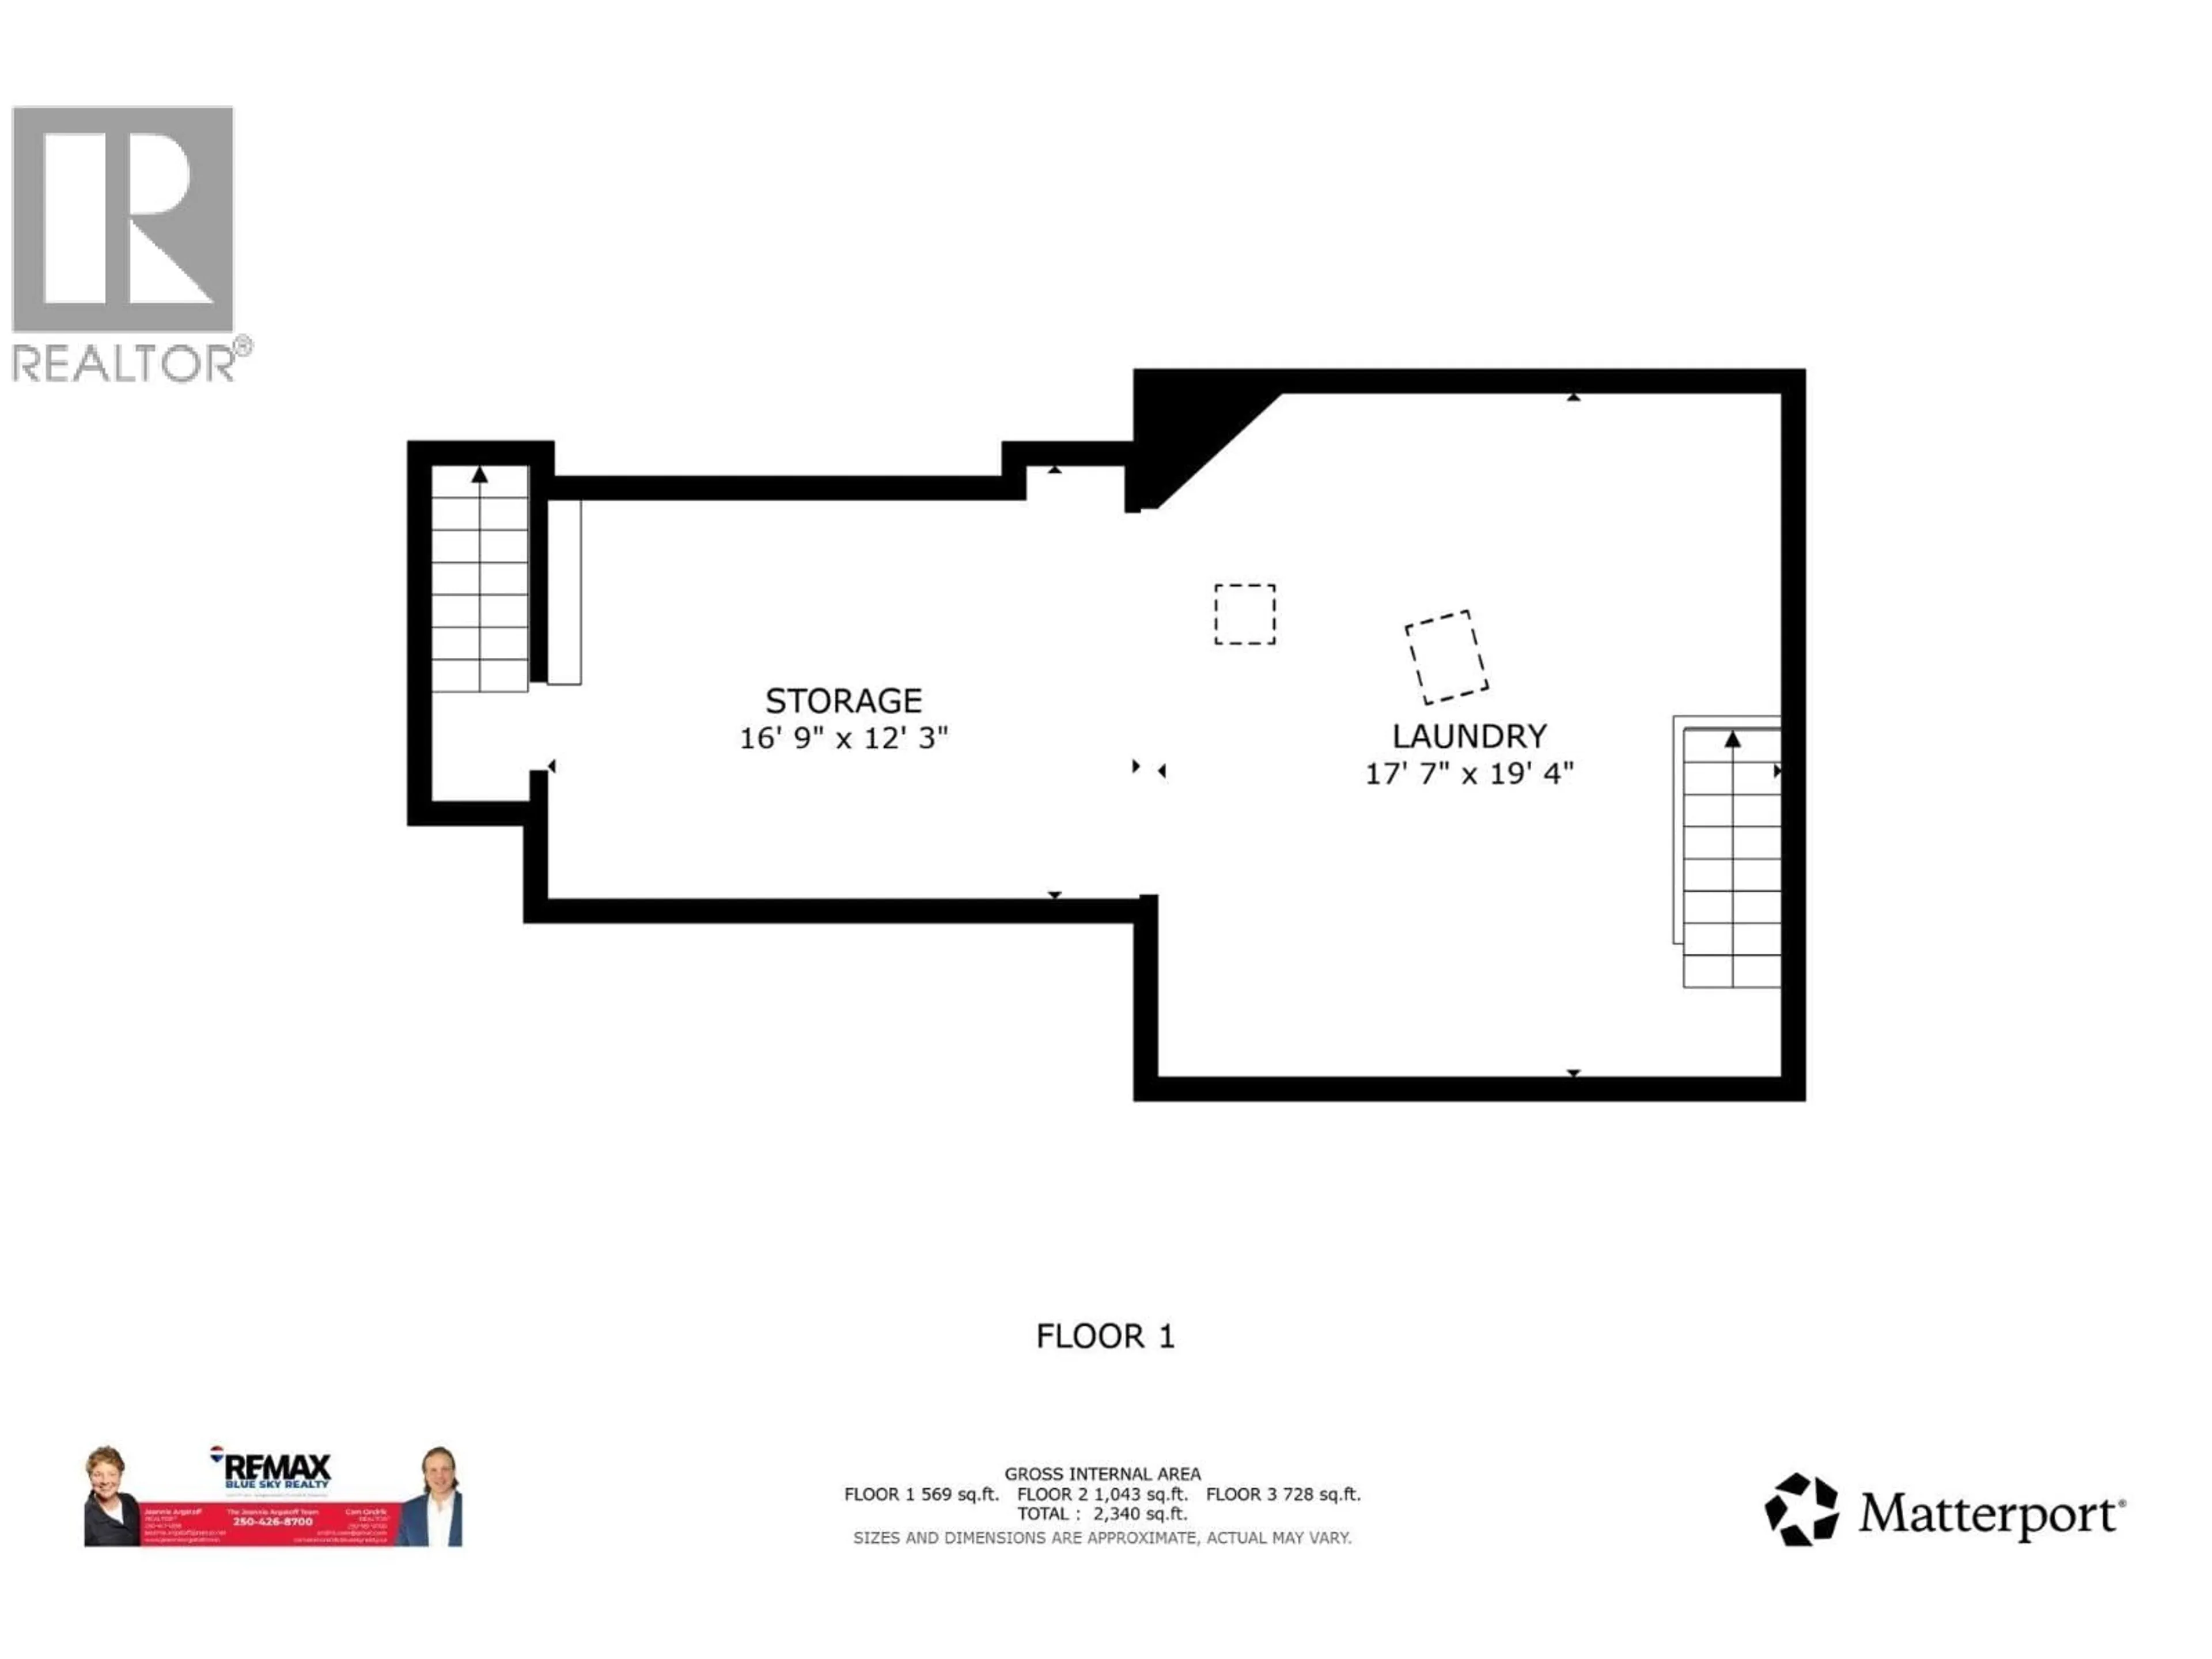
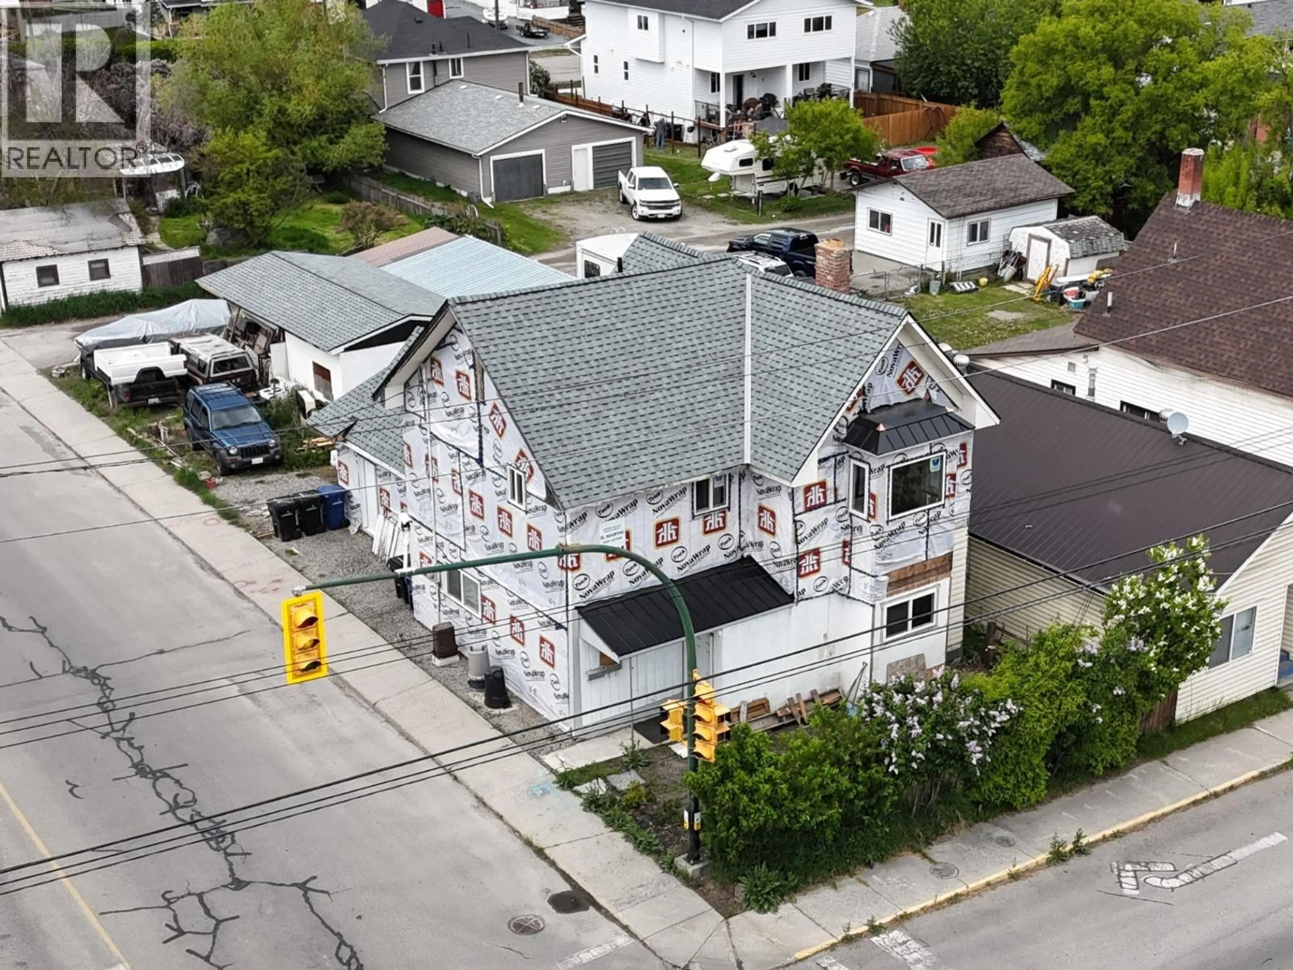
Bring your vision and put some sweat equity into this downtown revenue property. This 2-storey home is a diamond in the rough and has previously been set up as a 3-plex, offering excellent potential for the right buyer. The home features 200 amp service with 3 electrical panels, natural gas to the property, and new windows and doors both roughed in throughout. Taken right back to the studs, the home is ready for electrical, insulation, and drywall, giving the next owner a blank slate to bring their vision to life. The asbestos on the property has already been professionally removed and remediated, helping take a major step out of the renovation process. The house and garage both feature all brand-new roof decking and roofing, complete with a 10-year transferable warranty. The property also offers a basement with some crawl space, plenty of parking, and a large garage with enough room to park a vehicle while still having workshop space. Located in a high-visibility downtown location, this property offers plenty of potential and could be suited for a duplex, a single-family home with or without an in-law suite, or another revenue-generating setup depending on your vision and required approvals. (id:39198)
Property Details
Interior
Features
Main level Floor
Full bathroom
Living room
1' x 1'Primary Bedroom
1' x 1'Kitchen
1' x 1'Exterior
Parking
Garage spaces -
Garage type -
Total parking spaces 1
Property History
 13
13
