113 CORRAL BOULEVARD, Cranbrook, British Columbia V1C0C2
Contact us about this property
Highlights
Estimated valueThis is the price Wahi expects this property to sell for.
The calculation is powered by our Instant Home Value Estimate, which uses current market and property price trends to estimate your home’s value with a 90% accuracy rate.Not available
Price/Sqft$563/sqft
Monthly cost
Open Calculator
Description
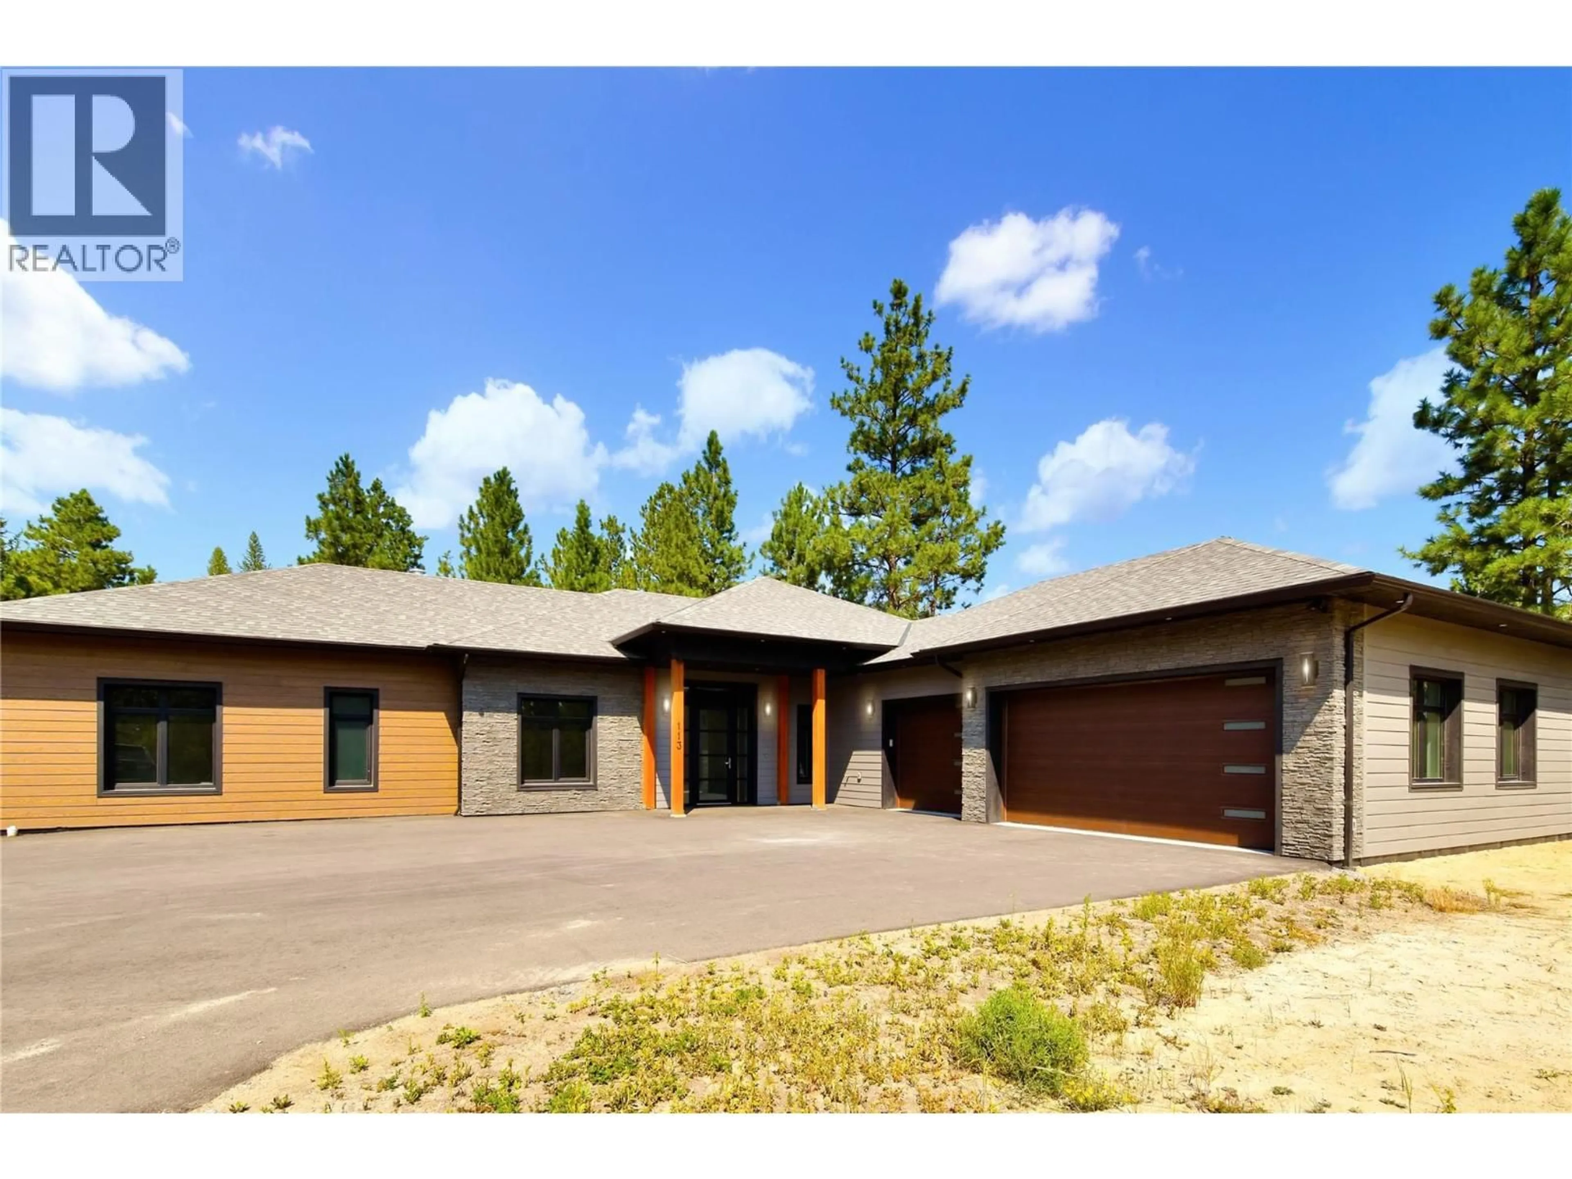
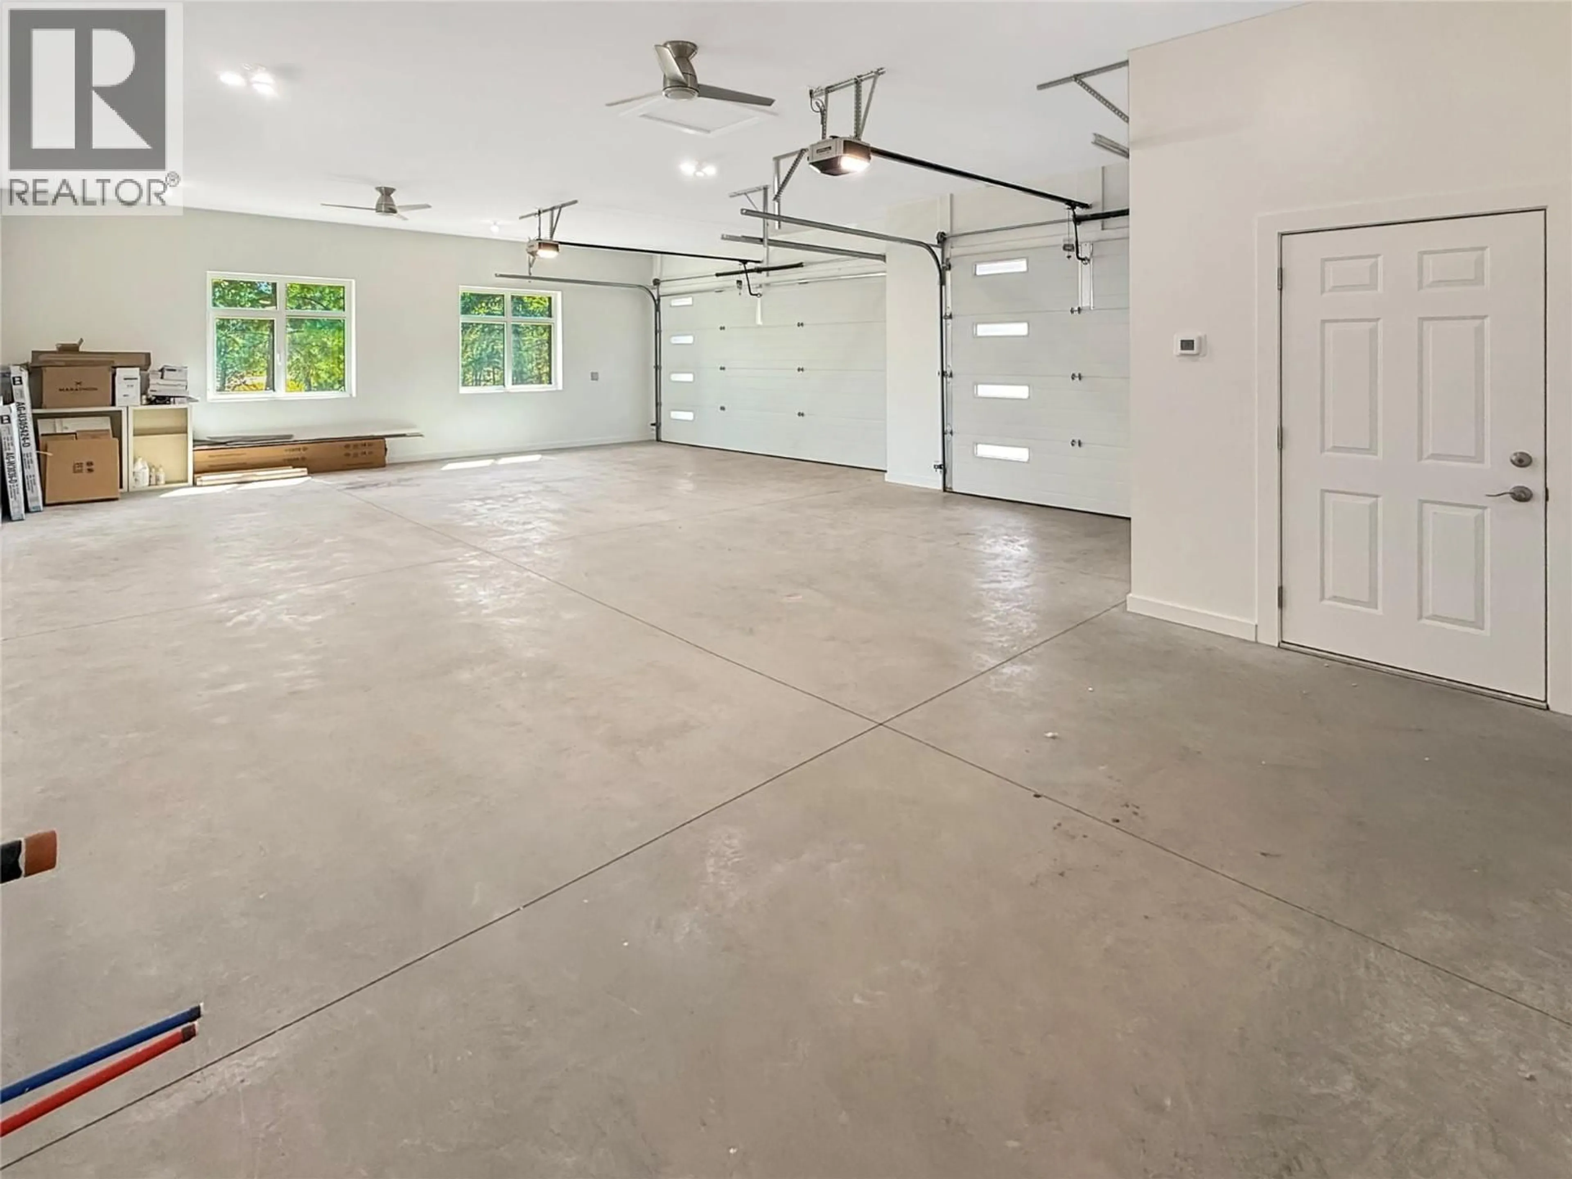
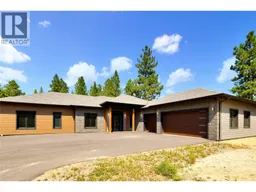
Welcome to an extraordinary opportunity to own a never-before-lived-in executive residence in prestigious River Valley Estates. Perfectly positioned on just over half an acre and along the back 9 of Shadow Mountain Golf Course—ranked among Canada's Top 30 public golf courses(Score Golf)—this exceptional home offers luxury living in one of Cranbrook's most desirable communities. This stunning energy-efficient 3-bedroom, 2.5-bathroom home showcases soaring ceilings, expansive windows, radiant in-floor heating, and a thoughtfully designed open-concept layout ideal for both everyday living and entertaining. The grand living room is anchored by a striking fireplace and TV feature wall, creating a warm yet sophisticated focal point. At the heart of the home is a chef-inspired kitchen featuring premium cabinetry, a massive island, high-end appliances, and exceptional space for entertaining both indoors and outdoors. The luxurious primary suite offers a spa-inspired ensuite complete with a freestanding soaker tub, walk-in shower, dual vanities and a phenomenal walk-in closet. A triple attached garage provides abundant room for vehicles, toys, and storage, while the peace of mind of owning a brand-new, never-occupied home completes this exceptional package. Luxury, craftsmanship, privacy, and an unbeatable golf course setting—this is East Kootenay living at its finest. (id:39198)
Property Details
Interior
Features
Main level Floor
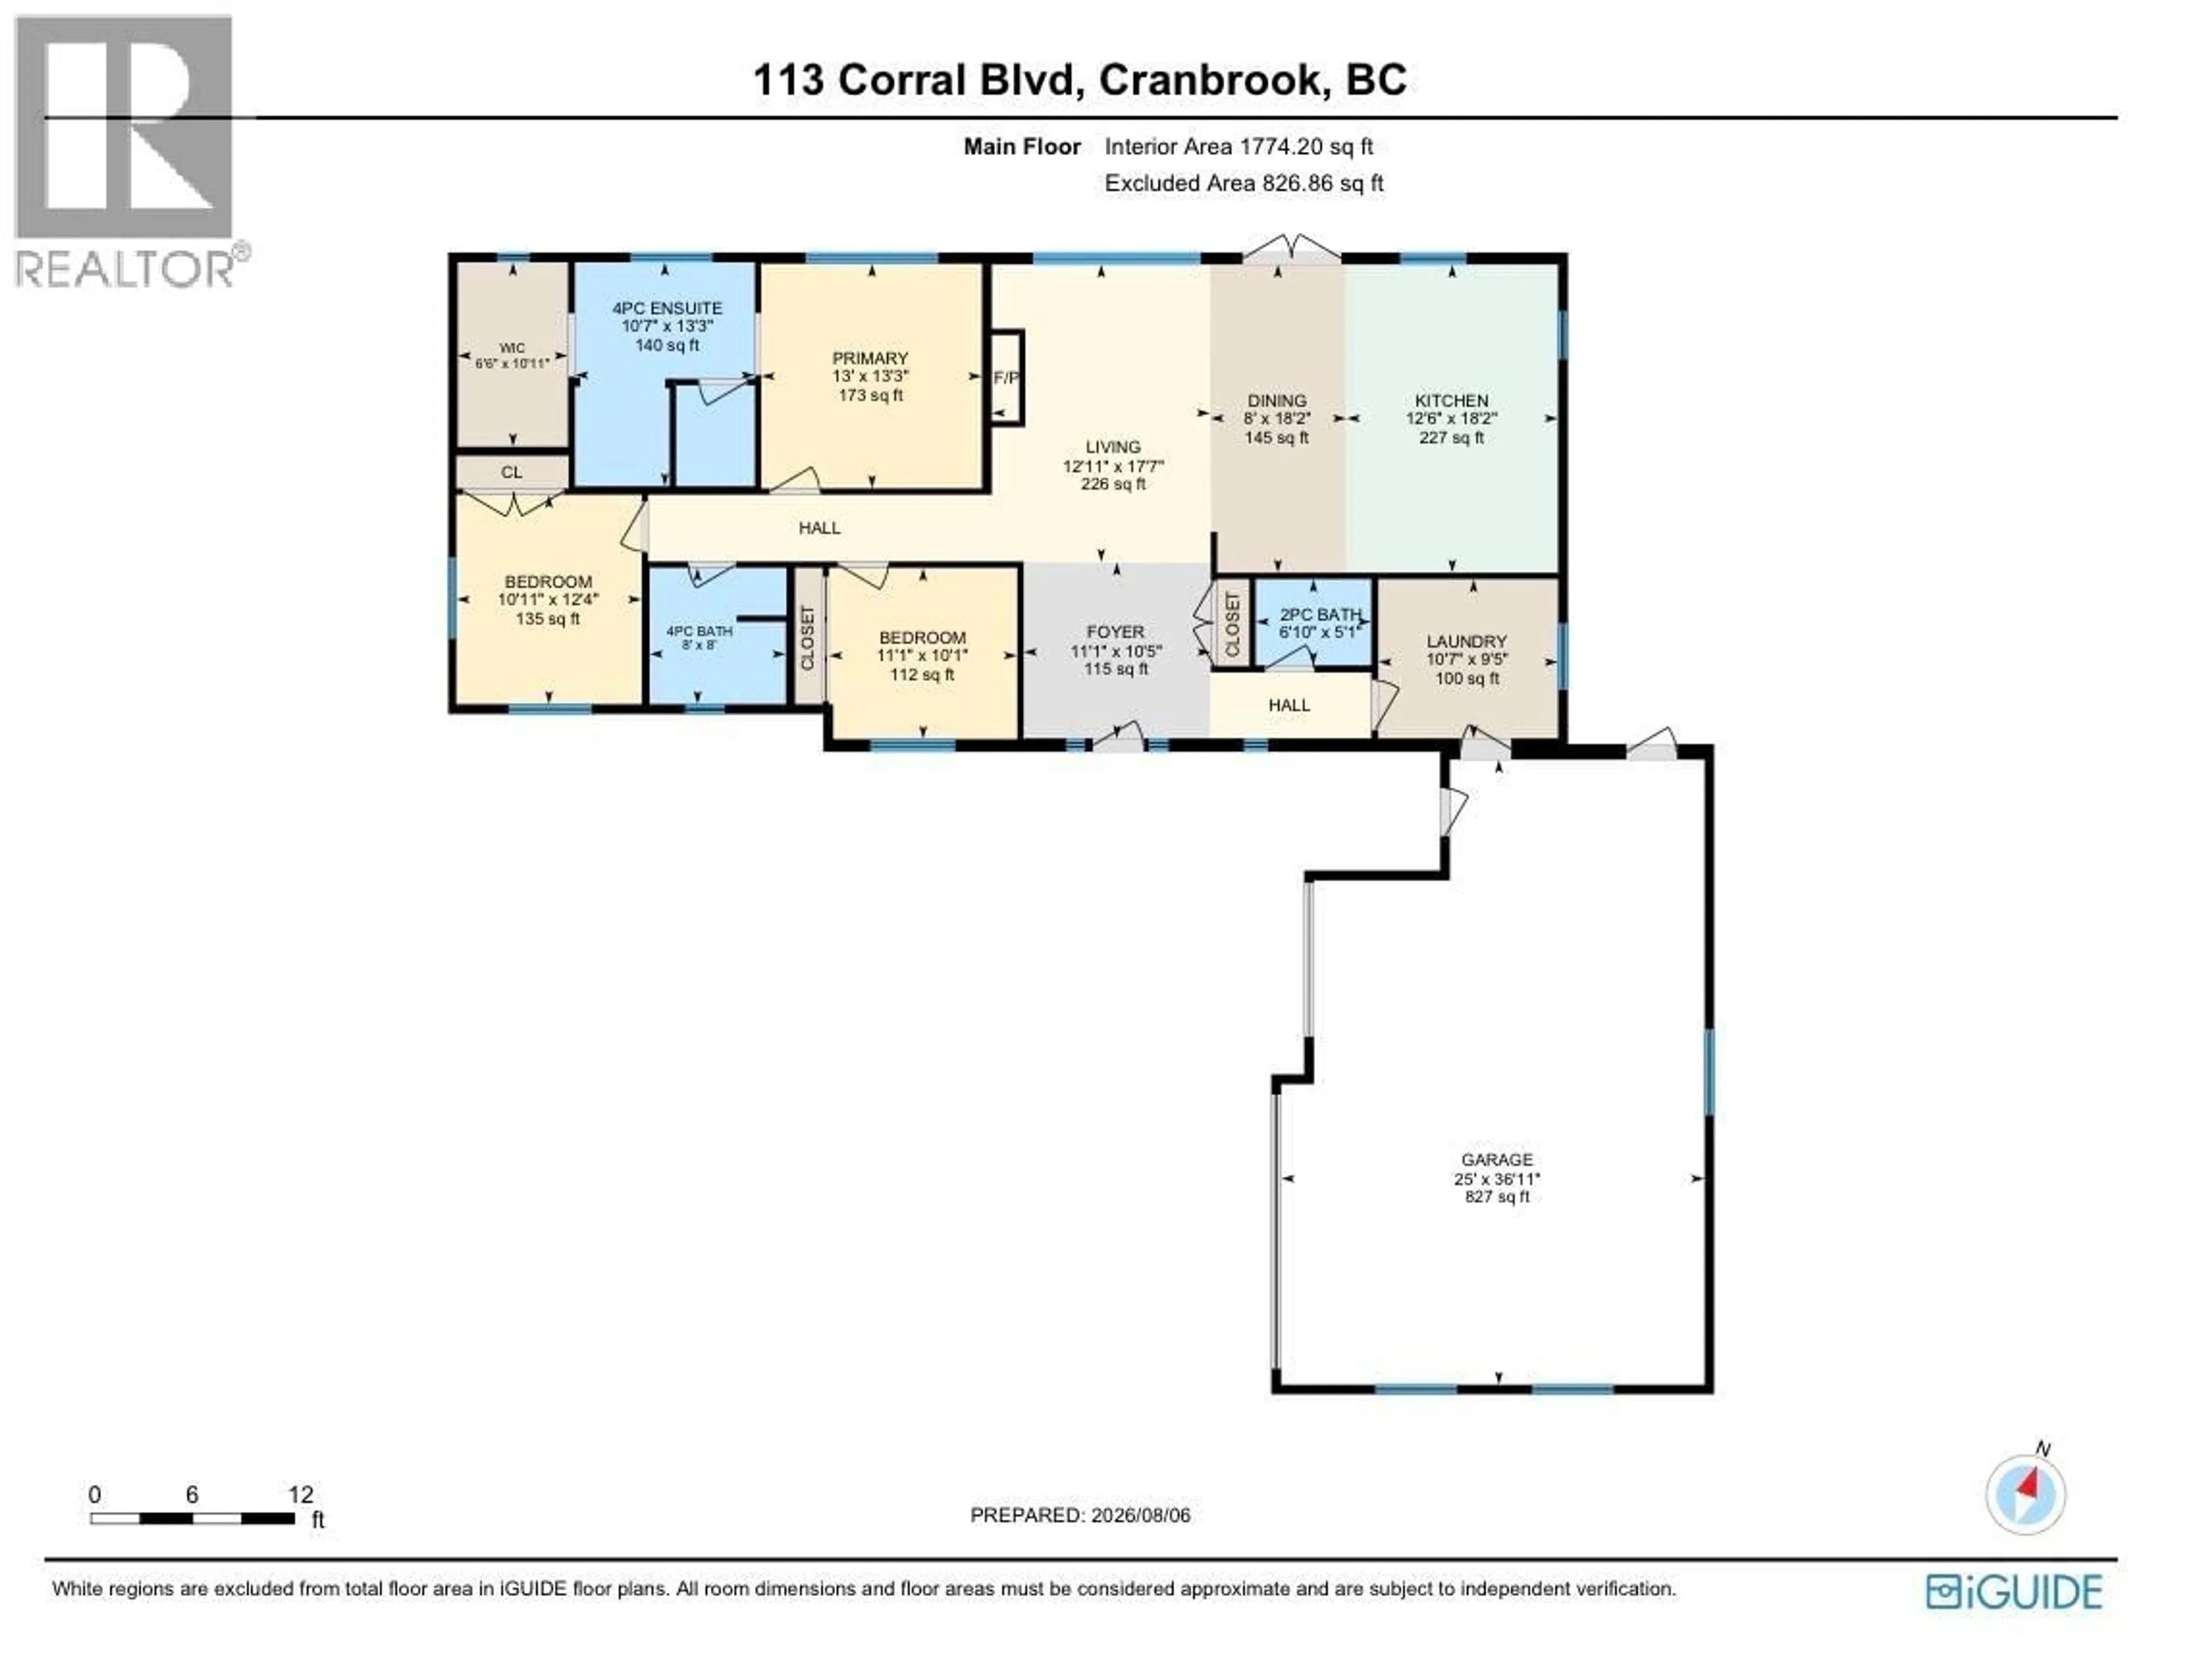
Living room
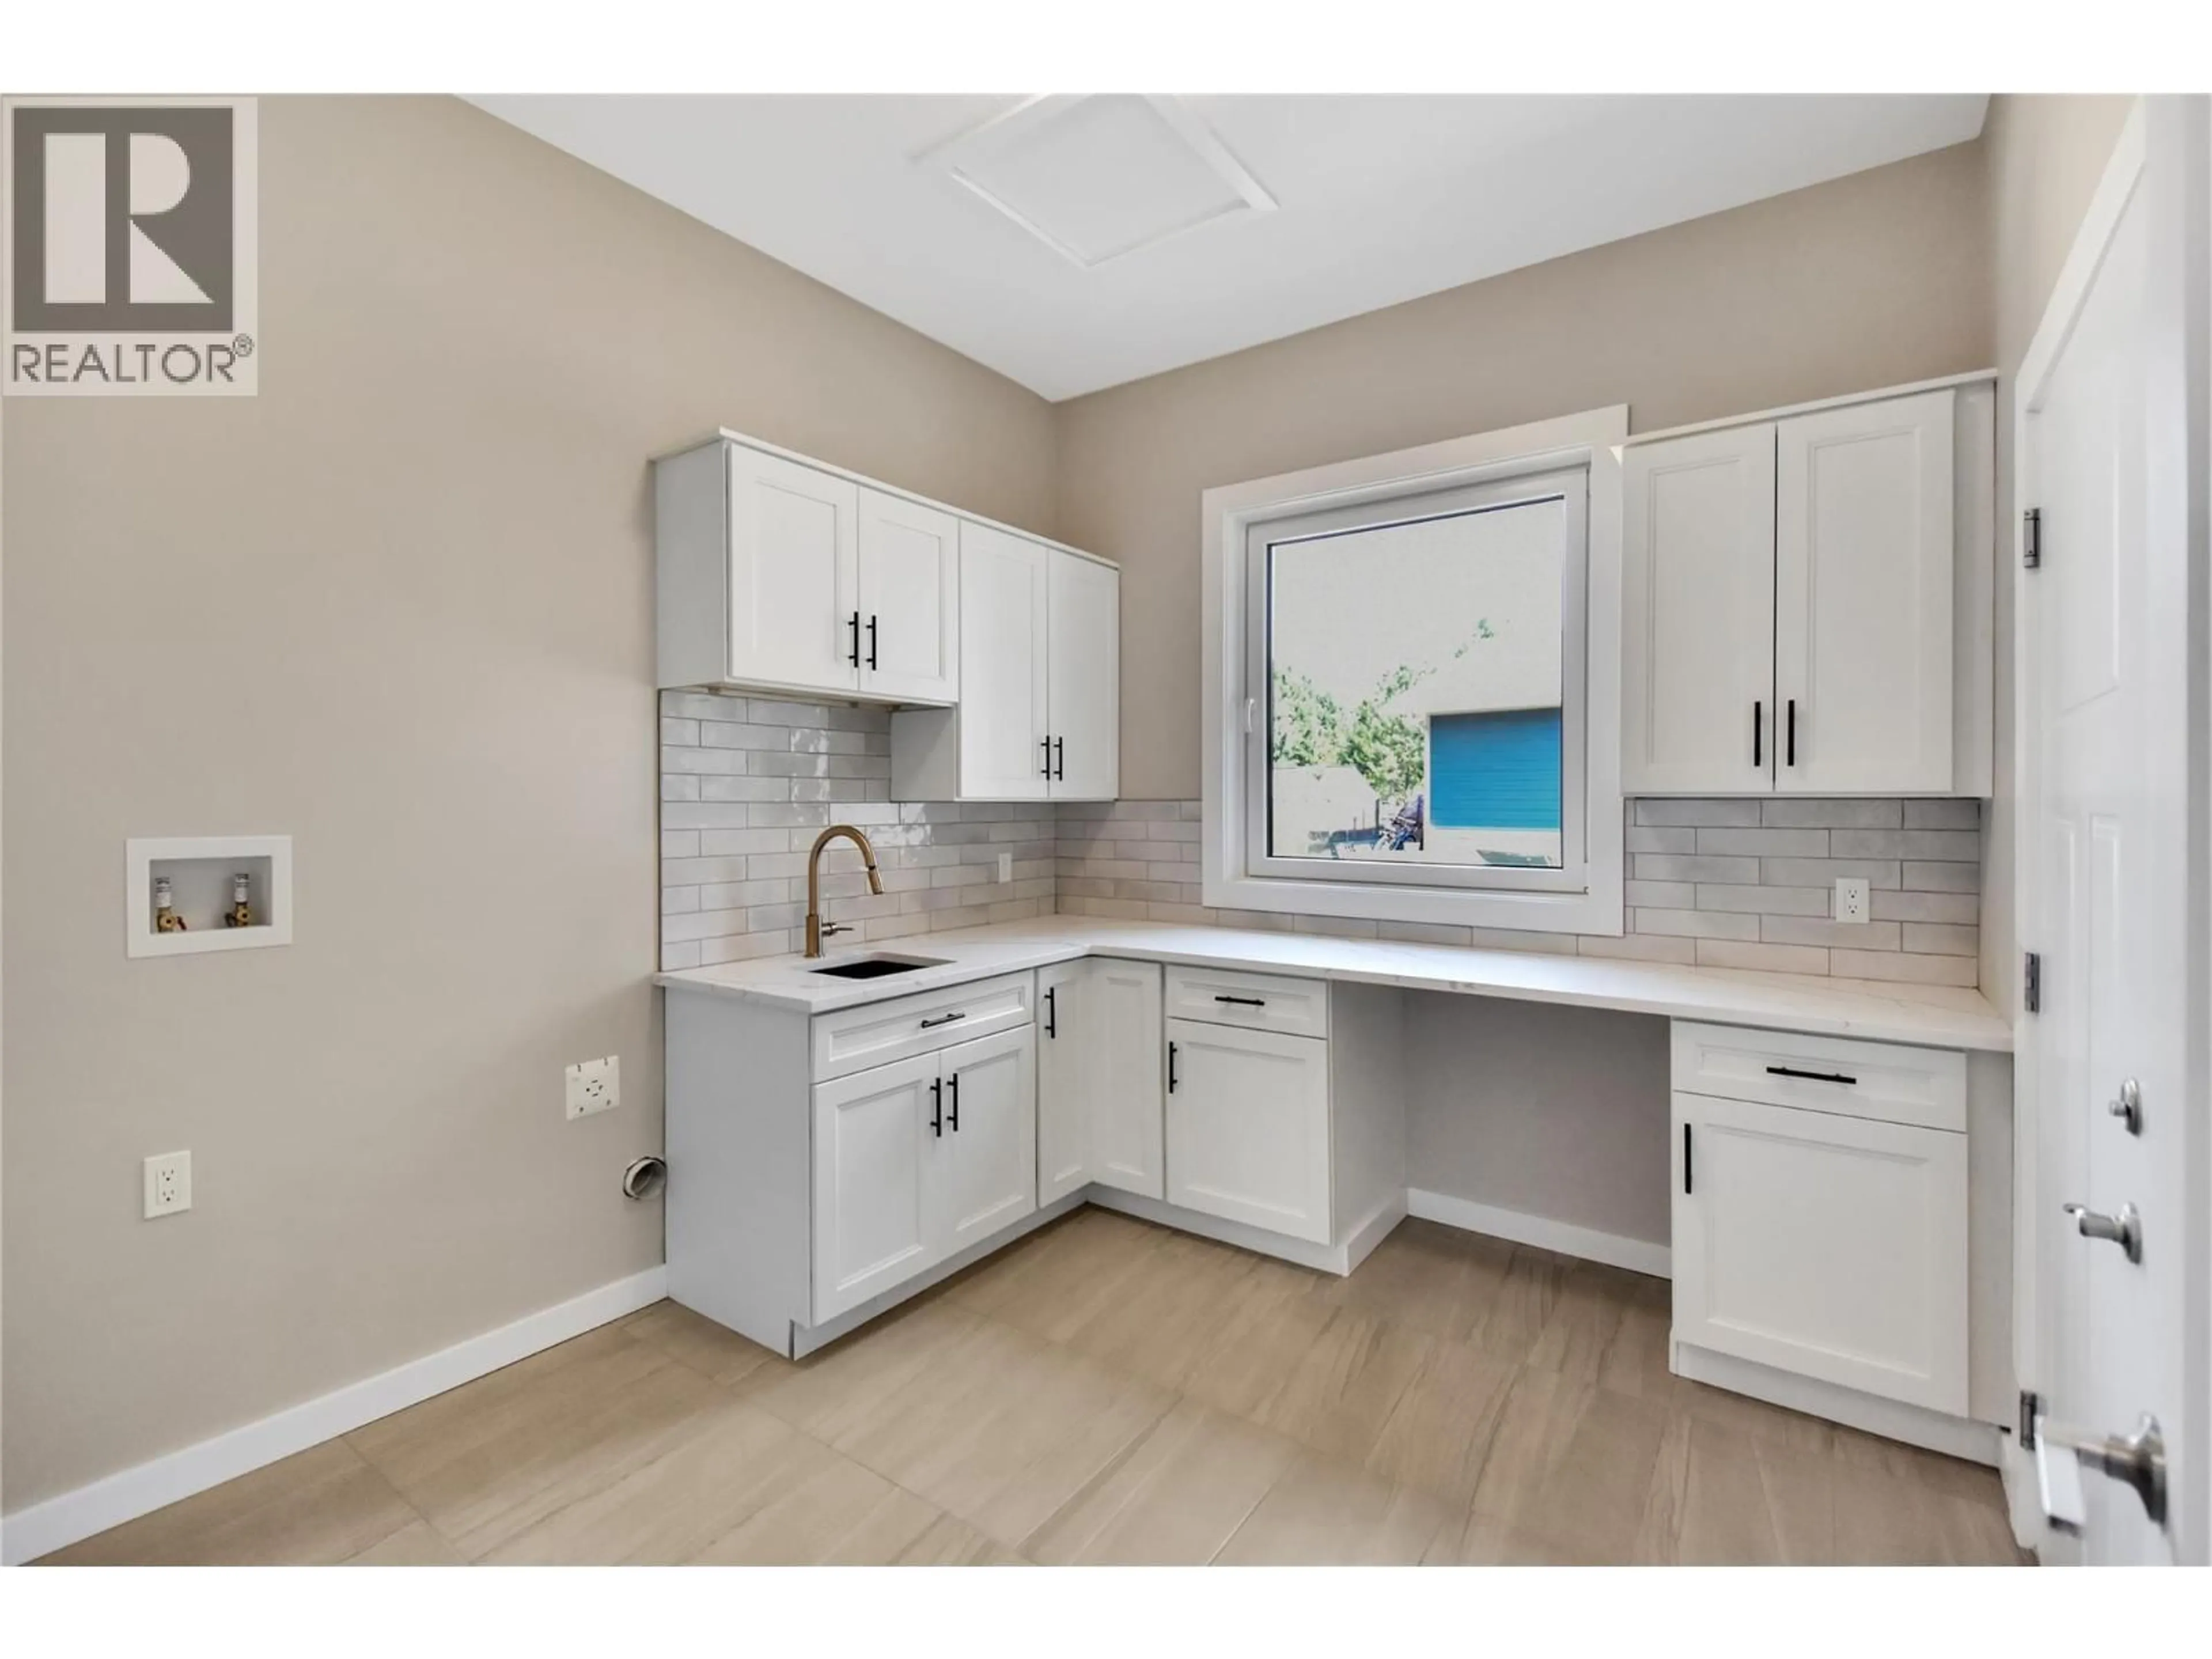
12'11'' x 17'7''Laundry room
10'7'' x 9'5''Primary Bedroom
13' x 13'3''2pc Bathroom
5'1'' x 6'10''Exterior
Parking
Garage spaces -
Garage type -
Total parking spaces 6
Property History
 47
47
