8408 RICHARDSON CRESCENT, Canal Flats, British Columbia V0B1B0
Contact us about this property
Highlights
Estimated valueThis is the price Wahi expects this property to sell for.
The calculation is powered by our Instant Home Value Estimate, which uses current market and property price trends to estimate your home’s value with a 90% accuracy rate.Not available
Price/Sqft$327/sqft
Monthly cost
Open Calculator
Description
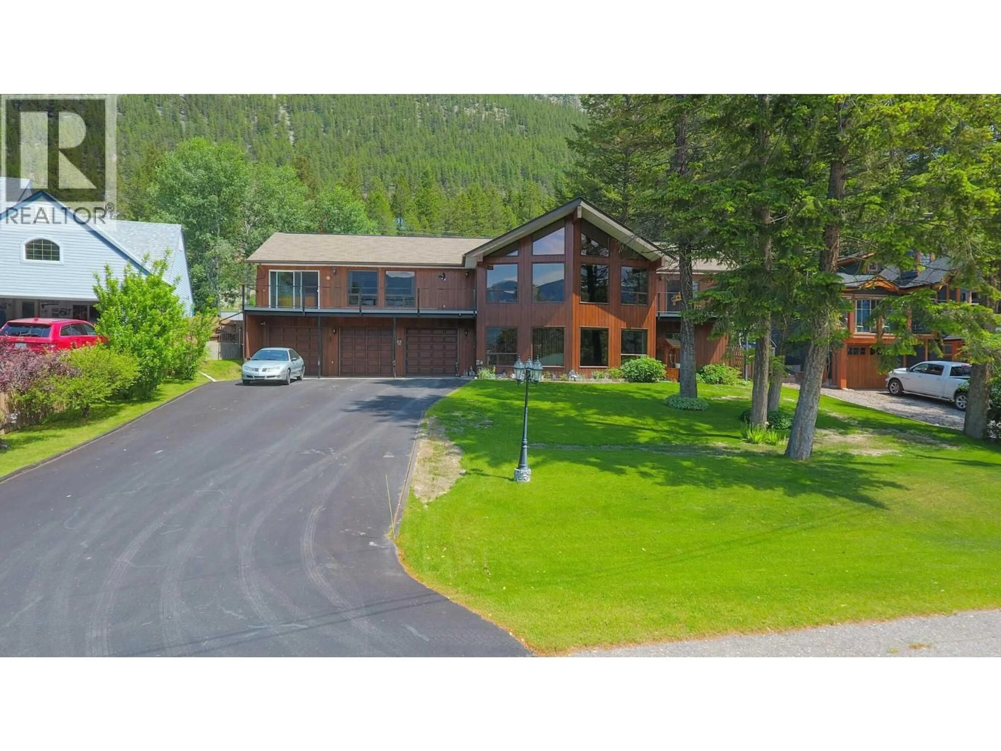
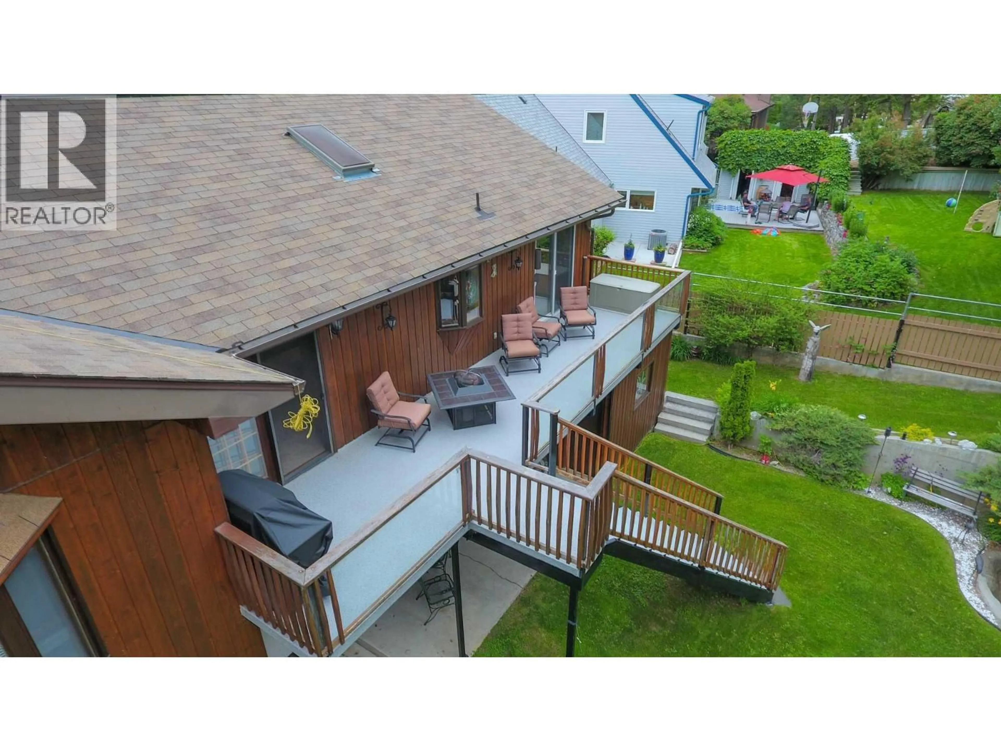
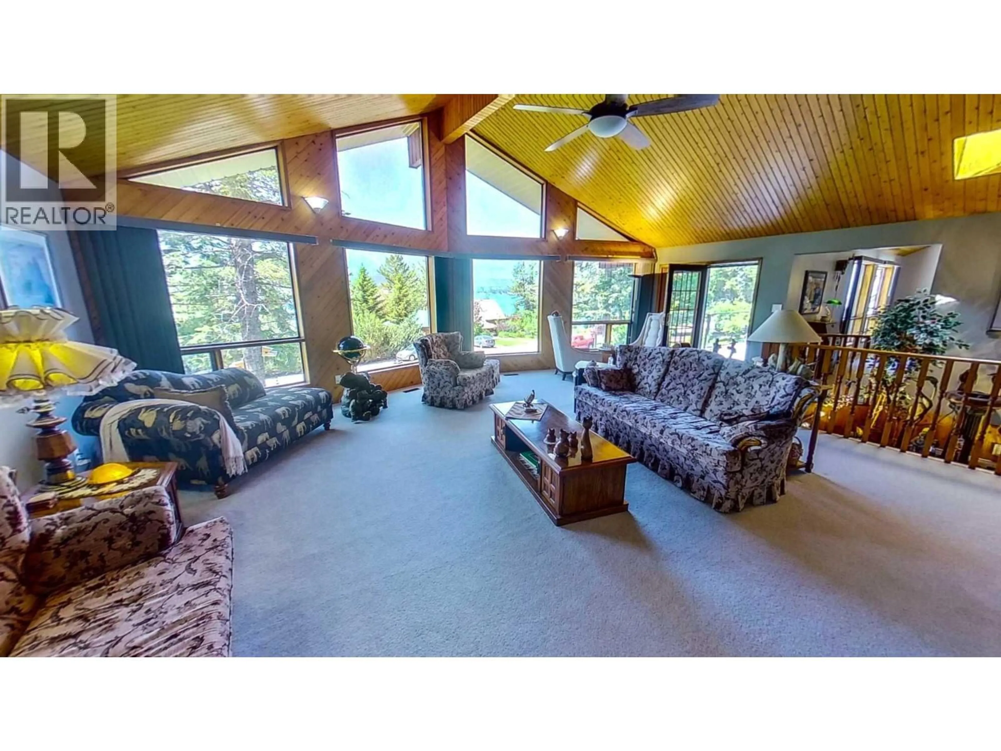
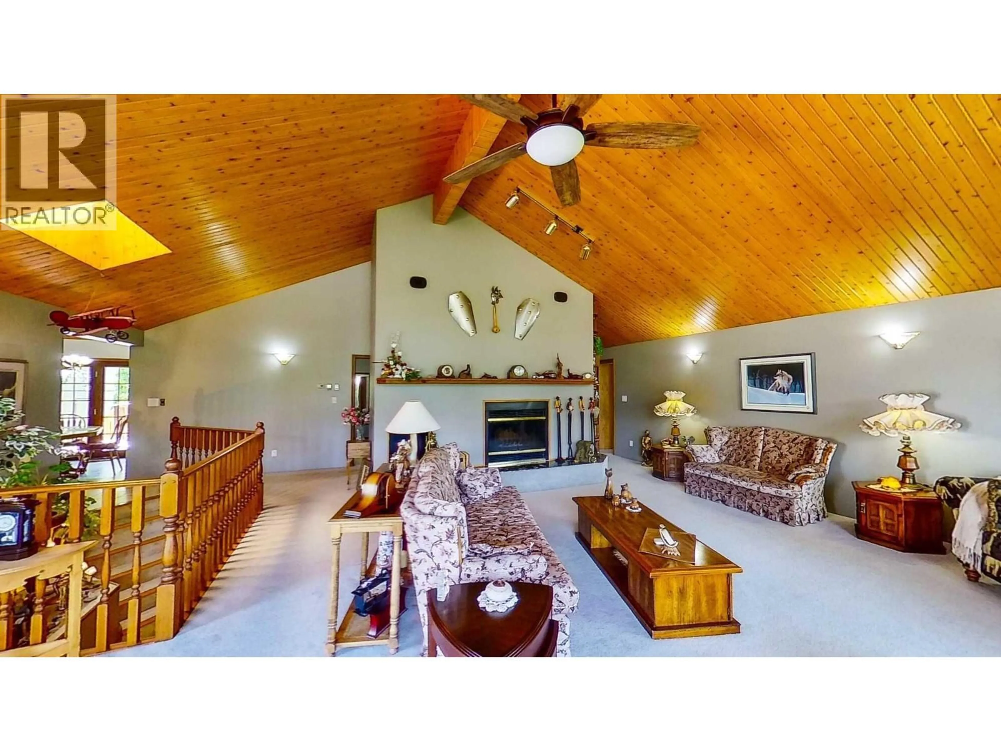
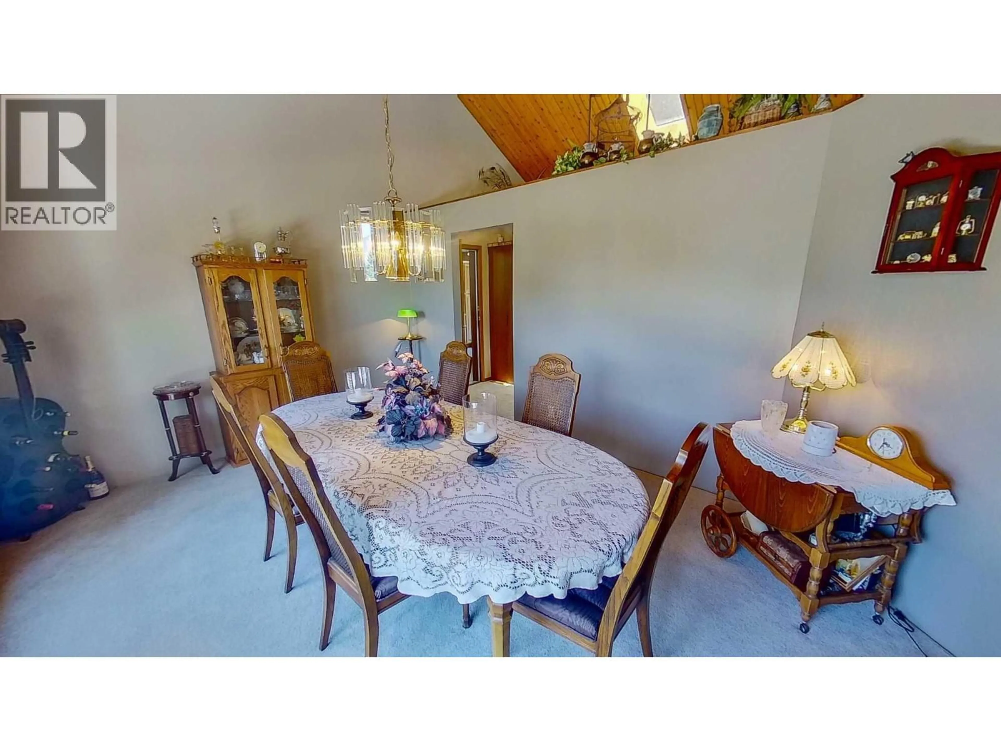
Visit REALTOR website for additional information. Welcome to this well-maintained home in the lakeside community of Canal Flats, offering spacious living and endless year-round recreation. The ground level features a bright family room with large windows, an electric fireplace, and a wet bar, plus two bedrooms, a full bath, an office, and a large laundry room. Heating includes both an electric furnace and an auxiliary wood-fired furnace with a hot water pre-heat system. The attached triple garage is also accessible from this level. Upstairs, you'll find a unique, fully ventilated hot tub room with a bar, seating area, and access to front and rear decks. The spacious kitchen features a butcher block island, ample cabinetry, and a breakfast nook with deck access. The formal dining and living rooms boast vaulted wood ceilings, a wood-burning fireplace, and large Low-E windows showcasing beautiful lake views. The primary suite offers a private balcony, oversized closets, and an ensuite with a two-person jetted tub, separate shower, and double vanity. Outside, enjoy a detached boat garage/workshop, a two-storey playhouse with swings, and easy access to golf, skiing, boating, fishing, hiking, mountain biking, and countless outdoor activities. Less than 280 km from Calgary, this is an ideal full-time home or four-season getaway. (id:39198)
Property Details
Interior
Features
Basement Floor
Bedroom
15'5'' x 9'0''Laundry room
13'2'' x 15'10''4pc Bathroom
8'2'' x 4'0''Office
10'3'' x 10'10''Exterior
Parking
Garage spaces -
Garage type -
Total parking spaces 8
Property History
 20
20
