8201 ROCK CREEK ROAD, Galloway, British Columbia V0B1T2
Contact us about this property
Highlights
Estimated valueThis is the price Wahi expects this property to sell for.
The calculation is powered by our Instant Home Value Estimate, which uses current market and property price trends to estimate your home’s value with a 90% accuracy rate.Not available
Price/Sqft$432/sqft
Monthly cost
Open Calculator
Description
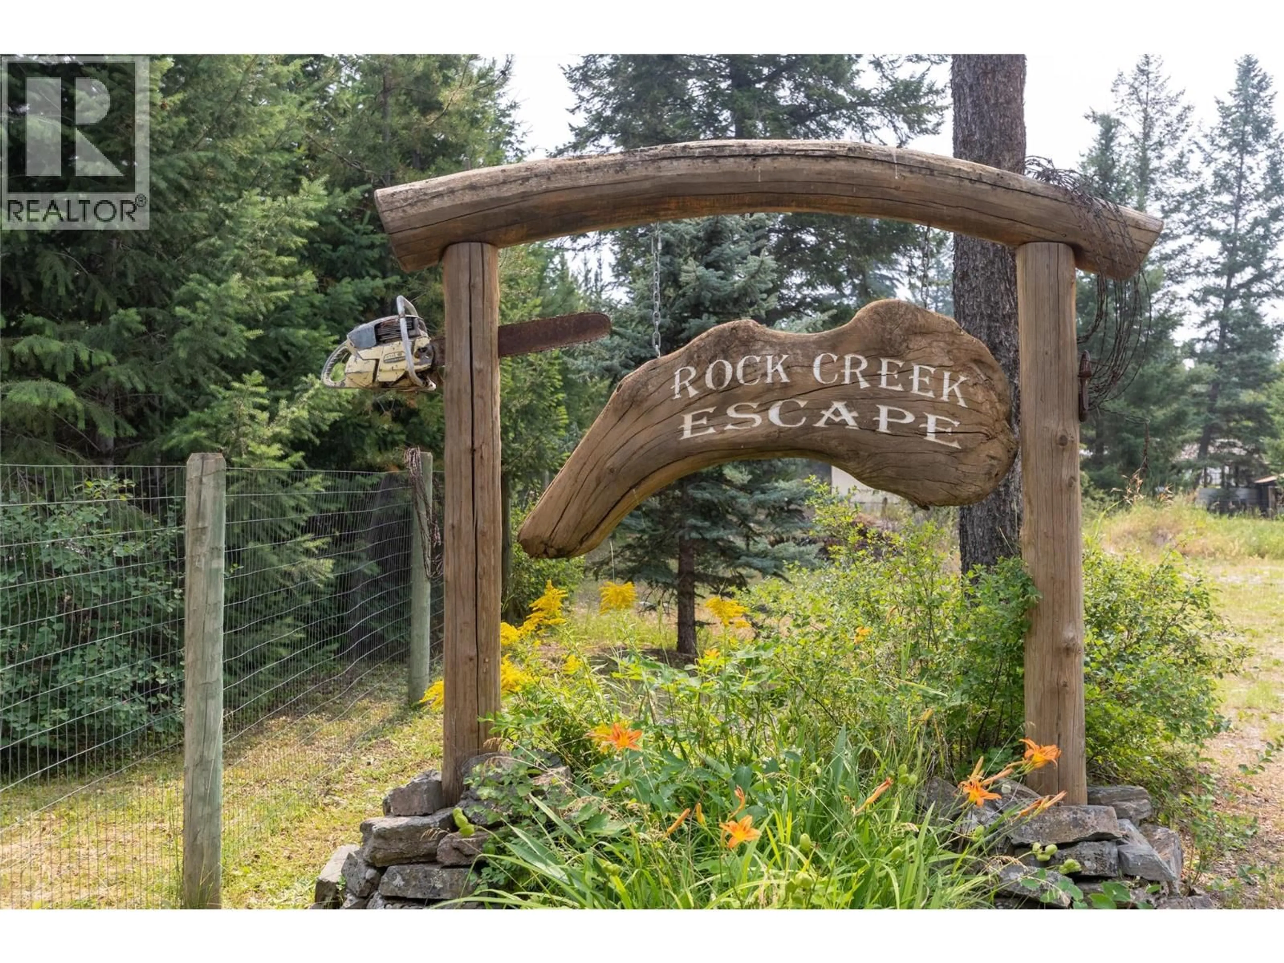
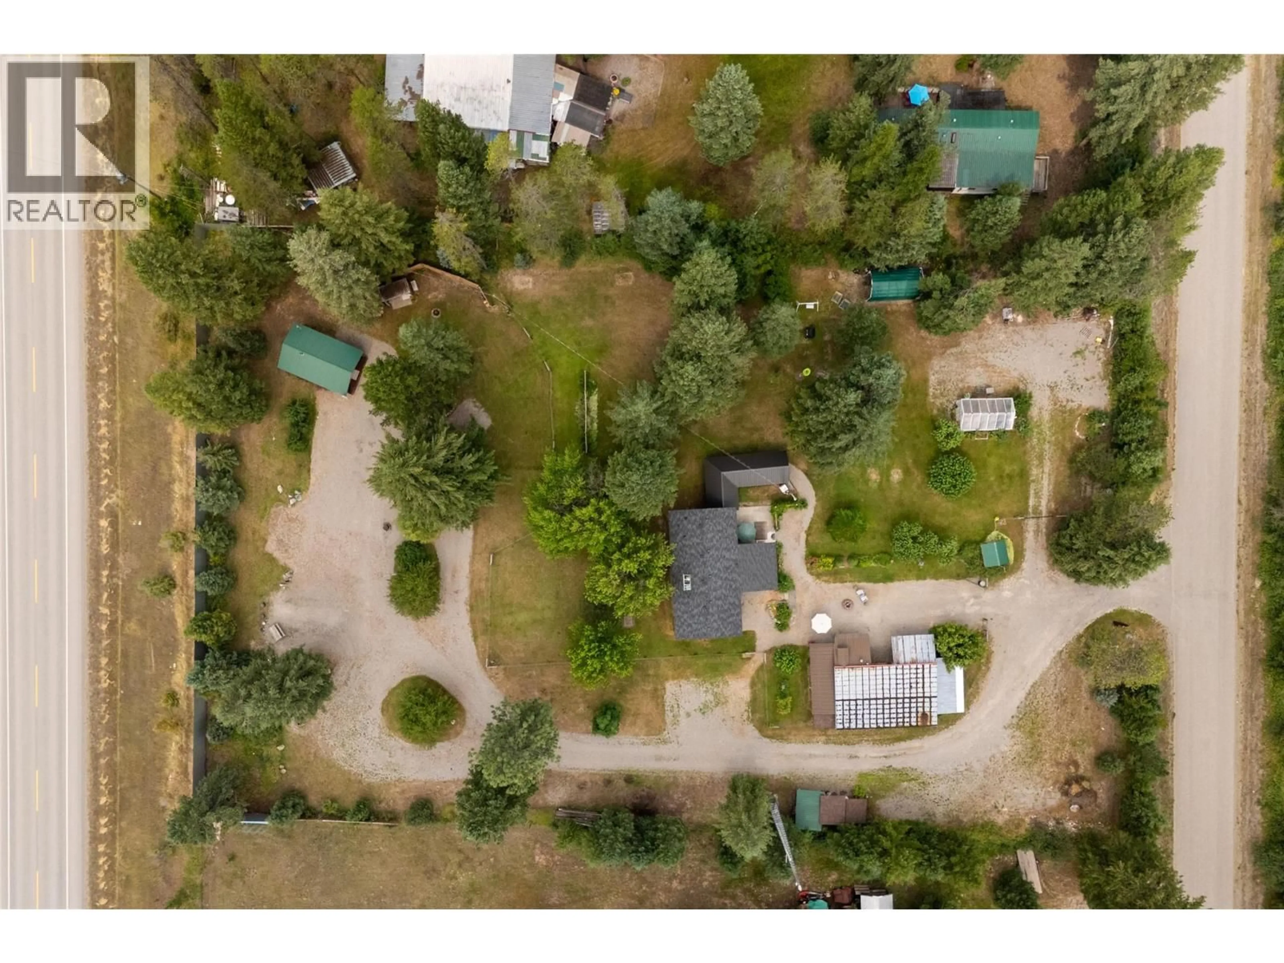
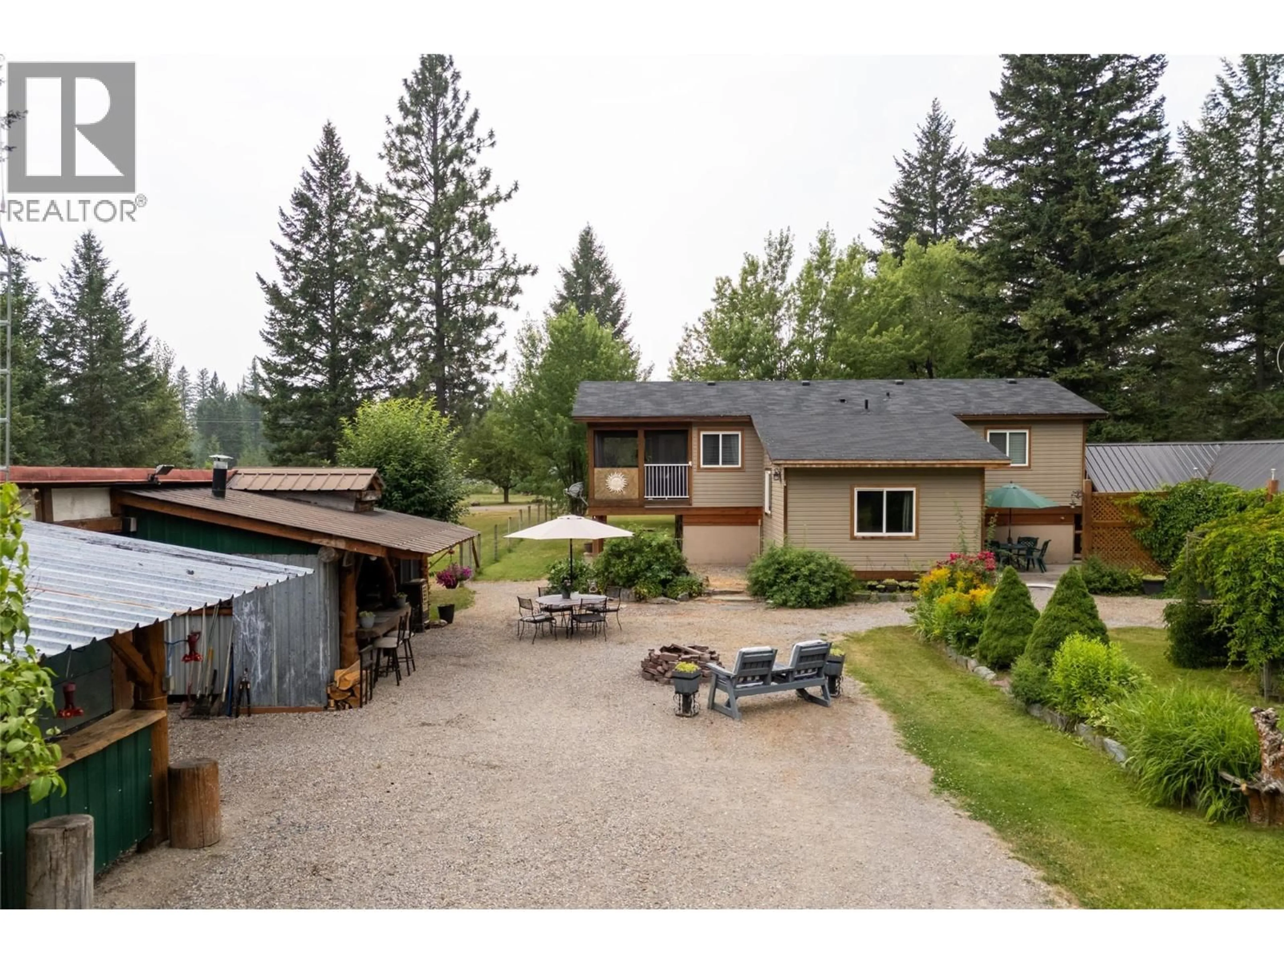
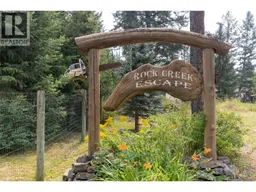
A place where space, privacy and the South Country lifestyle come together. Set on 2 beautifully landscaped acres between Elko and Jaffray, this unique property offers room to live, relax and enjoy outdoor adventures that make the area special. This 2014 modular home on a full finished basement offers a bright, open main level designed for easy living. The open-concept kitchen, dining and living space flows onto a large screened, covered porch; an inviting spot for am coffee or winding down day's end. Two bedrooms, include a primary suite with full ensuite, and convenient half bath complete the main floor. Downstairs, the finished basement is set up as a private in-law suite with kitchen, living area, bedroom, flex/bunk room and full bathroom, functioning as an extension of the home or independent space, via the separate covered entrance. And then there’s the added lifestyle appeal: a charming 320 sq ft cabin, two fully serviced RV pads and a proven short-term rental setup. The grounds are ready for enjoying, entertaining and making the most of rural living with a huge workshop, sheds, outdoor kitchen, walk-in game cooler, greenhouse, firepit area and abundant parking. Whether you’re looking for a full-time home, a multi-generational setup, a rec retreat or an income-producing property, this is a rare opportunity to create your own version of South Country living—just mins from Fernie, Cranbrook, lakes, golf, hiking, biking and endless adventure. See linked Property Info (id:39198)
Property Details
Interior
Features
Basement Floor
Foyer
9'3'' x 10'7''Property History
 99
99
