8038 MCINTOSH LOOP ROAD, Dry Gulch, British Columbia V0A1M0
Contact us about this property
Highlights
Estimated valueThis is the price Wahi expects this property to sell for.
The calculation is powered by our Instant Home Value Estimate, which uses current market and property price trends to estimate your home’s value with a 90% accuracy rate.Not available
Price/Sqft$217/sqft
Monthly cost
Open Calculator
Description
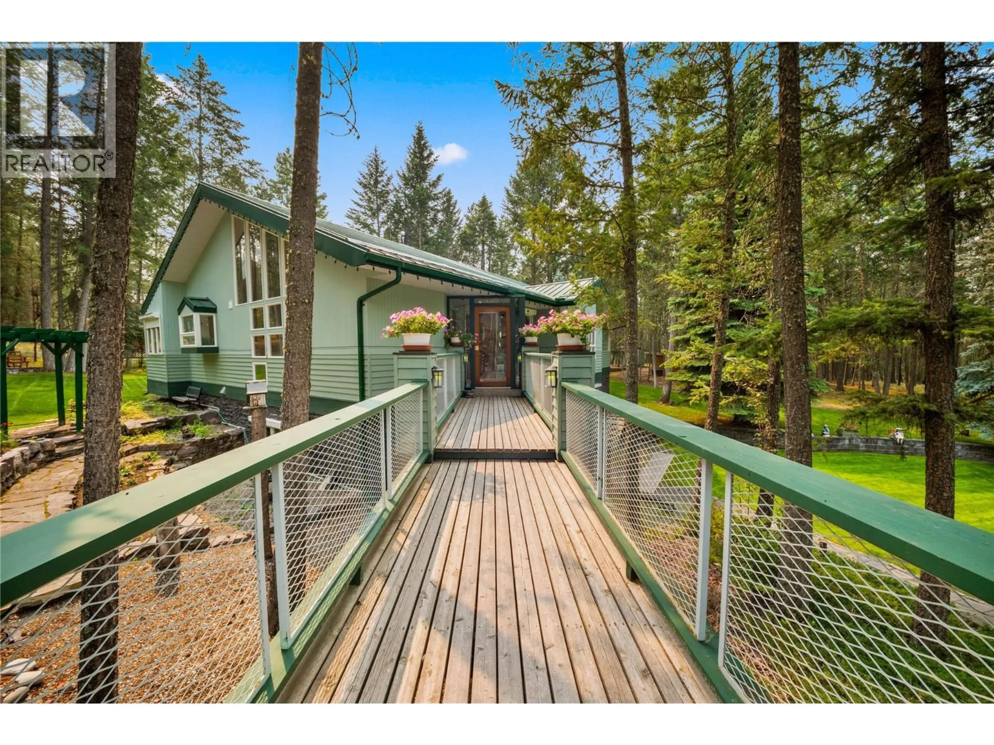
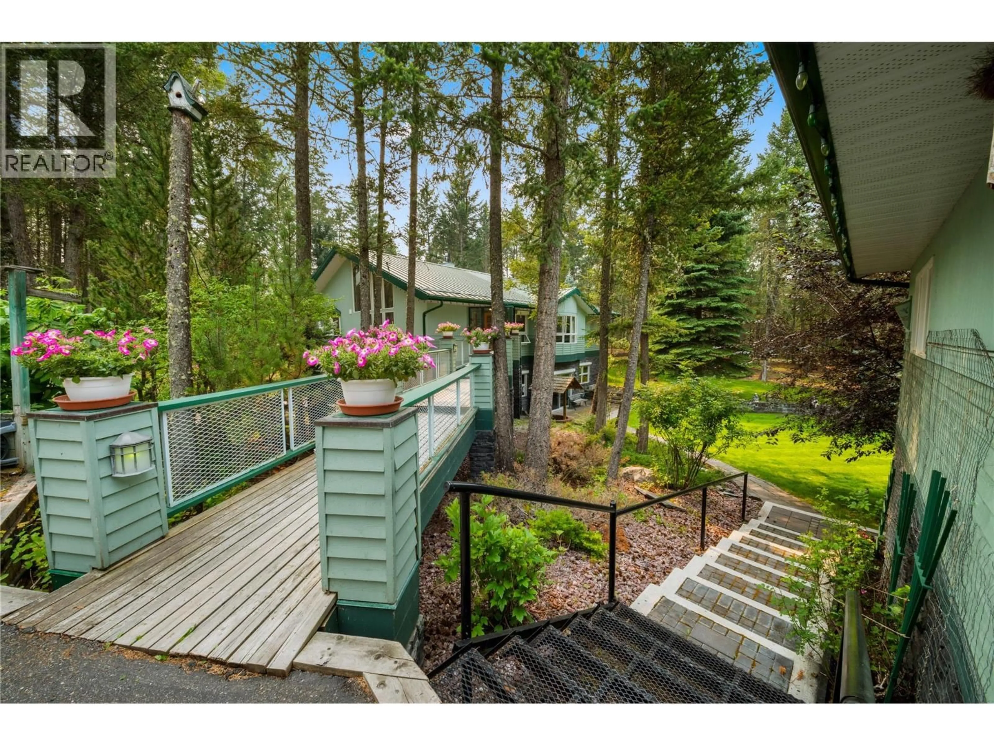
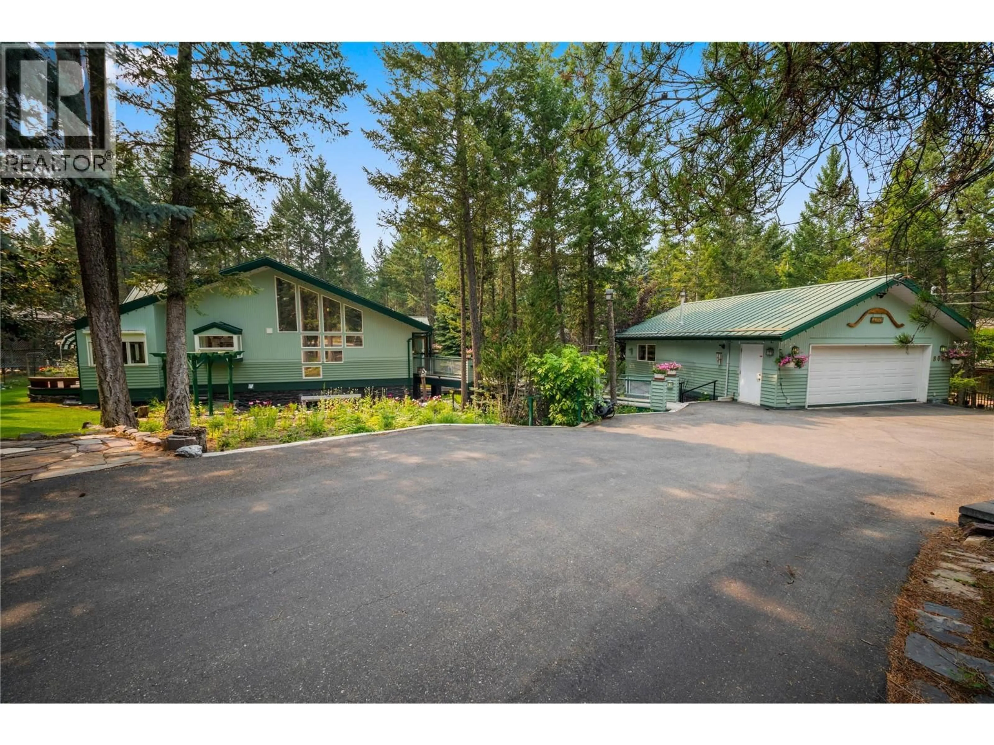
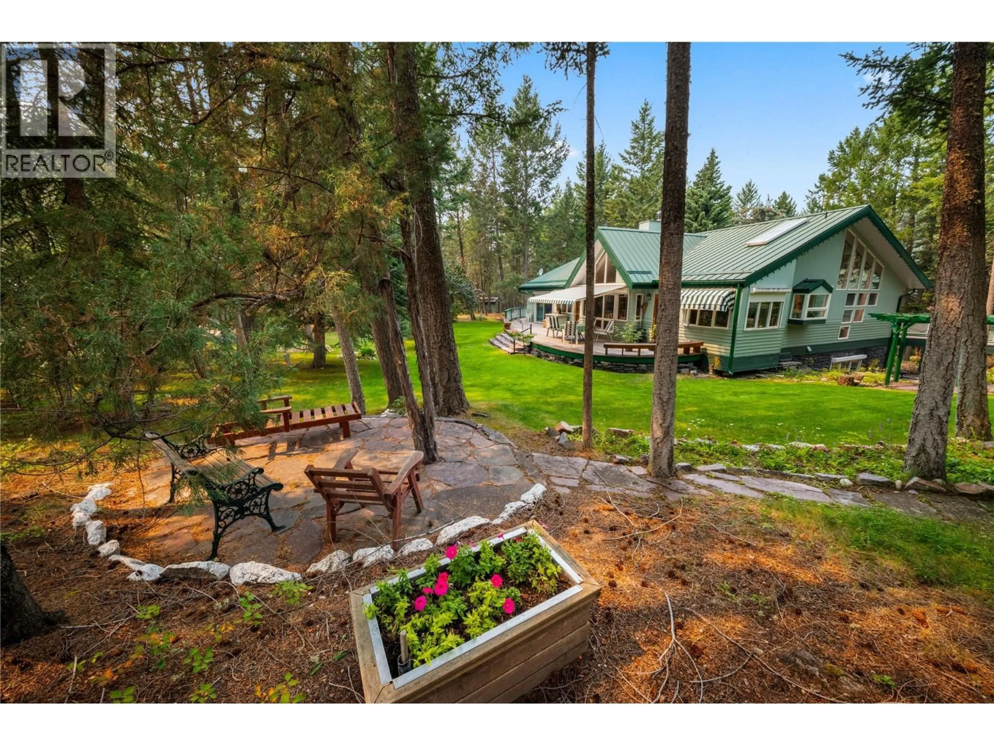
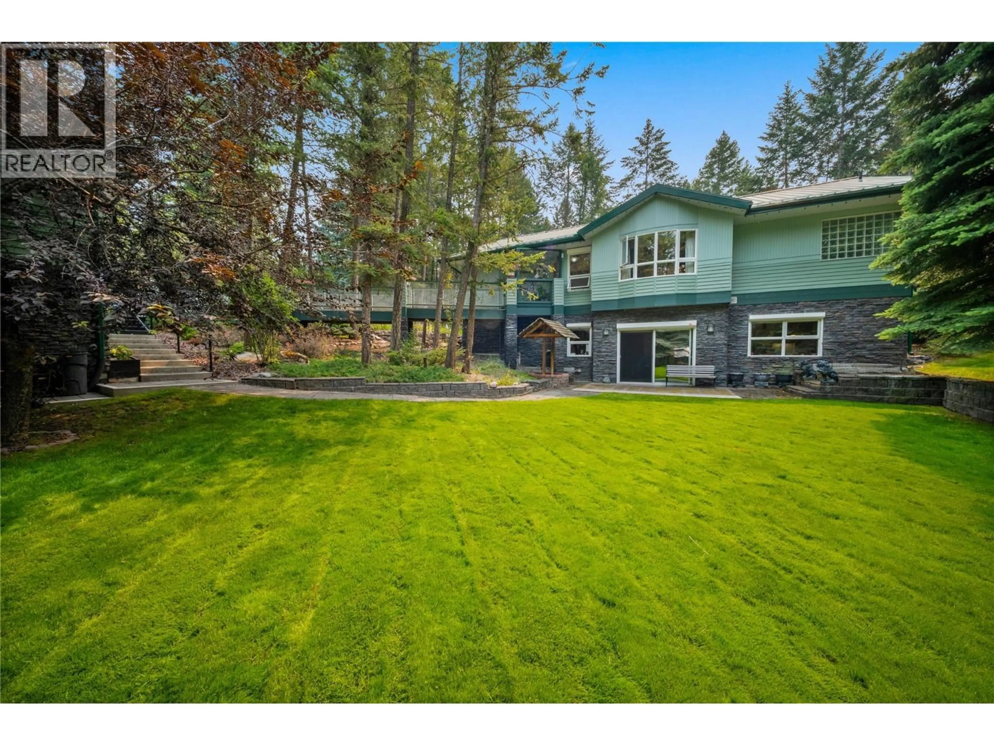
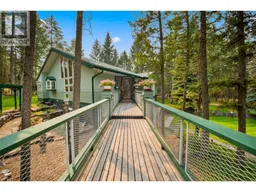
Nestled on a beautifully landscaped 0.56-acre lot, this distinctive 3-bed +den home offers 4276 sq.ft. of thoughtfully designed living space surrounded by mature trees & a peaceful private outdoor sanctuary. The golf-green-quality lawn, exterior firepit, expansive wrap-around paved driveway, detached double heated garage & charming bridge-style walkway leading to the front door create an impressive first impression. The main level showcases beautiful Timber frame post-and-beam details, vaulted ceilings & a wood-burning fireplace that adds warmth & character. The kitchen features a breakfast nook & flows naturally into the dining area, while the spacious primary offers a private ensuite & walk-in closet. A dedicated office provides flexibility & a 2nd-floor loft offers a unique bonus space that would be perfect for a playroom or cozy retreat. A spiral staircase leads to the lower level, where the generous living space continues with a large rec room, kitchenette, 2 well-sized bedrooms & a full bath. The beautifully finished billiard room, complete with a wainscoting wall, creates an ideal space for entertaining. The walkout design provides easy access to the surrounding grounds, while stone veneer accents on the exterior add to the home's character. With its unique architectural character, wood-burning fireplace, heated detached garage, mature landscaping, and tranquil setting, this home offers an exceptional blend of space, comfort, and indoor-outdoor living. (id:39198)
Property Details
Interior
Features
Second level Floor
Loft
13'10'' x 11'11''Exterior
Parking
Garage spaces -
Garage type -
Total parking spaces 8
Property History
 63
63
