640A - 4559 TIMBERLINE CRESCENT, Fernie, British Columbia V0B1M6
Contact us about this property
Highlights
Estimated valueThis is the price Wahi expects this property to sell for.
The calculation is powered by our Instant Home Value Estimate, which uses current market and property price trends to estimate your home’s value with a 90% accuracy rate.Not available
Price/Sqft$136/sqft
Monthly cost
Open Calculator
Description
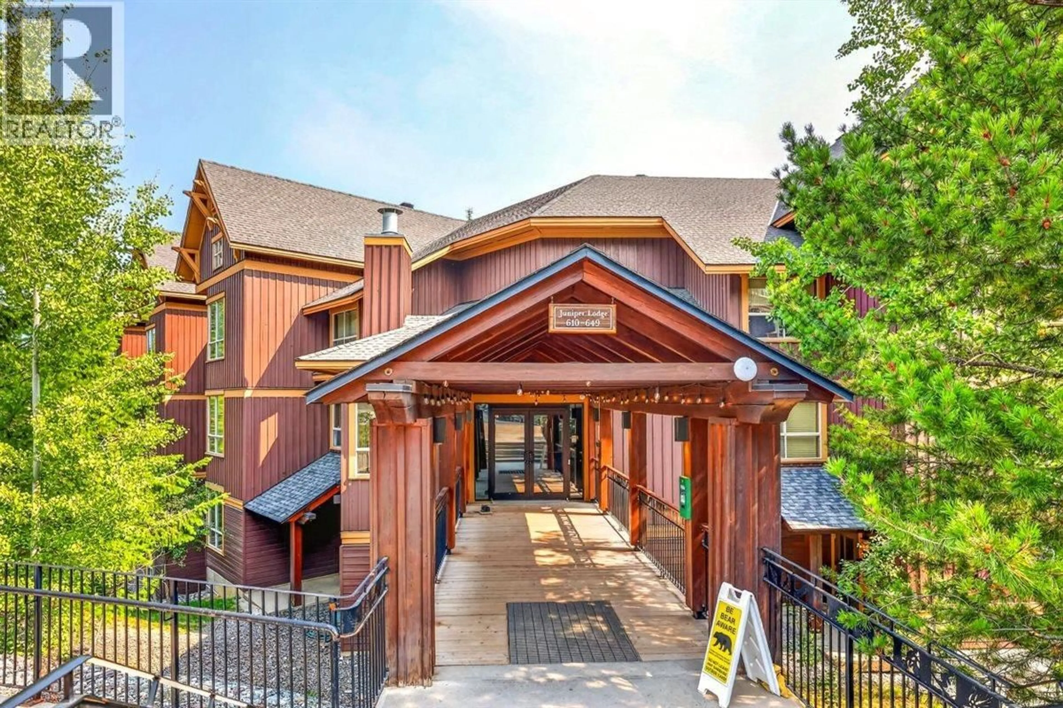
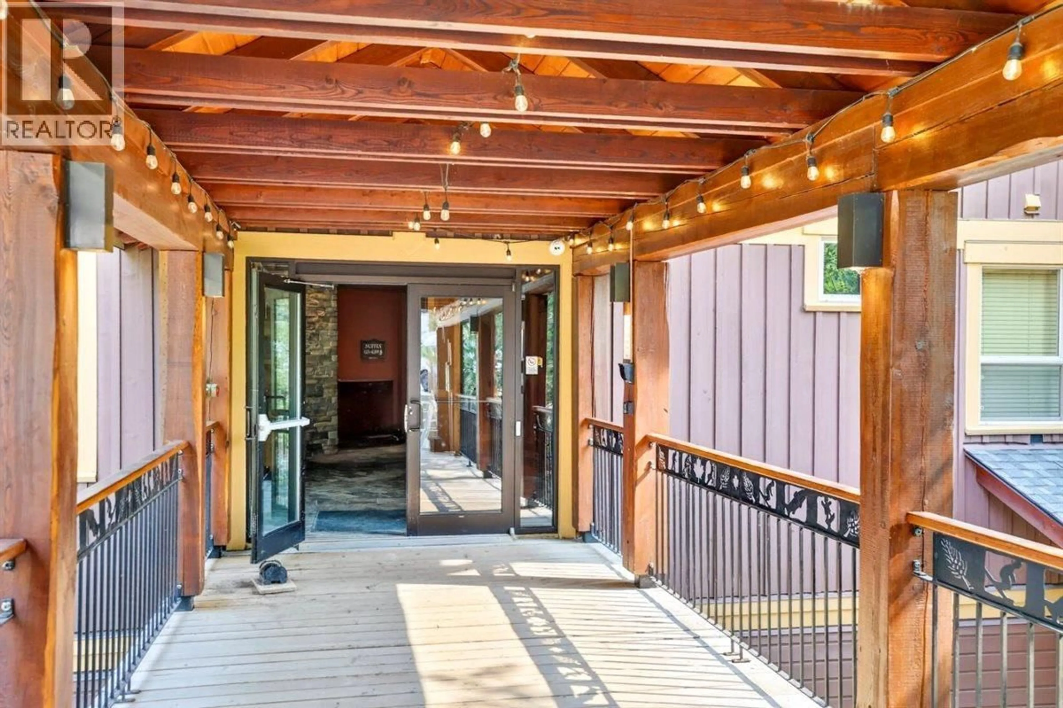
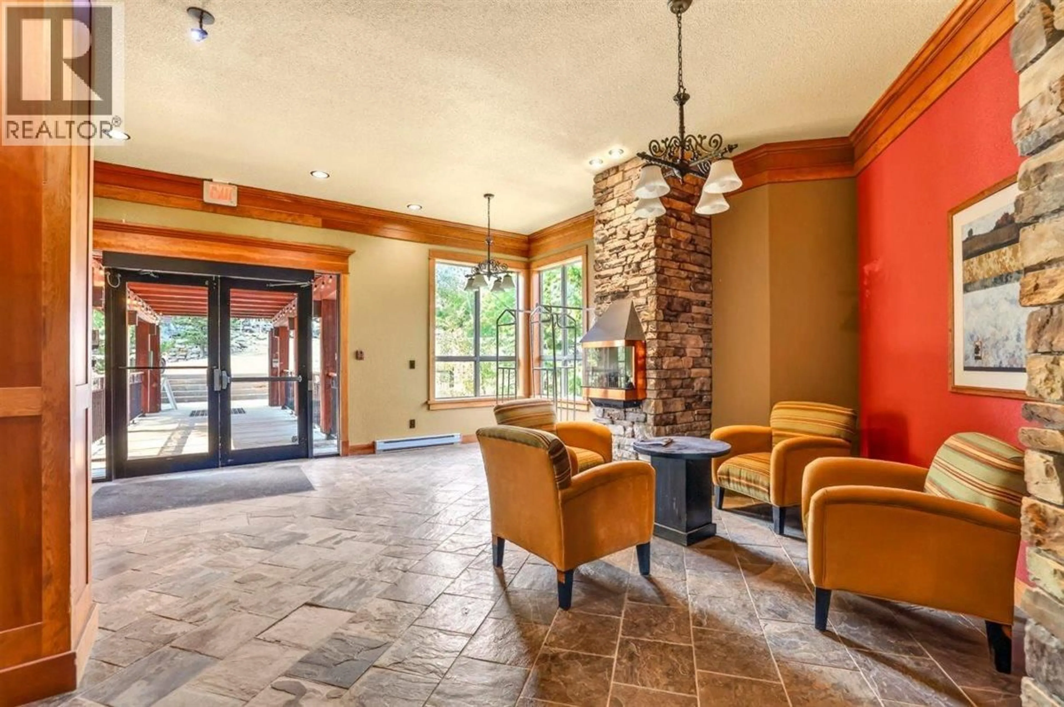
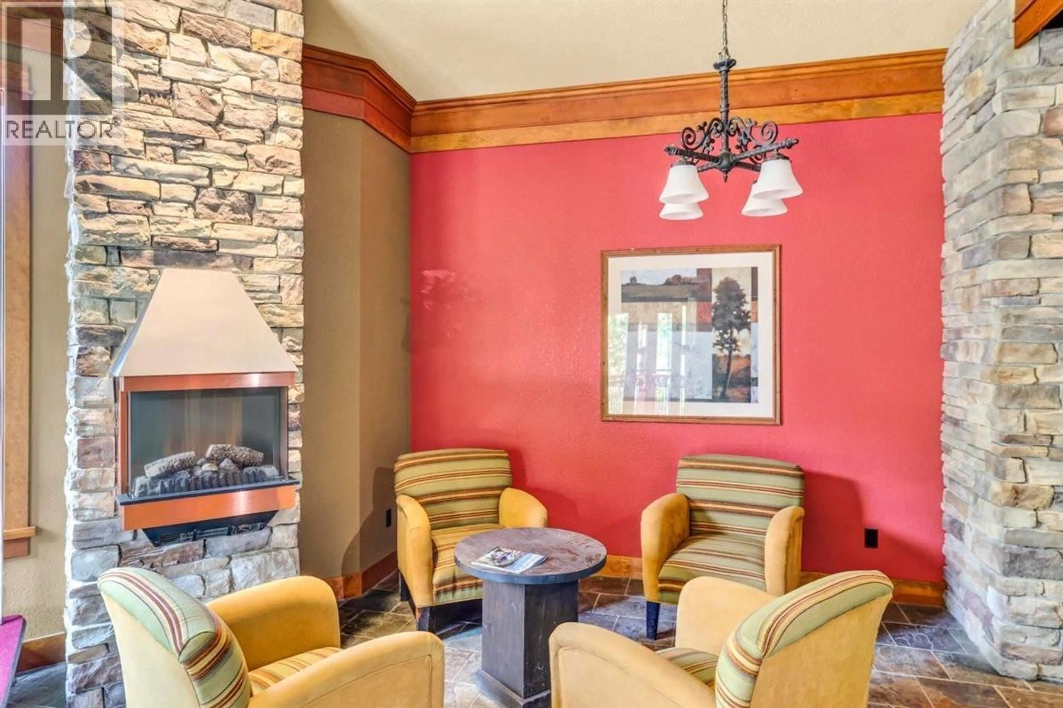
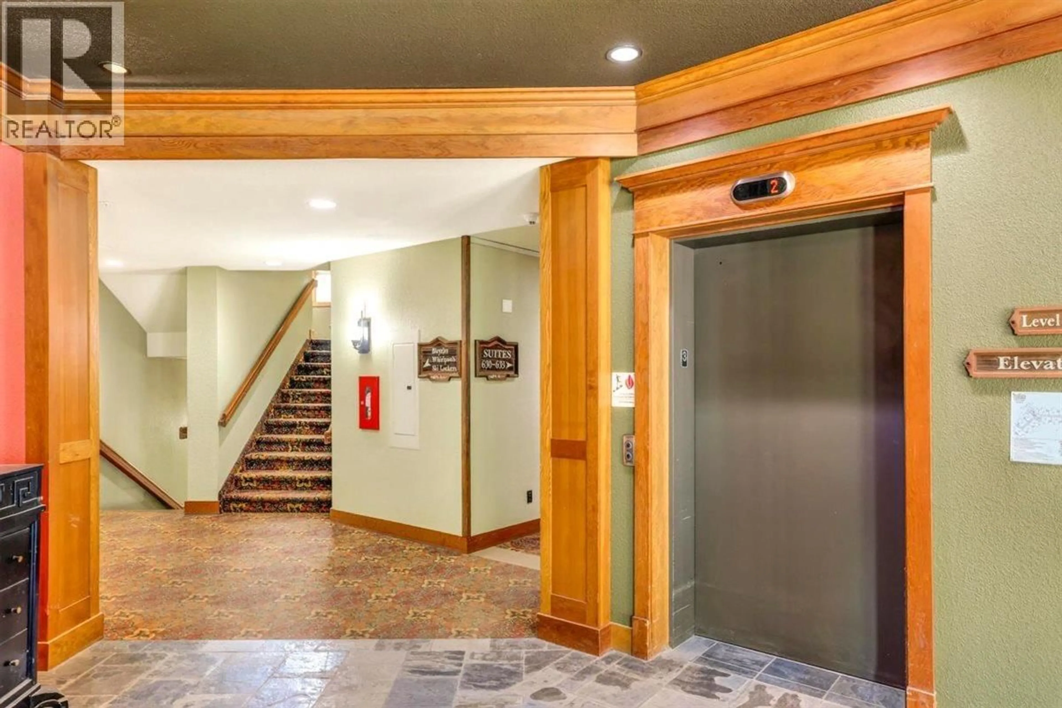
Welcome to your year-round mountain retreat! This top floor, corner 2-bedroom lock-off quarter share 'A' suite in the Juniper Lodge offers the perfect blend of luxury, flexibility, and breathtaking natural surroundings, all just steps from skiing, hiking, and everything Fernie has to offer. Impeccably finished and thoughtfully furnished, this bright and spacious suite features soaring vaulted ceilings with high windows that frame stunning mountain and forest views, flooding the space with natural light. Premium details include granite countertops, stainless steel appliances, and a striking rock surround fireplace — the perfect centerpiece for cozy evenings after a day on the slopes or trails. Designed for comfort and convenience, the suite sleeps six and includes in-suite laundry, in-floor heating in the tiled bathrooms, and a lock-off configuration offering flexibility for personal use or rental income. Whether you're carving fresh powder in winter, exploring alpine trails in summer, or simply unwinding in the mountains, this property delivers four seasons of unforgettable experiences. As a quarter share owner, enjoy affordable resort living with the option to exchange with resorts worldwide or generate rental income through the on-site property management team. Timberline's amenities include a heated outdoor pool, hot tub, fitness room, spa, and conference room — everything you need for the ultimate resort lifestyle.' (id:39198)
Property Details
Interior
Features
Main level Floor
Full bathroom
Full bathroom
Primary Bedroom
10'5'' x 14'0''Bedroom
12'6'' x 10'6''Exterior
Features
Parking
Garage spaces -
Garage type -
Total parking spaces 1
Property History
 60
60
