613B - 4559 TIMBERLINE CRESCENT, Fernie, British Columbia V0B1M6
Contact us about this property
Highlights
Estimated valueThis is the price Wahi expects this property to sell for.
The calculation is powered by our Instant Home Value Estimate, which uses current market and property price trends to estimate your home’s value with a 90% accuracy rate.Not available
Price/Sqft$130/sqft
Monthly cost
Open Calculator
Description
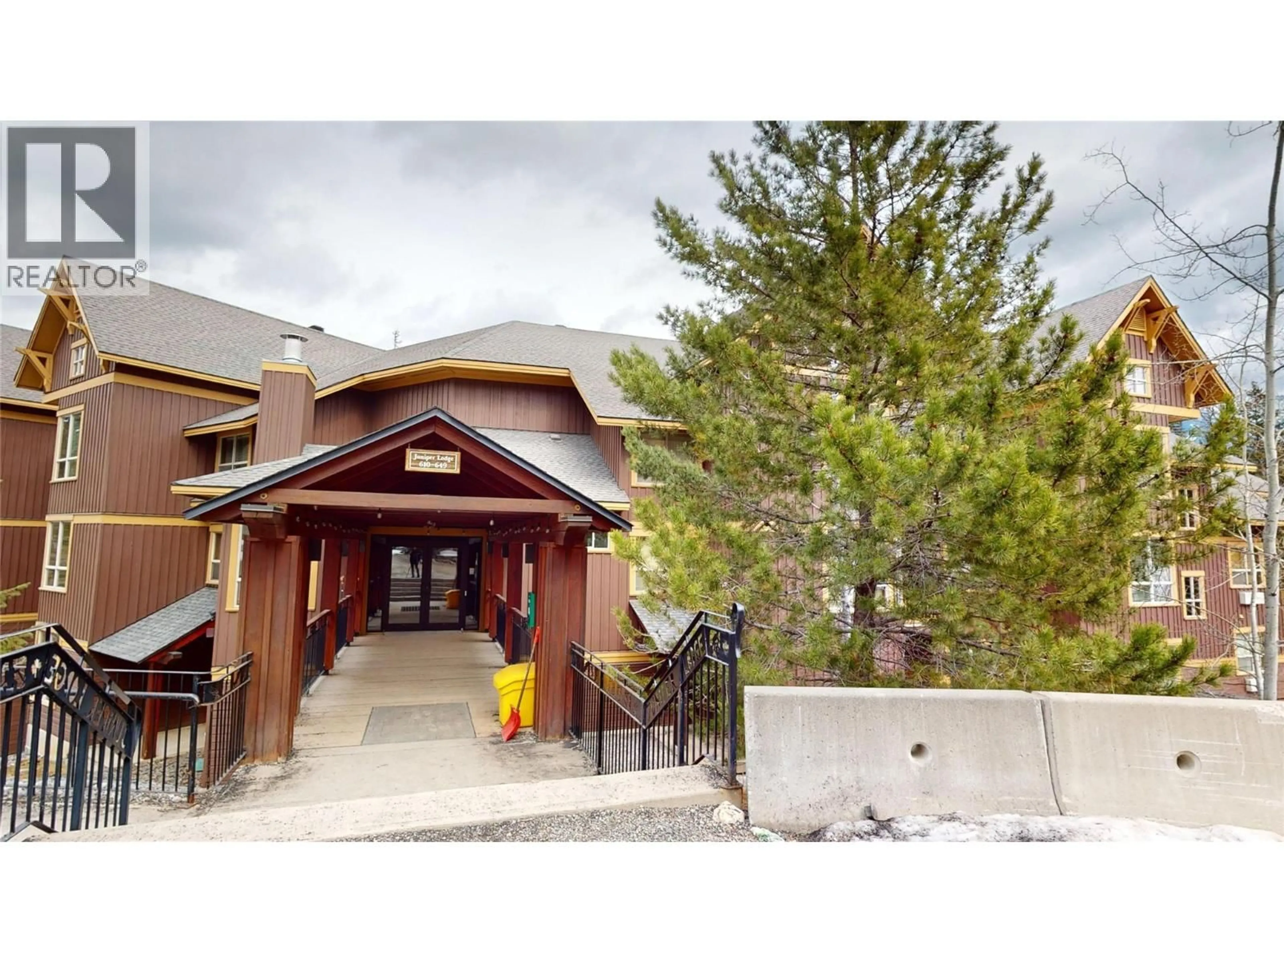
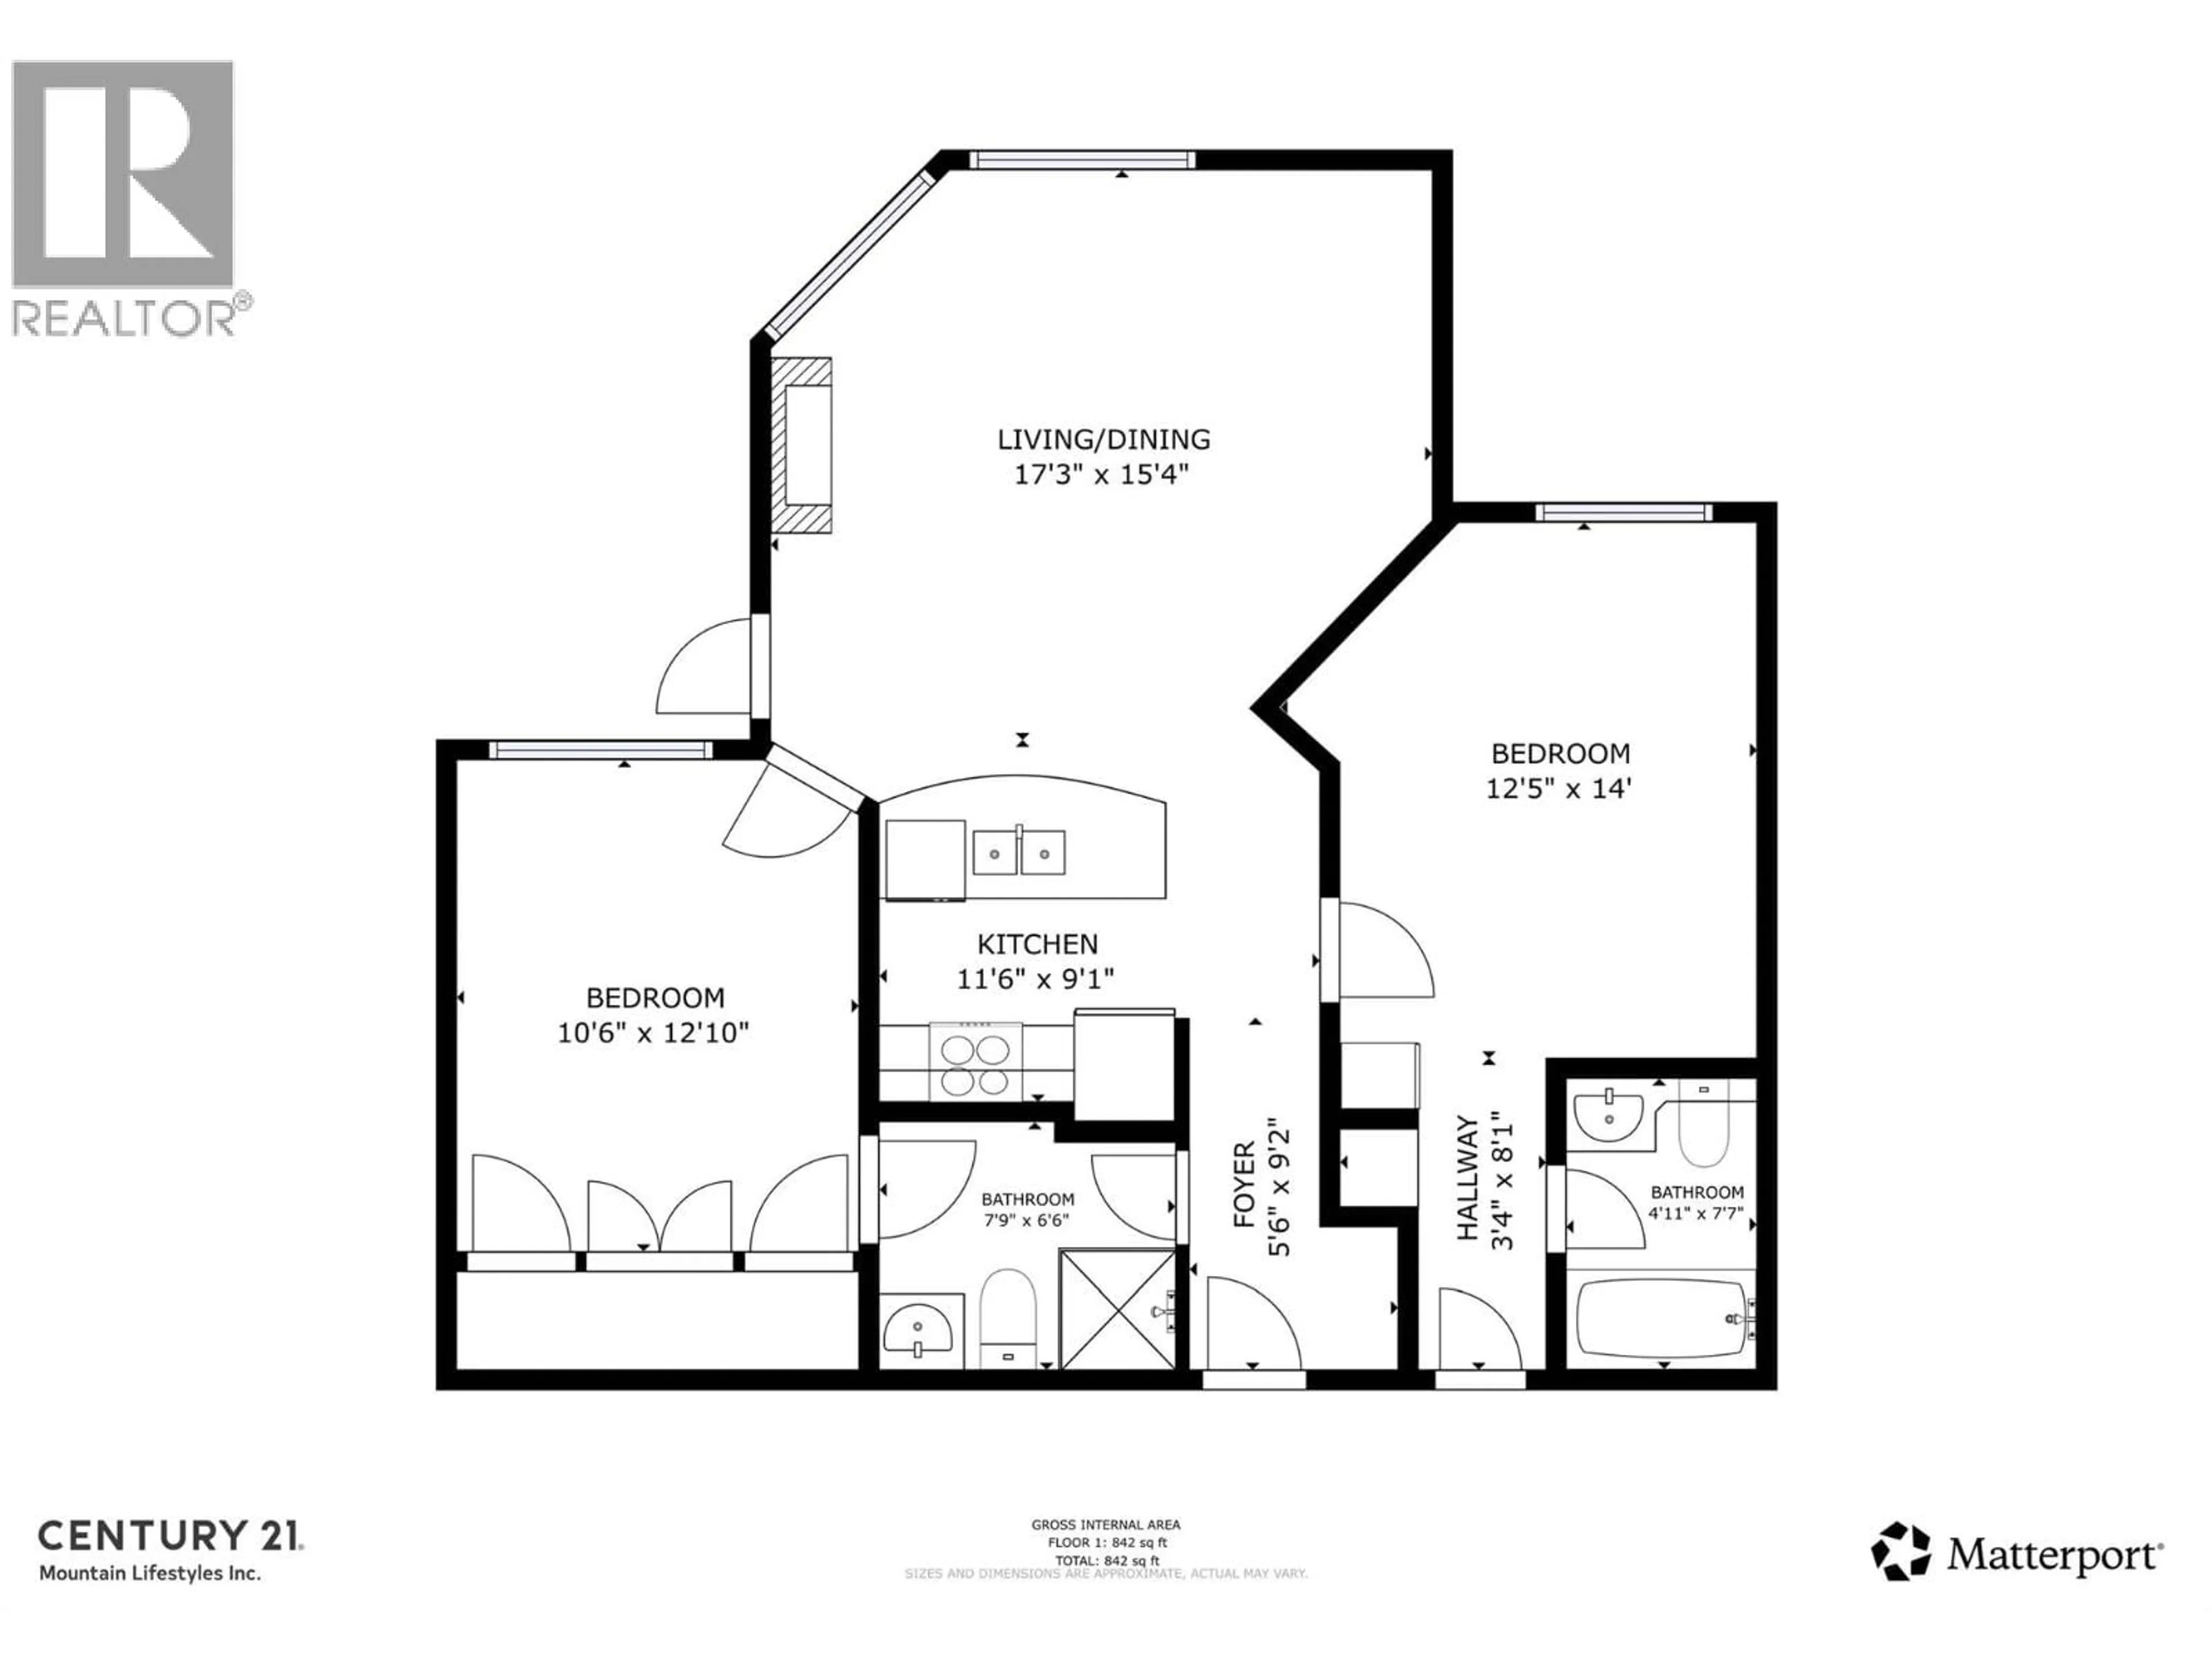
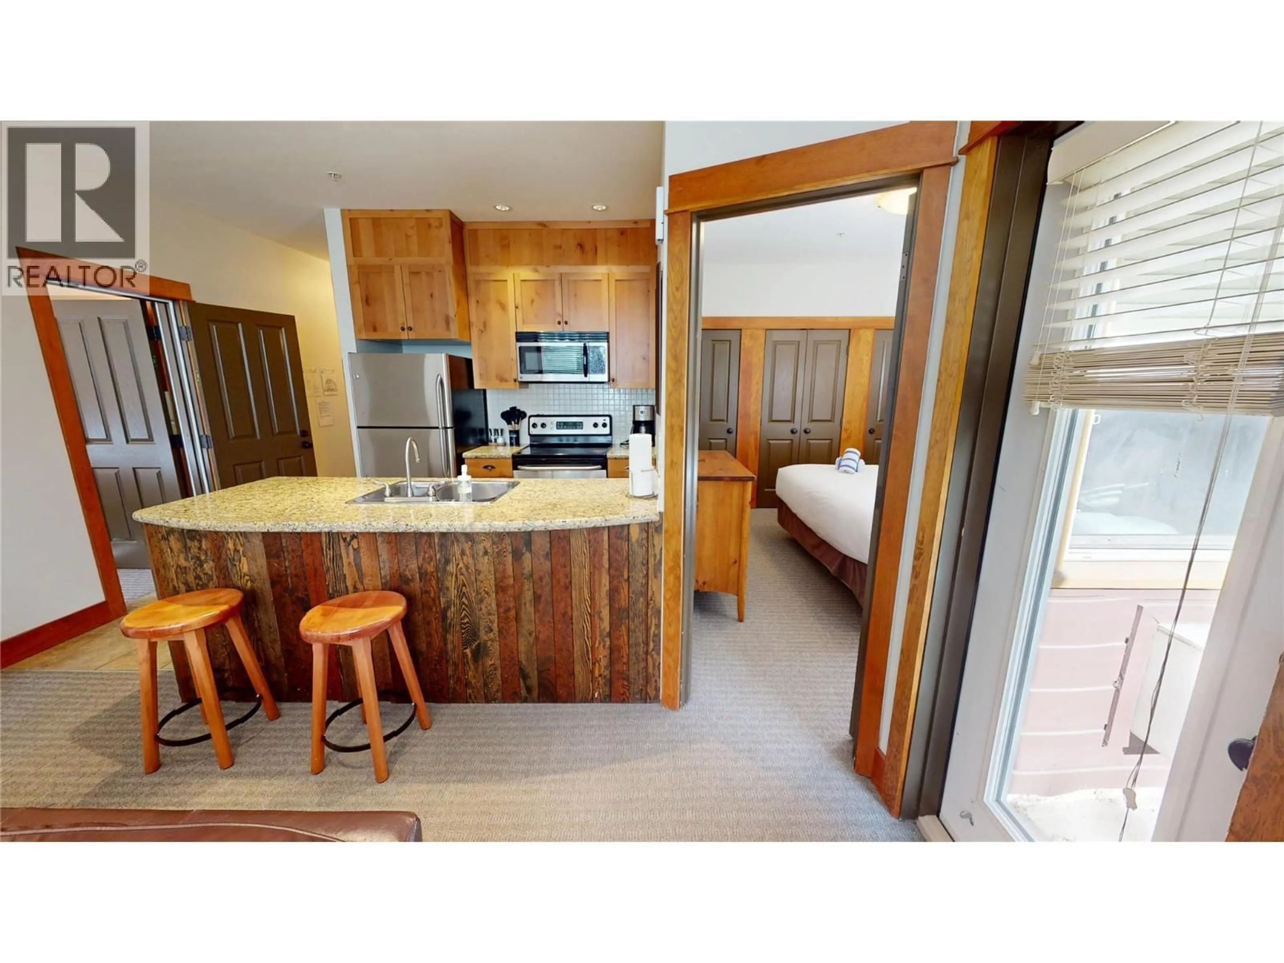
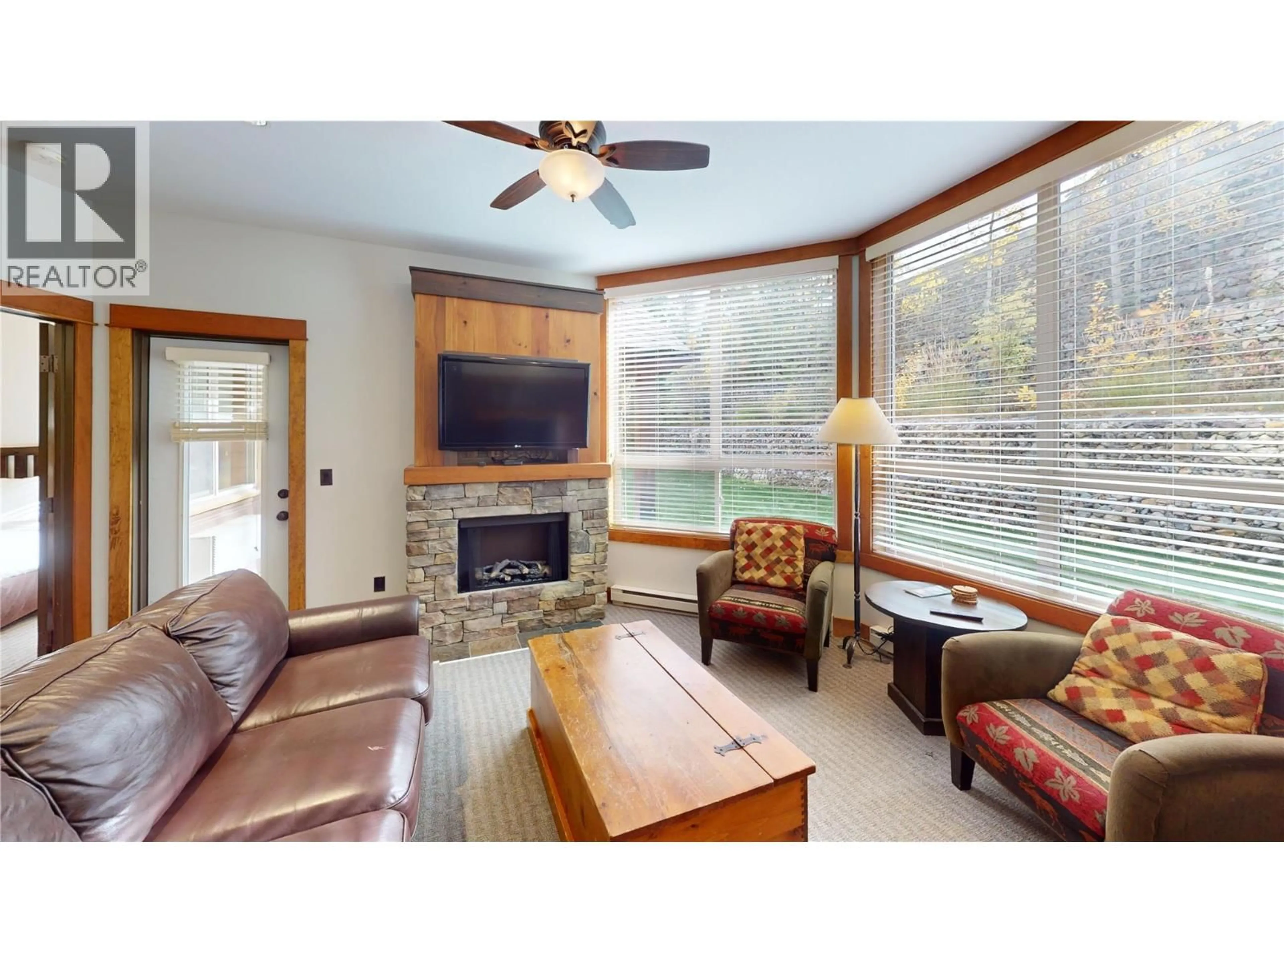
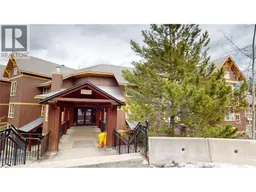
Experience effortless mountain luxury from this ground-floor suite at Timberline’s sought-after Juniper Lodge. This beautifully appointed 2-bedroom, 2-bathroom fractional ownership offers the perfect blend of comfort, style, and convenience for your mountain getaway. Oversized windows fill the space with natural light, while the cozy stone fireplace creates a warm alpine ambiance after a day outdoors. The sleek galley kitchen features stainless steel appliances and granite countertops, ideal for preparing meals or entertaining. Designed to comfortably sleep six, the suite includes in-suite laundry and a flexible lock-off bedroom with its own private entry for added privacy. With no units on either side, enjoy an added sense of privacy, plus a private grassy area just outside the back door—perfect for easy outdoor access for pets and children. Pet-friendly for owners and ideally situated for outdoor enjoyment, you can even ski right to your door, with convenient access to the outdoor hot tubs and BBQ areas! Two ski lockers are available during your rotation week—an exceptional perk for avid skiers and boarders. Timberline Lodges offers premium amenities, including a fitness center, conference room, outdoor hot tubs, and a year-round heated pool. This is a rare opportunity to own a share of a luxurious, pet-friendly mountain retreat without the full costs of ownership. GST is not applicable. Secure your place in this exceptional alpine escape today! (id:39198)
Property Details
Interior
Features
Main level Floor
Foyer
5'6'' x 9'2''3pc Bathroom
4'11'' x 7'7''3pc Bathroom
6'6'' x 7'9''Bedroom
12'5'' x 14'0''Exterior
Features
Property History
 33
33
