5853 JUNIPER ROAD, Fairmont Hot Springs, British Columbia V0B1L2
Contact us about this property
Highlights
Estimated valueThis is the price Wahi expects this property to sell for.
The calculation is powered by our Instant Home Value Estimate, which uses current market and property price trends to estimate your home’s value with a 90% accuracy rate.Not available
Price/Sqft$380/sqft
Monthly cost
Open Calculator
Description
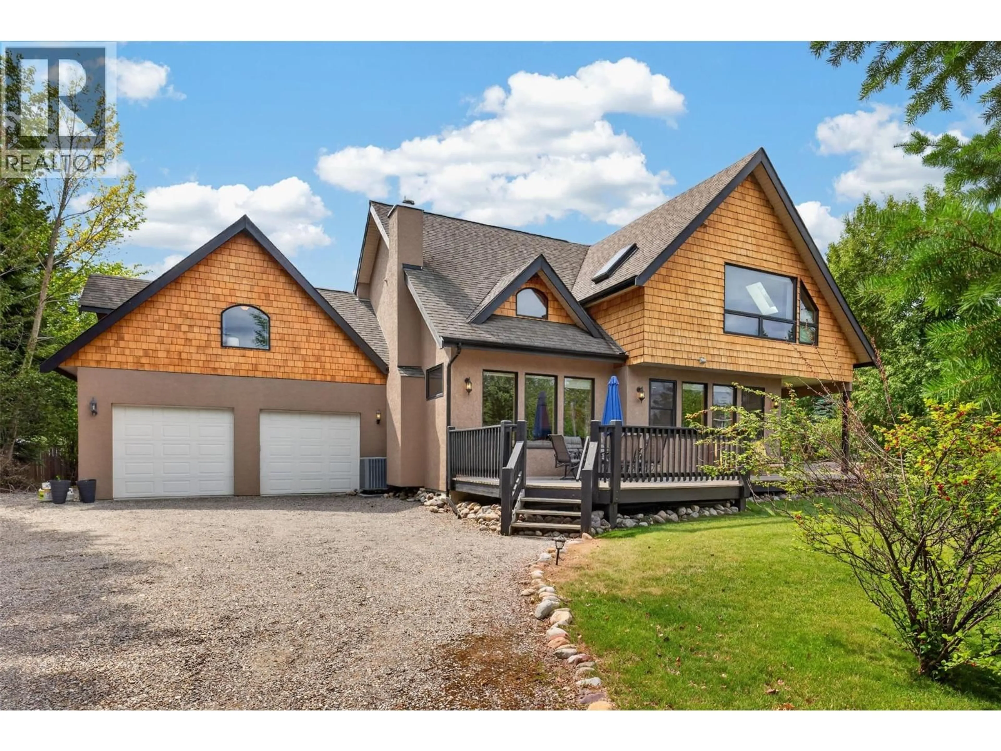
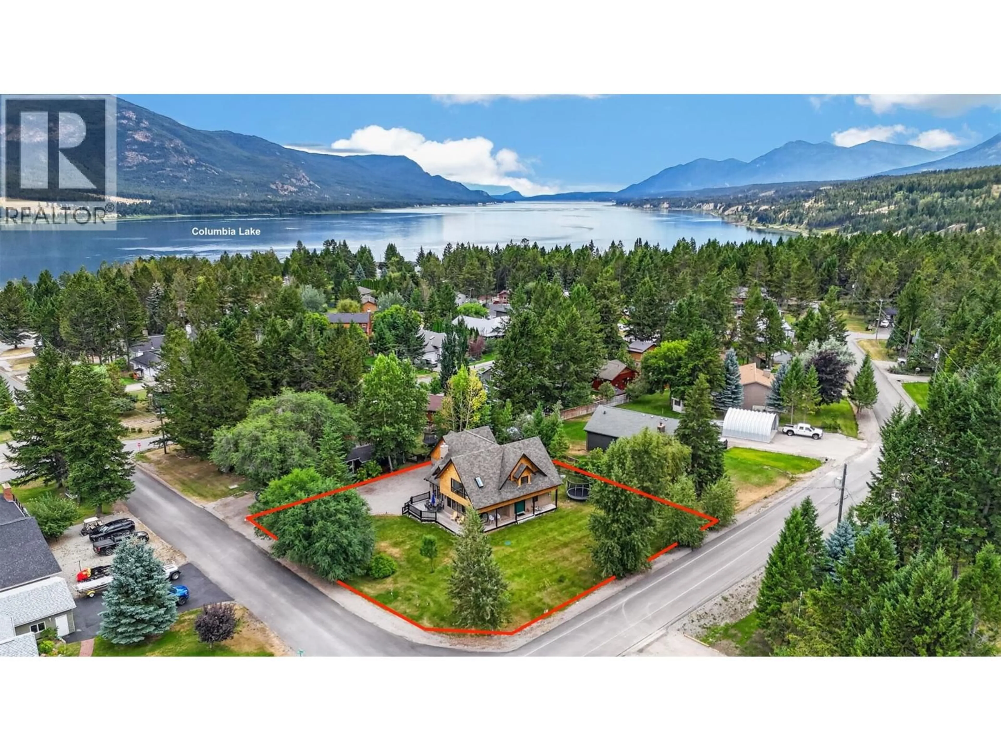
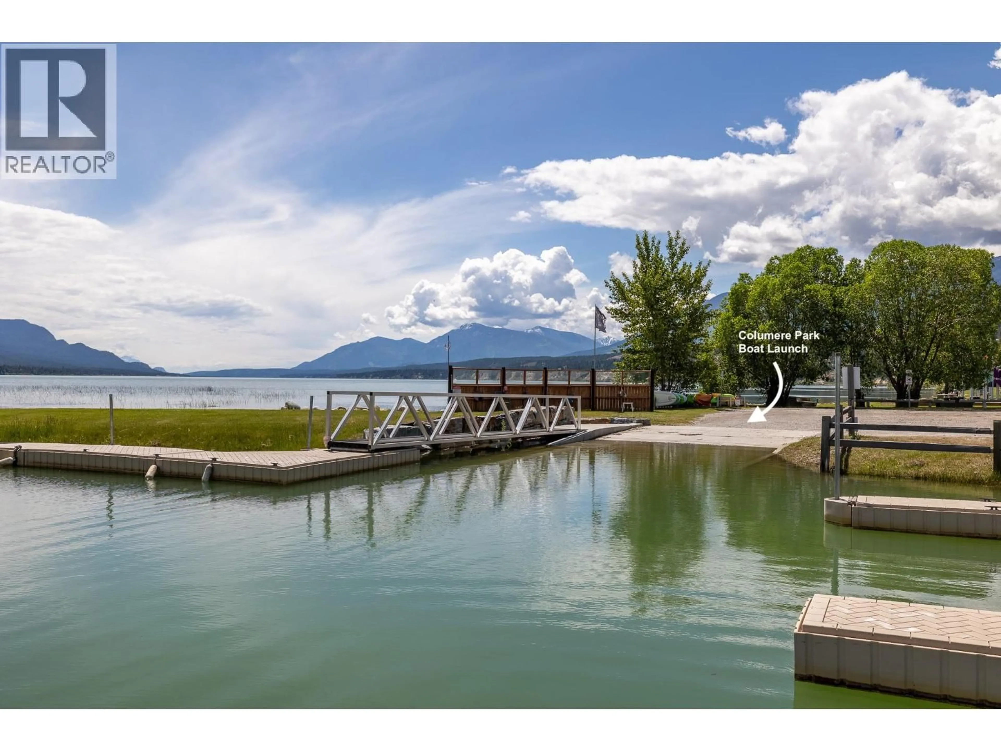
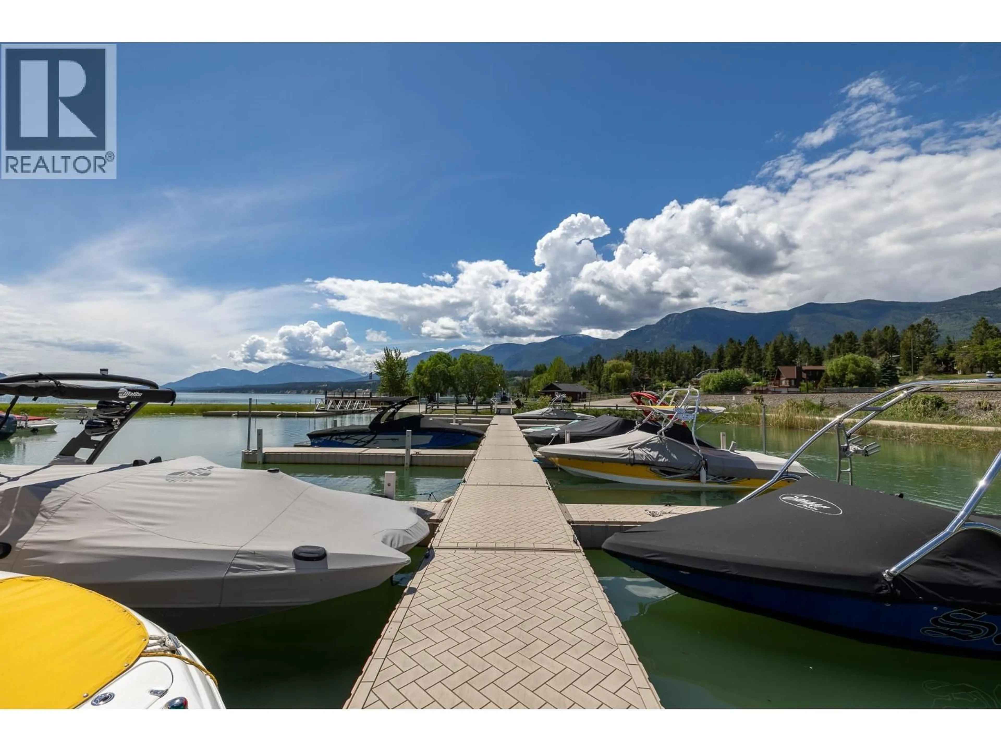
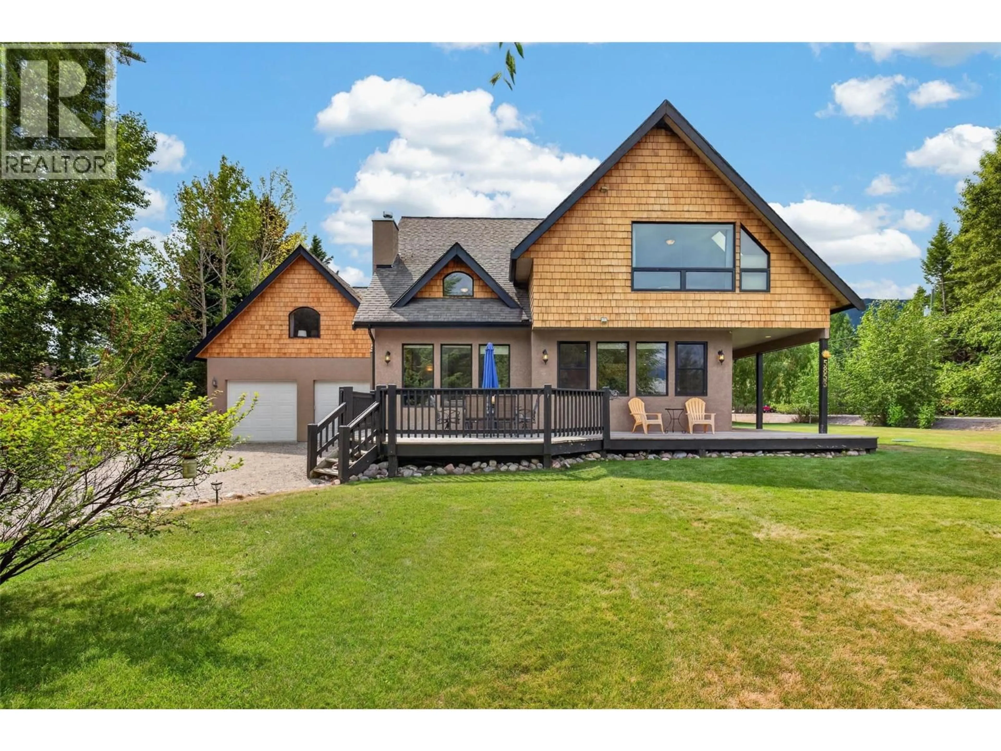
**WELCOME TO THE LAKE - AN EXCEPTIONAL HOME IN A FANTASTIC LOCATION** THIS IS A RARE OPPORTUNITY TO OWN THE ULTIMATE COLUMERE PARK LAKE HOME (WALKING DISTANCE TO THE BEACH) AND ENJOY THE PRIVATE COMMUNITY BOAT LAUNCH, MARINA & BEACH ON COLUMBIA LAKE. Built by Lakeland Contracting in 2003, this magnificent property impresses with soaring exterior roof lines that carry through to the interior creating a beautiful floor-plan with 2,995sqft of developed living area. Above the double attached garage family & friends will enjoy the separation of the large finished bedroom/games room with separate entrance from the garage. This exceptionally large corner lot provides vast ever changing mountain views and open spaces for yard games, garden parties & BBQ's on those hot summer days. A partially fenced backyard offers an 18'x22' patio, fire pit, deck & hot tub. UPGRADES INCLUDE: 2024 New Heat pump for A/C and efficient heating, New Dishwasher, new hot water tank, remote sprinkler control, 2021 painted main floor interior walls, LED pot-lights & low flow toilets installed throughout, 2021 New Hot tub cover & circ. pump. GENEROUS PARKING AREA for boats, trailers, RV's and guests. Featuring 1,200sqft of undeveloped basement area with roughed-in plumbing and partial framing for additional bedrooms, family room & fitness room. This is the family legacy property you have been searching for so make this lake house yours and start building memories to last a lifetime. (id:39198)
Property Details
Interior
Features
Second level Floor
Laundry room
6'0'' x 7'0''Bedroom
16'0'' x 20'0''Library
9'0'' x 16'0''Storage
5'0'' x 8'0''Exterior
Parking
Garage spaces -
Garage type -
Total parking spaces 8
Property History
 71
71
