5550 CURRIE BOWL WAY, Fernie, British Columbia V0B1M6
Contact us about this property
Highlights
Estimated valueThis is the price Wahi expects this property to sell for.
The calculation is powered by our Instant Home Value Estimate, which uses current market and property price trends to estimate your home’s value with a 90% accuracy rate.Not available
Price/Sqft$588/sqft
Monthly cost
Open Calculator
Description
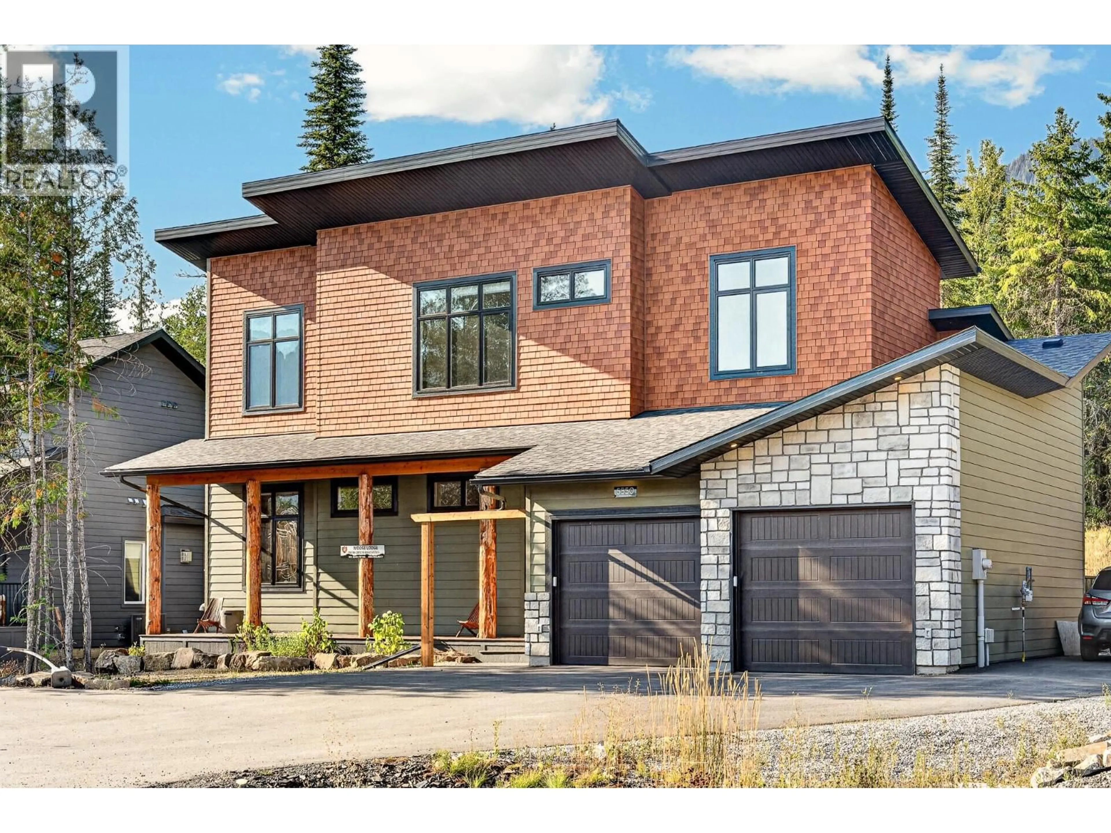
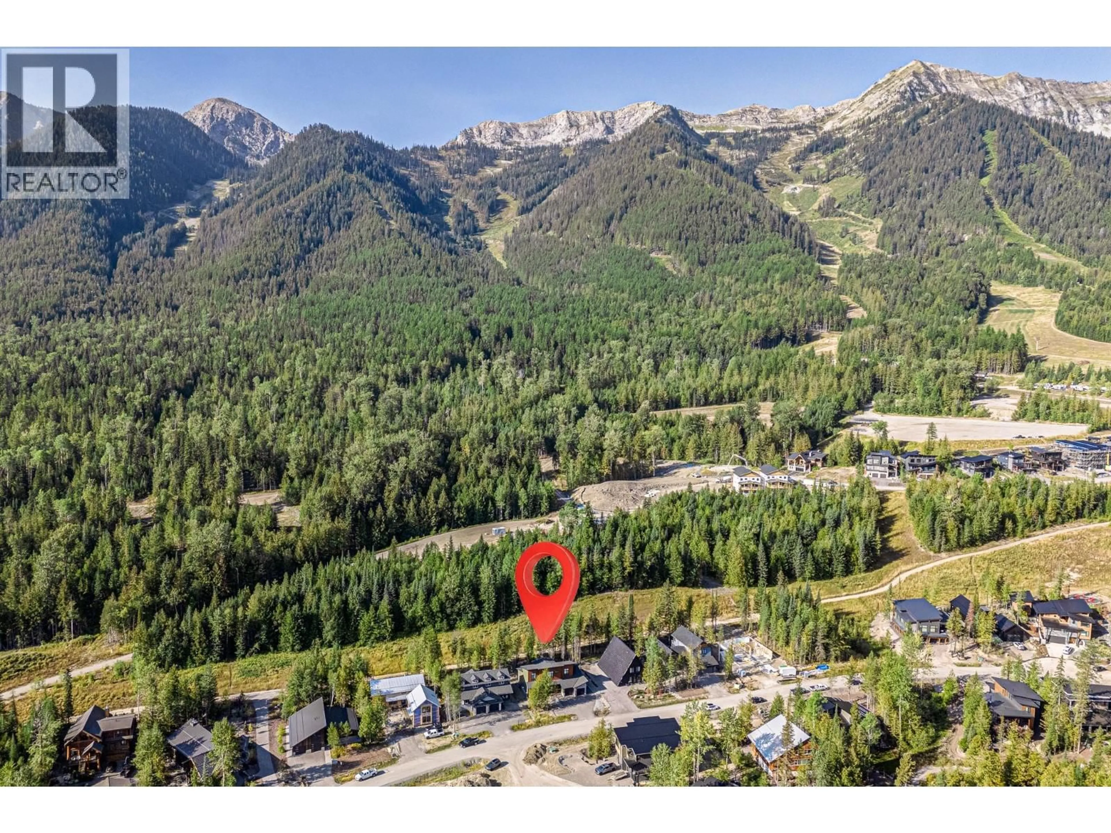
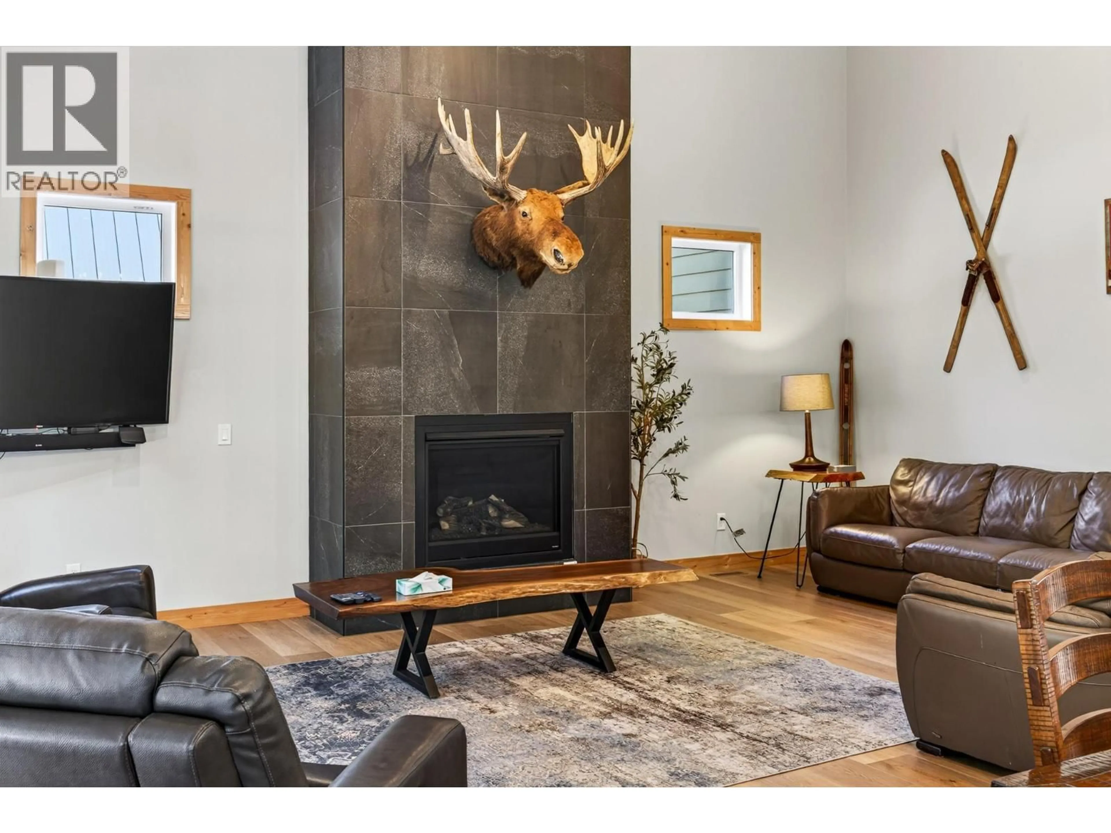
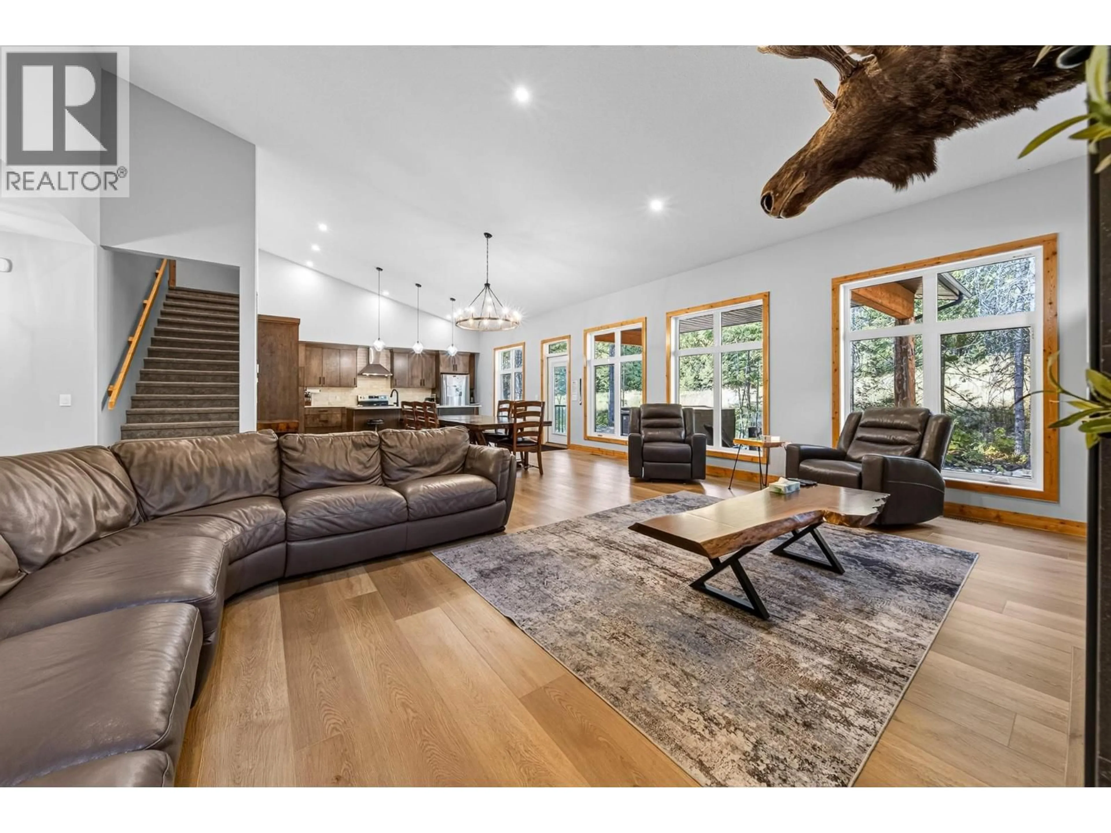
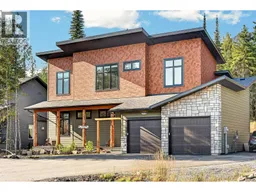
Built in 2024, this beautifully finished 7-bedroom mountain home brings together refined design, generous proportions and an exceptional on-hill location at Fernie Alpine Resort. Set on Currie Bowl Way with ski-in access and private green space behind, it offers a rare combination of privacy, convenience and true four-season mountain living. The main 5-bedroom home is thoughtfully laid out with a spacious primary bedroom and ensuite on the main floor, plus four additional bedrooms and two more full bathrooms. Generous room sizes, beautifully tiled showers, fir trim and solid wood doors create a warm, sophisticated mountain aesthetic. A substantial boot room provides practical storage for year-round gear, with plenty of extra storage space arranged around the home. The separate 2-bedroom, 1-bath basement suite offers approximately 1,400 sq. ft. of additional living space, complete with heated floors, its own electrical panel and heated exterior steps. Central air, a gas fireplace, oversized heated double garage, hot tub and a large covered patio add comfort and convenience in every season. Presented turnkey, with mountain views and ski access from your doorstep, this is a polished Fernie retreat designed to be enjoyed from day one. (id:39198)
Property Details
Interior
Features
Main level Floor
Bedroom
10'5'' x 13'2''Primary Bedroom
11'2'' x 12'8''Dining room
12'3'' x 14'6''Kitchen
11'8'' x 14'6''Exterior
Parking
Garage spaces -
Garage type -
Total parking spaces 2
Property History
 53
53
