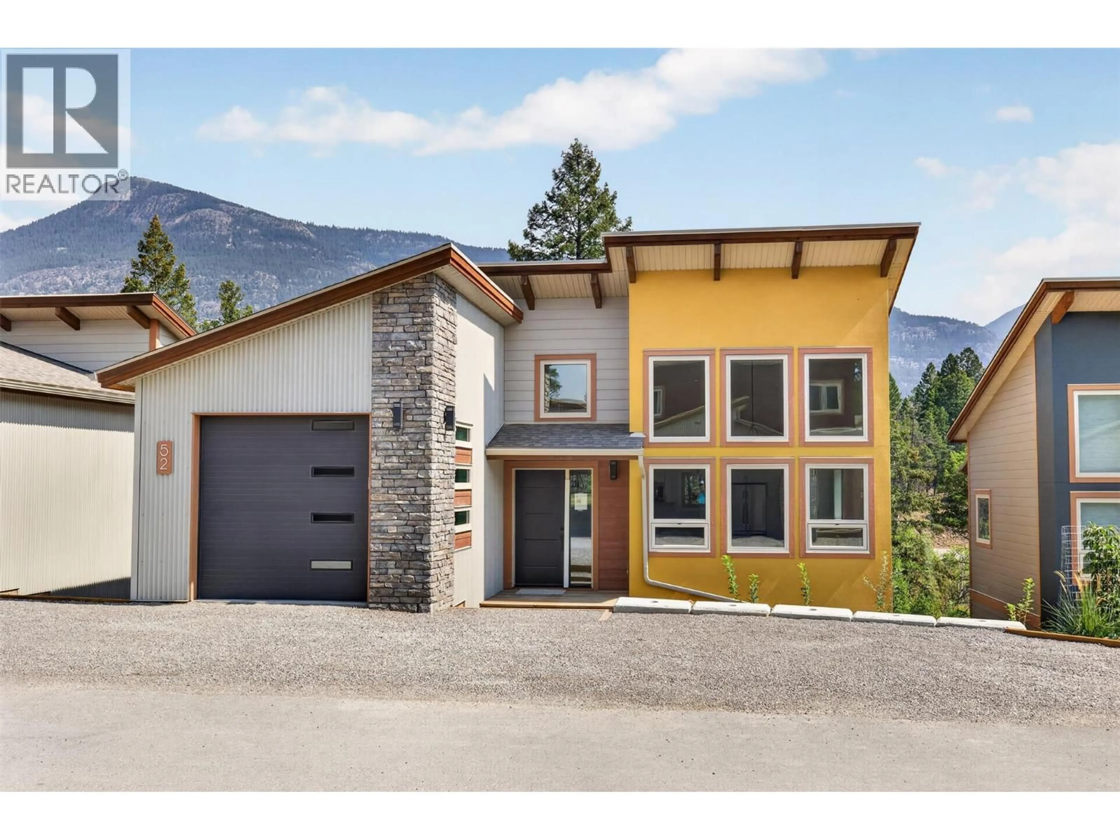
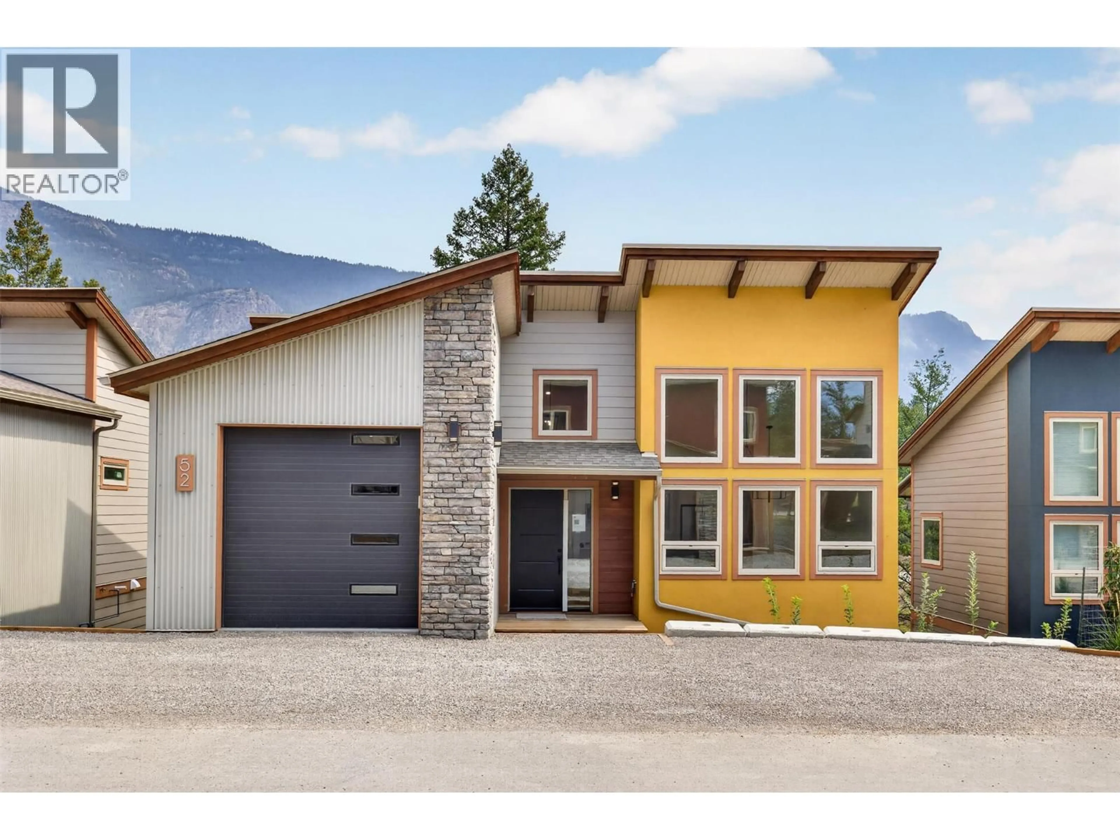
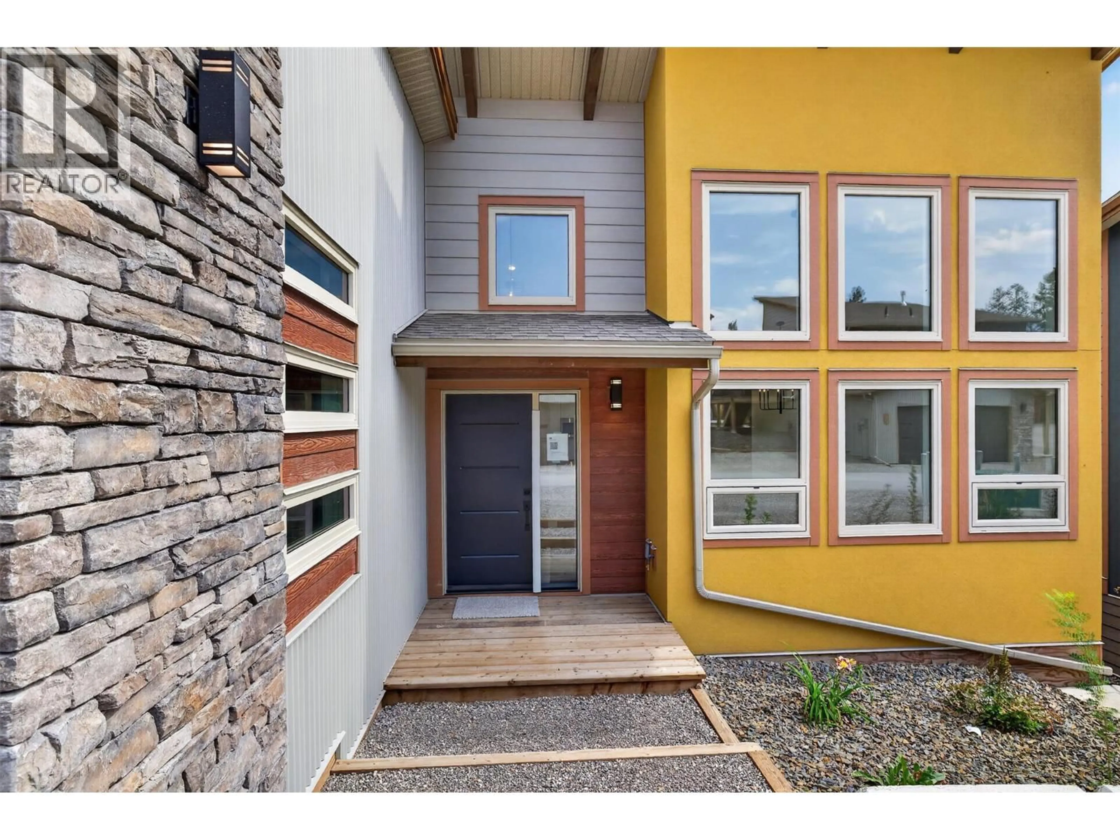
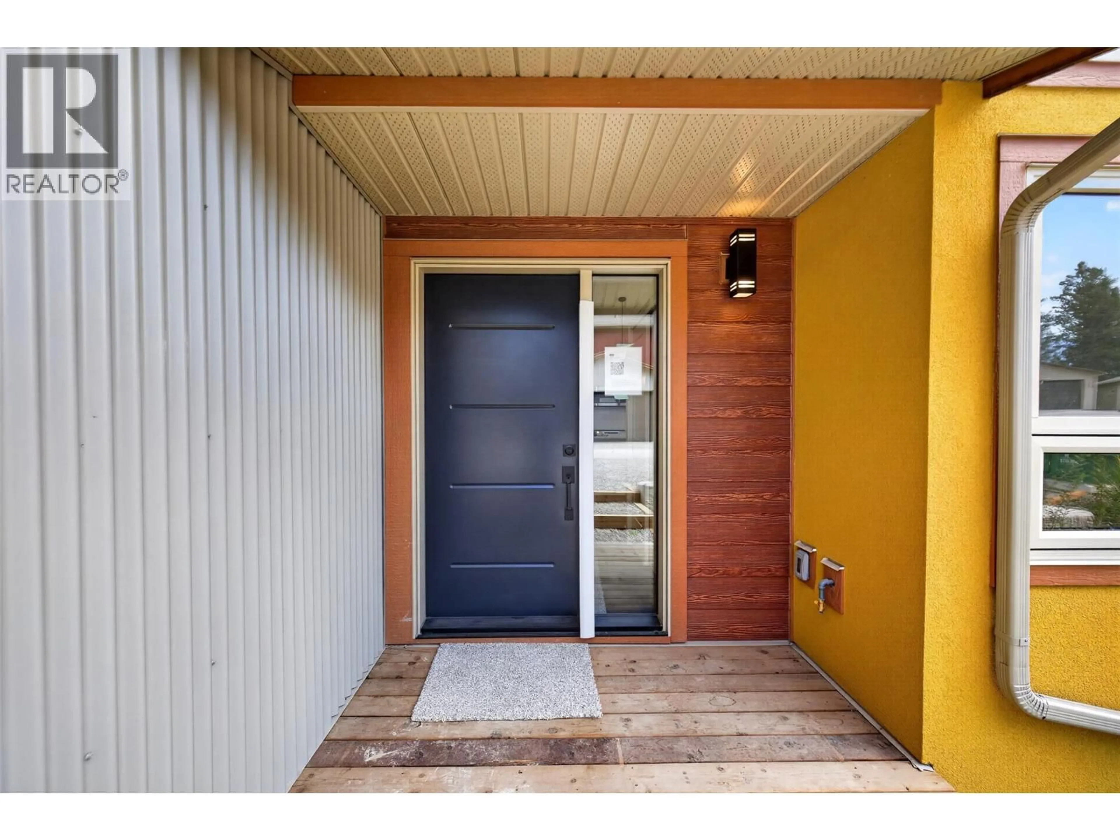
52 - 4926 TIMBER RIDGE ROAD, Windermere, British Columbia V0A1K3
Contact us about this property
Highlights
Estimated valueThis is the price Wahi expects this property to sell for.
The calculation is powered by our Instant Home Value Estimate, which uses current market and property price trends to estimate your home’s value with a 90% accuracy rate.Not available
Price/Sqft$412/sqft
Monthly cost
Open Calculator
Description
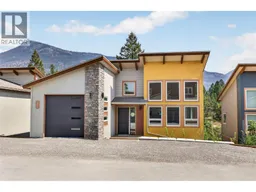
*ATTENTION LAKE ACCESS BUYERS - NEW CONSTRUCTION - NEW HOME WARRANTY - 3 BEDROOMS + GARAGE - SHORT TERM RENTAL FRIENDLY - UNDER $700K!*This brand-new home in the sought after community of The Hideaways is the perfect recreational or full time home base to all things Invermere and the Columbia valley.Impressive from every angle, this home was built to a high standard of quality with a luxurious feel throughout and a level of efficiency that will save you hundreds each year with upgrades like, triple pane windows, and an attached heat pump for air conditioning and efficient heating.Large vaulted ceilings on the main floor let natural light spill into the home and the layout is excellent for family enjoyment and/or entertaining guests.The lower level features 9 foot ceilings and a beautiful walkout rear door for access to the back patio and green space.Nicely equipped with quality appliances both in the kitchen and laundry room. Short term rental through your favourite websites like Airbnb is allowed here so enjoy income from your home when you are not using it, a win/win investment and enjoyment strategy.Enjoy access to the nearby community Beach on Windermere Lake just minutes away, as well as access to the community sport courts and raised bed gardens.BC new home warranty is applicable protecting your investment. Do not hesitate to make this your Columbia Valley retreat or full time residence and start making memories in the mountains! ASK ABOUT THE $30K FURNITURE INCENTIVE! (id:39198)
Property Details
Interior
Features
Main level Floor
5pc Bathroom
5'4'' x 9'4''Living room
15'4'' x 12'2''Foyer
10' x 5'4''Primary Bedroom
10'10'' x 10'2''Exterior
Parking
Garage spaces -
Garage type -
Total parking spaces 4
Property History
 39
39
