78 - 4868 RIVERVIEW DRIVE, Edgewater, British Columbia V0A1E0
Contact us about this property
Highlights
Estimated valueThis is the price Wahi expects this property to sell for.
The calculation is powered by our Instant Home Value Estimate, which uses current market and property price trends to estimate your home’s value with a 90% accuracy rate.Not available
Price/Sqft$276/sqft
Monthly cost
Open Calculator
Description
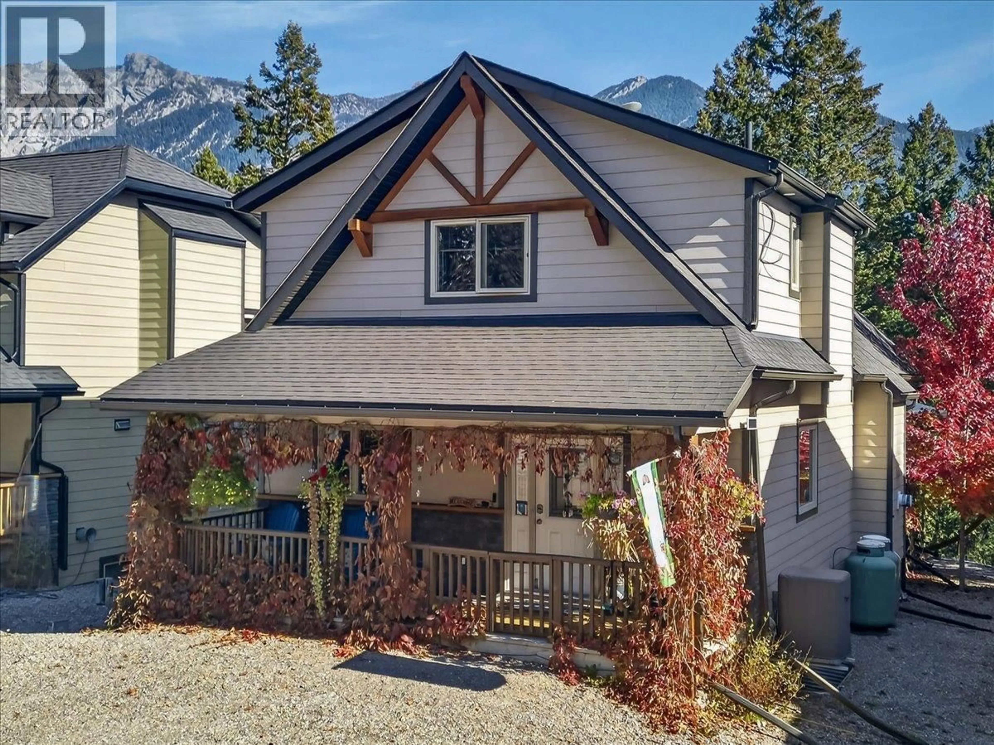
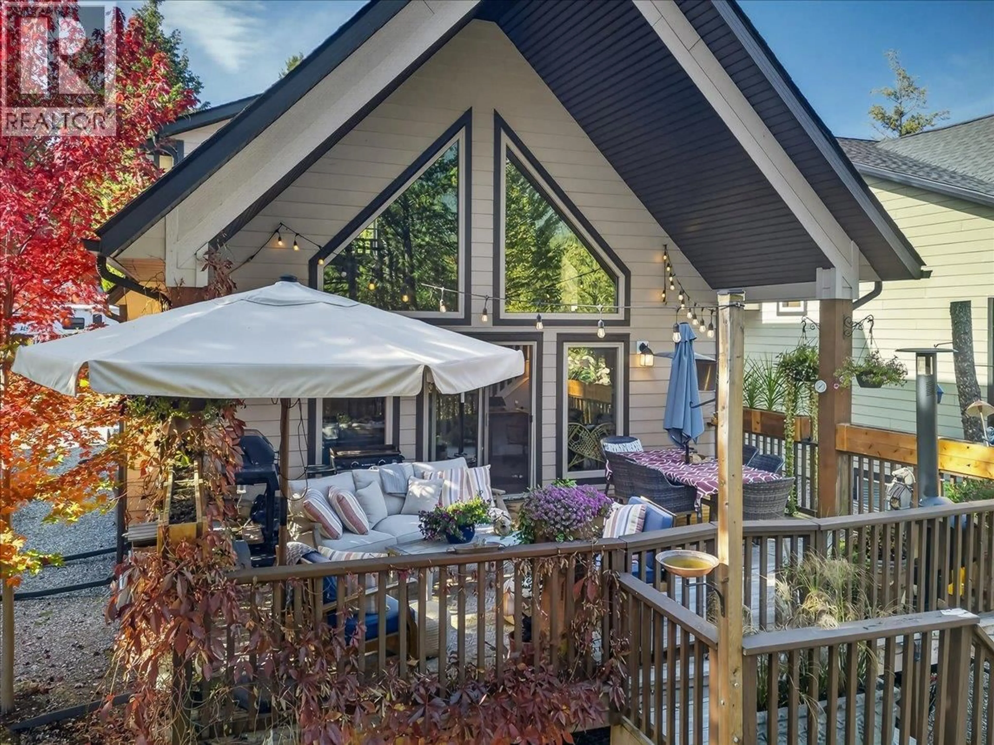
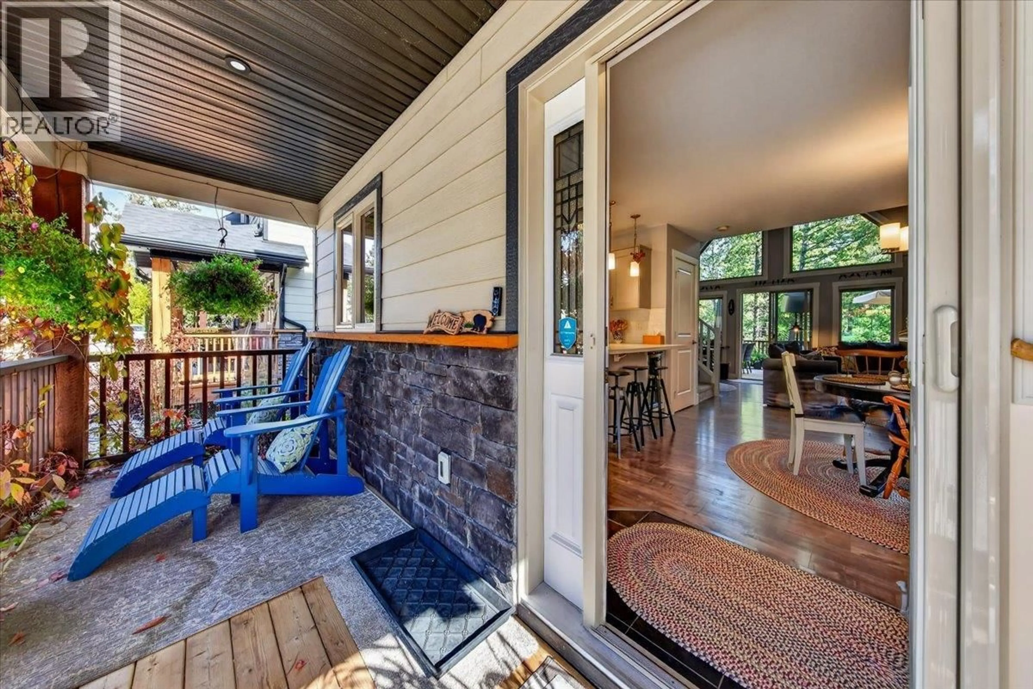
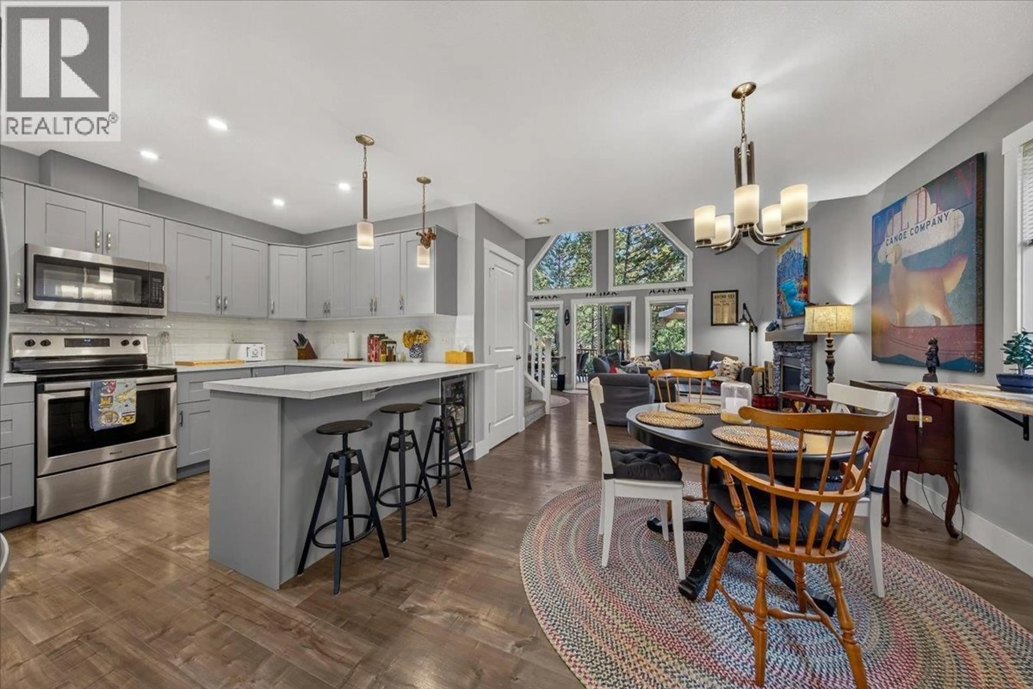
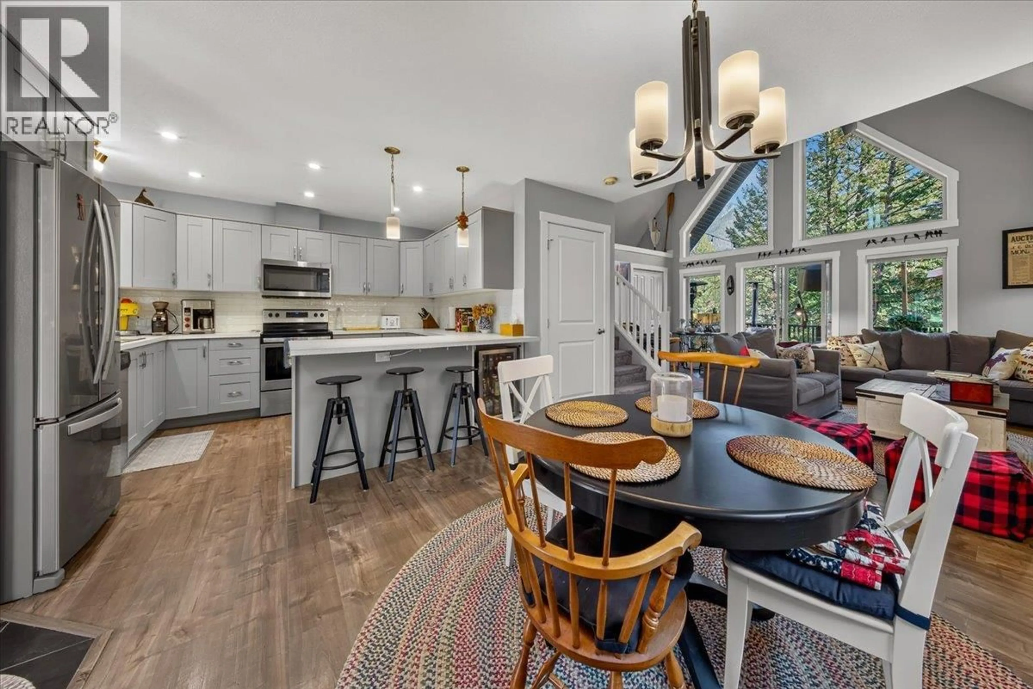
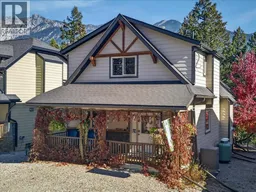
Family friendly Valley's Edge Resort! Lovely 3 bedroom, 2 bathroom home in like new condition. Step in through the covered front porch and you will find a spacious modern kitchen with tons of storage, the living room features high vaulted ceilings with lots of natural light and a cozy gas fireplace. Take in the mountain views from the large private rear deck with plumbed in gas lines for BBQ, fire table and heater. Upstairs you will find a large primary bedroom with a walk-in closet and a full bathroom with a soaker tub. Downstairs there are 2 additional bedrooms, a family room and a second full bath with in-floor heated tile. Valley's Edge Resort is a year round development that offers residents a large community center with a seasonal outdoor pool, library, games room, gym, tennis, basketball courts and a meeting space equipped with a kitchen. New Home Warranty remaining, being sold fully furnished. (id:39198)
Property Details
Interior
Features
Basement Floor
Full bathroom
Bedroom
11'8'' x 11'5''Bedroom
12'3'' x 10'2''Family room
21' x 16'3''Condo Details
Inclusions
Property History
 55
55
