4821 CRESCENTWOOD DRIVE, Edgewater, British Columbia V0A1E0
Contact us about this property
Highlights
Estimated valueThis is the price Wahi expects this property to sell for.
The calculation is powered by our Instant Home Value Estimate, which uses current market and property price trends to estimate your home’s value with a 90% accuracy rate.Not available
Price/Sqft$300/sqft
Monthly cost
Open Calculator
Description
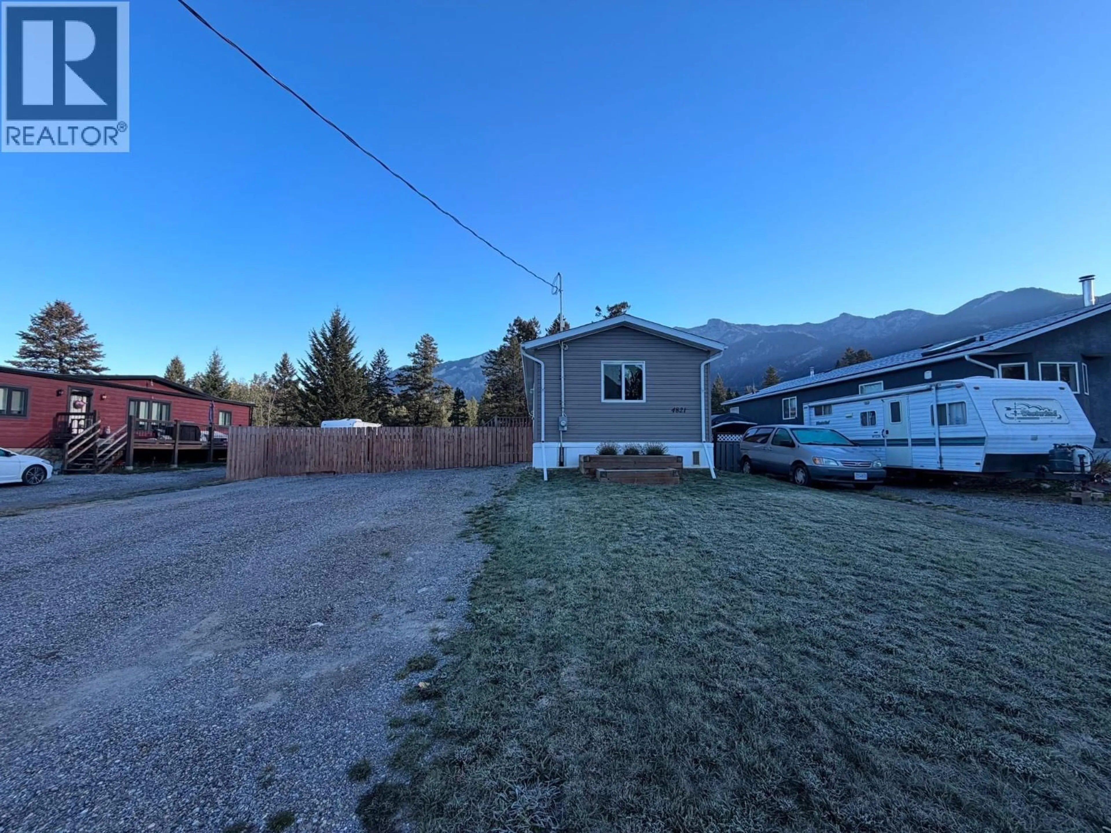
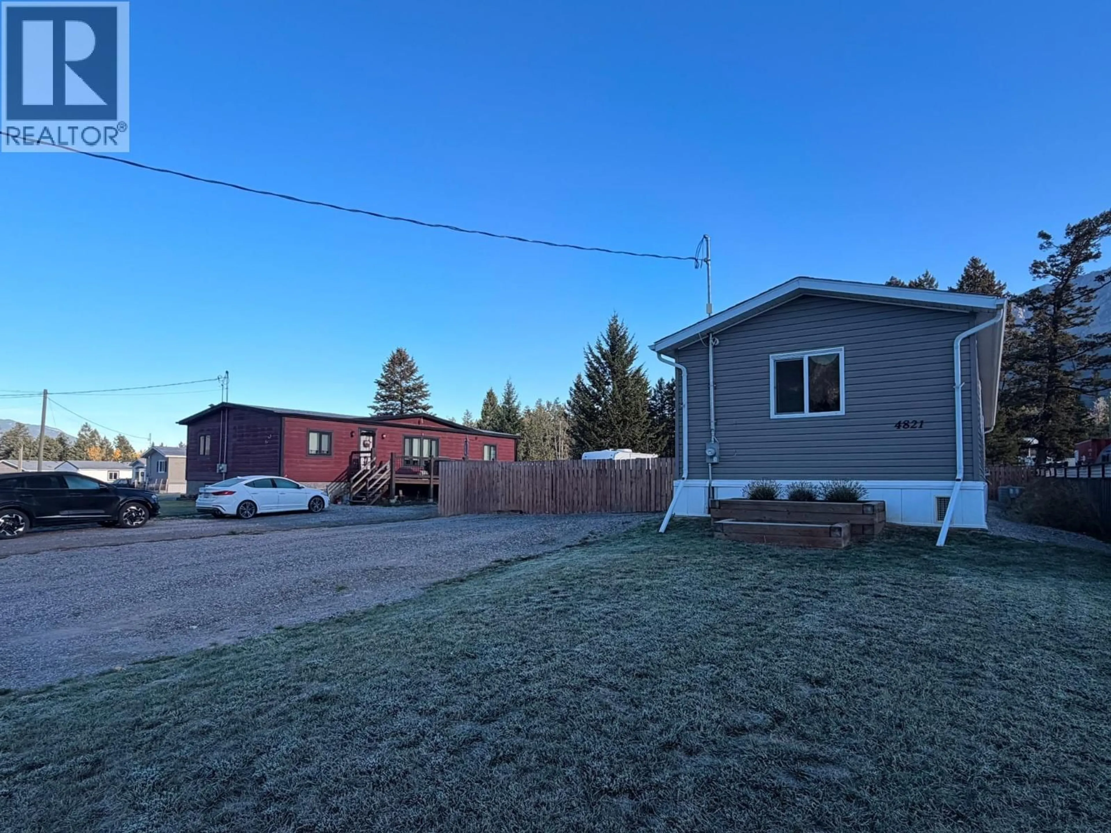
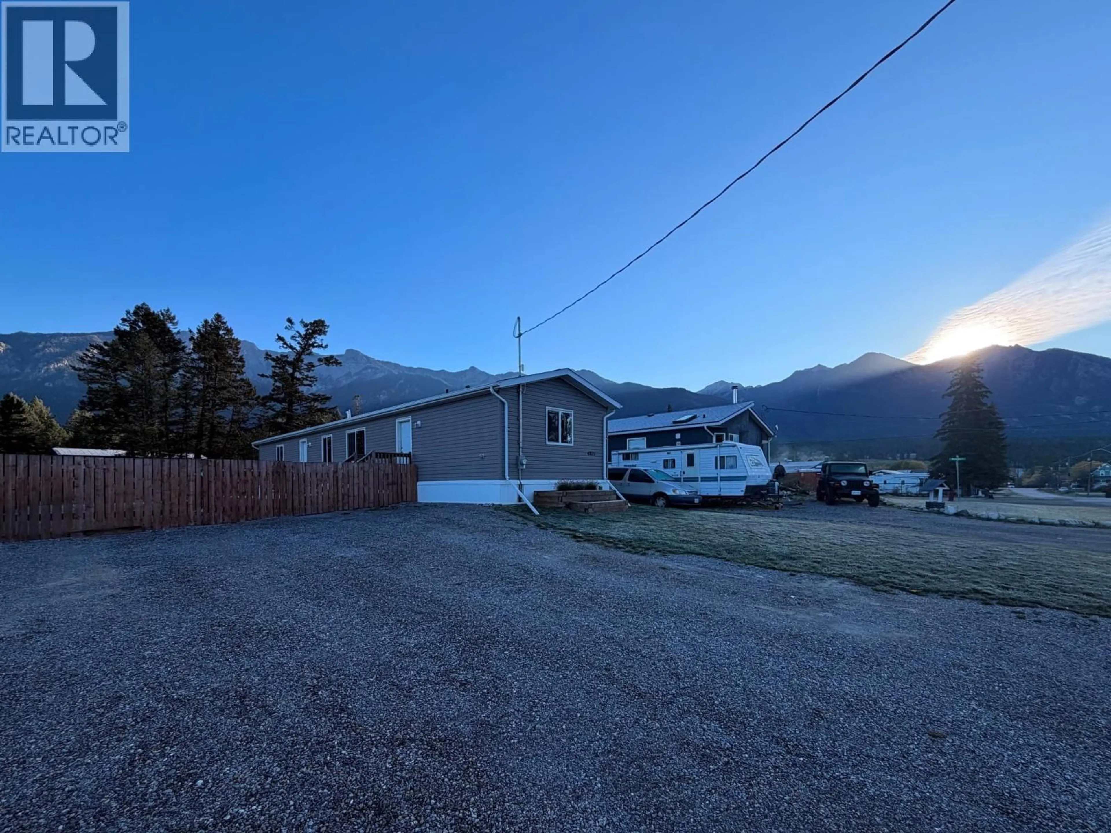
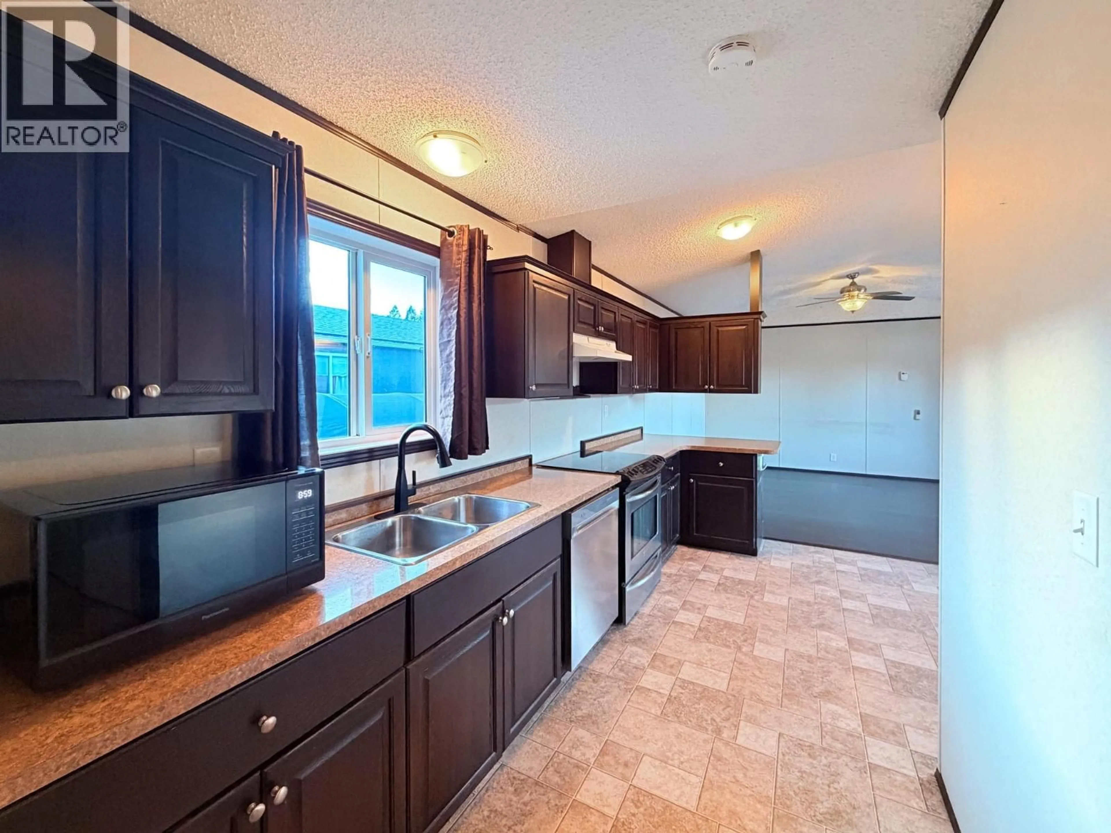
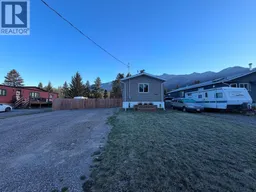
NO PAD RENT. NO STRATA FEES. NO ASSOCIATION FEES! Welcome to this beautifully maintained 3-bedroom, 2-bathroom home in the welcoming community of Edgewater, BC. Built in 2014, this bright and inviting home offers comfortable single-level living with an open-concept layout that makes everyday life and entertaining easy. Step outside and take in the beautiful mountain views from your private, fully fenced yard. The fence was newly completed in 2024, creating a great outdoor space for kids, pets, gardening, or simply enjoying the peaceful surroundings. Location is another standout feature. From here, you’re within walking distance of the school, skating arena, river, and gas station, putting many of Edgewater’s everyday conveniences right at your doorstep. Whether you’re looking for a family home, a weekend getaway, or a peaceful place to call home, this property offers a wonderful combination of comfort, convenience, mountain views, and small-town charm—all without pad rent, strata fees, or association fees. Come see why Edgewater could be the perfect place to call home! (id:39198)
Property Details
Interior
Features
Main level Floor
Laundry room
7'8'' x 8'7''Bedroom
9'3'' x 14'8''4pc Bathroom
5'1'' x 8'5''Bedroom
8'4'' x 10'11''Property History
 34
34
